
180 Hilltop Road, Germantown, NY 12526
Local realty services provided by:Better Homes and Gardens Real Estate Green Team
180 Hilltop Road,Germantown, NY 12526
$1,950,000
- 4 Beds
- 3 Baths
- 3,085 sq. ft.
- Single family
- Pending
Listed by: jessica brasseur
Office: houlihan lawrence inc.
MLS#:1042663
Source:OneKey MLS
Price summary
- Price:$1,950,000
- Price per sq. ft.:$632.09
About this home
Perched high above the Hudson Valley, Sunset House is an exceptional modern country residence offering over 3,000 sq ft of beautifully renovated living space, extraordinary views, complete privacy, and an uncompromising level of craftsmanship. From its elevated position in Germantown, the house captures an expansive 360-degree panorama Catskill Mountain views to the west, the Berkshire foothills to the east, and luminous sunsets that transform the landscape each evening.
The property has been comprehensively renovated with a sophisticated, natural palette and an emphasis on exceptional materials and craftsmanship. Wide-plank white oak floors, custom solid-wood doors and trim, Anderson casement windows, custom lighting, new electrical and plumbing, and a new standing-seam metal roof and HardiePlank siding create a house that feels both contemporary and enduring.
The architecture is oriented toward the landscape, with oversized windows bringing the surrounding mountains into nearly every room. In the living room, the effect is particularly striking--the house seems to float above the valley, with uninterrupted views and a new gas fireplace providing a warm counterpoint to the expansive setting.
At the center of the home is a custom-designed kitchen combining KraftMaid cabinetry with substantial solid black walnut elements and a custom island surround crafted locally by Cross & Miter. Calacatta Verde marble tile, solid quartz surfaces, raw brass hardware, and a full suite of Bertazzoni appliances create a kitchen that is as beautiful as it is functional. A sophisticated wet bar, complete with wine, beverage and snack refrigerators, hammered stainless sink, quartz surfaces, and custom butternut shelving, extends the entertaining spaces.
Four generously proportioned bedrooms, with flexibility for a fifth, include a newly created primary suite with private bath, custom closet, and a large private porch overlooking the surrounding landscape. Three beautifully appointed full baths feature hand-cut fireclay and terracotta tile, marble and quartzite, custom vanities, polished nickel fixtures, deep soaking tubs, and walk-in showers. Every closet features custom-built hardwood interiors.
Outside, the property is designed for effortless summer living. The pool occupies a prime position against the mountain views, surrounded by new bluestone coping, new fencing, a brand-new pool house, and mature flowering plantings that create a sense of privacy. Behind the house, a new bluestone terrace provides another beautifully appointed outdoor setting, framed by river stone pea gravel and the surrounding landscape. New exterior lighting, doors, gutters, landscaping, and architectural details complete the extensive exterior improvements. The septic system was inspected, approved to be in excellent condition, and pumped prior to construction.
The location is equally compelling. Set in the heart of the Hudson Valley, Sunset House is walking distance to Germantown with easy access to the restaurants, galleries, shops, and cultural life of Hudson, Tivoli, and Rhinebeck. It is a rare setting that offers true privacy and panoramic country views without giving up proximity to some of the region's most sought-after destinations.
Sunset House is a fully realized country retreat--private, architectural, beautifully appointed, and completely connected to its extraordinary setting. A place for long summer days by the pool, dinners that stretch into the evening, and sunsets that never get old....
Contact an agent
Home facts
- Year built:1966
- Listing ID #:1042663
- Added:48 day(s) ago
- Updated:October 14, 2026 at 08:26 AM
Rooms and interior
- Bedrooms:4
- Total bathrooms:3
- Full bathrooms:3
- Rooms Total:9
- Flooring:Hardwood
- Dining Description:Eat-In Kitchen
- Bathrooms Description:Double Vanity
- Kitchen Description:Chefs Kitchen, Dishwasher, Eat-in Kitchen, Kitchen Island, Refrigerator
- Bedroom Description:First Floor Bedroom
- Basement Description:Finished, Full
- Living area:3,085 sq. ft.
Heating and cooling
- Cooling:Central Air
- Heating:Baseboard, Forced Air, Oil
- Central air:Yes
Structure and exterior
- Year built:1966
- Building area:3,085 sq. ft.
- Lot area:1.76 Acres
- Lot Features:Cleared, Garden, Private, Sloped, Views
- Architectural Style:Mid-Century Modern
- Construction Materials:Frame, HardiPlank Type
Schools
- High school:Germantown Junior-Senior High School
- Middle school:Germantown Junior-Senior High School
- Elementary school:Germantown Elementary School
Utilities
- Water:Well
- Sewer:Septic Tank
Finances and disclosures
- Price:$1,950,000
- Price per sq. ft.:$632.09
- Tax amount:$5,919 (2025)
Features and amenities
- Appliances:Dishwasher, Dryer, Refrigerator, Washer
- Laundry features:Dryer, Washer
- Amenities:Double Vanity, Open Floorplan, Walk-In Closet(s)
- Pool features:In Ground, Outdoor Pool
Parking
- Parking description:Driveway
New listings near 180 Hilltop Road
- New
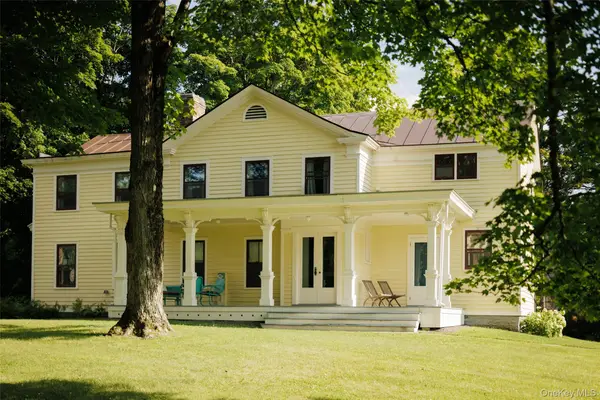 $1,750,000Active4 beds 3 baths2,938 sq. ft.
285 Main Street, Germantown, NY 12526
MLS# 1061326Listed by: PATRICIA A. HINKEIN REALTY  $2,250,000Active4 beds 3 baths3,152 sq. ft.
367 Viewmont Road, Germantown, NY 12526
MLS# 1054946Listed by: CORCORAN COUNTRY LIVING $2,250,000Active3 beds 3 baths4,514 sq. ft.
1166 Woods Road, Germantown, NY 12526
MLS# 1053967Listed by: THE KINDERHOOK GROUP, INC. $1,094,000Active4 beds 4 baths3,000 sq. ft.
300 Old Sawmill Road, Germantown, NY 12526
MLS# 1037152Listed by: PATRICIA A. HINKEIN REALTY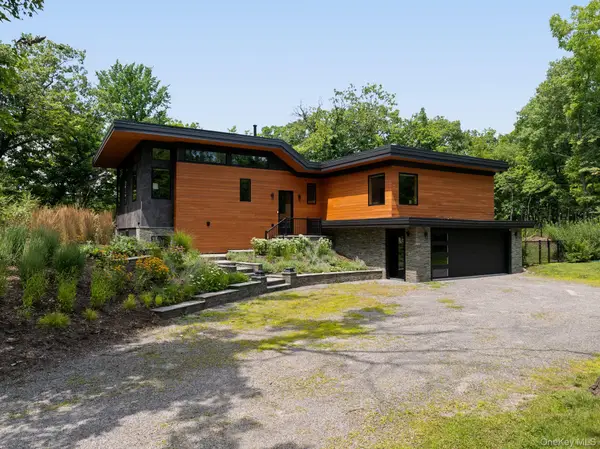 $1,995,000Active3 beds 3 baths3,500 sq. ft.
150 Round Top Road, Germantown, NY 12526
MLS# 1032384Listed by: COMPASS GREATER NY, LLC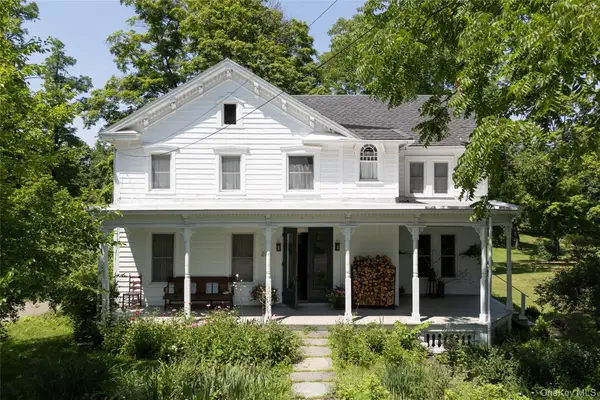 $965,000Pending4 beds 3 baths2,146 sq. ft.
228 Main Street, Germantown, NY 12526
MLS# 1018976Listed by: CORCORAN COUNTRY LIVING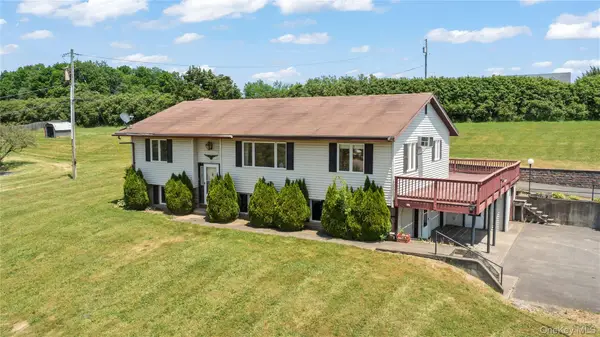 $365,000Pending4 beds 3 baths1,968 sq. ft.
126 Hover Avenue, Germantown, NY 12526
MLS# 1027682Listed by: PATRICIA A. HINKEIN REALTY $905,000Pending3 beds 3 baths1,675 sq. ft.
40 Young America Road, Germantown, NY 12526
MLS# 1026907Listed by: FOUR SEASONS SOTHEBYS INTL $3,500,000Active5 beds 4 baths4,800 sq. ft.
32 Sunset Circle, Germantown, NY 12526
MLS# 1025502Listed by: KELLER WILLIAMS REALTY GREATER


Protect your home and budget from life's surprises with an Assurant Home Warranty, backed by a partner that supports you through every step of homeownership. Explore Plans.
© 2026 Better Homes and Gardens Real Estate LLC. An Anywhere Real Estate company. All rights reserved. Better Homes and Gardens® Real Estate is a registered trademark owned by Meredith Operations Corporation, licensed to Better Homes and Gardens Real Estate LLC and used with permission. Better Homes and Gardens Real Estate LLC fully supports the principles of the Fair Housing Act and the Equal Opportunity Act. Listing information is deemed reliable but is not guaranteed accurate.
Each office is independently owned and operated.
Any services or products provided by third parties are not provided by, affiliated with or related to Better Homes and Gardens Real Estate LLC, or its affiliated companies.