
23 Leggett Road, Ghent, NY 12075
Local realty services provided by:Better Homes and Gardens Real Estate Realty Connect
23 Leggett Road,Chatham, NY 12075
$459,000
- 3 Beds
- 3 Baths
- 2,690 sq. ft.
- Single family
- Active
Listed by: eduardo ramirez
Office: fresh start properties llc.
MLS#:1028739
Source:OneKey MLS
Price summary
- Price:$459,000
- Price per sq. ft.:$170.63
About this home
Beautifully Tucked Away 23 Leggett Road Is A 1.5 Acre Raised Ranch Featuring 4 Bedrooms, 2.5 Bathrooms, Large Living Room With Wood Burning Fireplace With Blower, Harwood Floors & Private Deck With Stairs Leading To The Lower Level & The Yard, Formal Dining Room With Large Bay Window & Hardwood Floors. Updated Kitchen With Granite Counter Tops, Stainless Steel Appliance, Garbage Disposal, Plenty Of Cabinets With Under Cabinet Lighting, Plenty Of Counter Space With Large Bay Window Looking Out To Your Multi Level Front Deck. Primary Suite With Private Entrance As Well As An Updated Bathroom With Large Walk In Shower & Linen Closet, 2 Additional With Double Closets, 1st Floor Laundry Room. Lower Level Features A Large Family Room With Outside Ground Level Entrance, Guest Quarters ( 4th Bedroom ) 1/2 Bathroom, Mud Room/Storage Area. 2 Mini Split Air Conditioners, Stand By Generator, 200 Amp Electric, Propane Gas Cooking, Direct Gas BBQ, All Updated Within The Last 5 Years - Windows, Siding, Kitchen, 2 Full Bathrooms, Roof 10 Years, 2 Car Large Garage, Large Circular Driveway, Enormous Front Yard. Enjoy All The Amenities This Area Has To Offer Golf, Tennis, Pickle Ball, Basketball, Baseball, Playground, 45 Minutes To Saratoga, Near Amtrak Train...
Contact an agent
Home facts
- Year built:1950
- Listing ID #:1028739
- Added:94 day(s) ago
- Updated:October 24, 2026 at 11:28 AM
Rooms and interior
- Bedrooms:3
- Total bathrooms:3
- Full bathrooms:2
- Half bathrooms:1
- Rooms Total:8
- Dining Description:Formal Dining
- Kitchen Description:Chefs Kitchen, Cooktop, Dishwasher, Disposal, Oven, Range, Refrigerator, Stainless Steel Appliance(s)
- Bedroom Description:First Floor Bedroom
- Living area:2,690 sq. ft.
Heating and cooling
- Cooling:Ductless
- Heating:Baseboard, Hot Water, Oil
Structure and exterior
- Year built:1950
- Building area:2,690 sq. ft.
- Lot area:1.51 Acres
- Architectural Style:Raised Ranch
- Construction Materials:Frame
Schools
- High school:Chatham High School
- Middle school:Chatham Middle School
- Elementary school:Mary E Dardess Elementary School
Utilities
- Water:Well
- Sewer:Cesspool
Finances and disclosures
- Price:$459,000
- Price per sq. ft.:$170.63
- Tax amount:$7,204 (2026)
Features and amenities
- Appliances:Cooktop, Dishwasher, Disposal, Dryer, Oven, Refrigerator, Stainless Steel Appliance(s), Washer
- Laundry features:Dryer, Washer
- Amenities:Cathedral Ceiling(s), Granite Counters, Open Floorplan, Walk-In Closet(s)
Parking
- Parking description:Driveway, Garage, Off Street, Private
- Garage:Yes
- Garage spaces:2
New listings near 23 Leggett Road
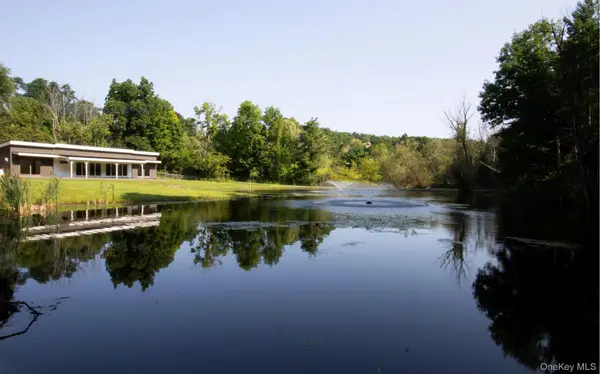 $845,000Active2 beds 2 baths1,500 sq. ft.
98 Scannell Road, Ghent, NY 12075
MLS# 1038870Listed by: GABEL REAL ESTATE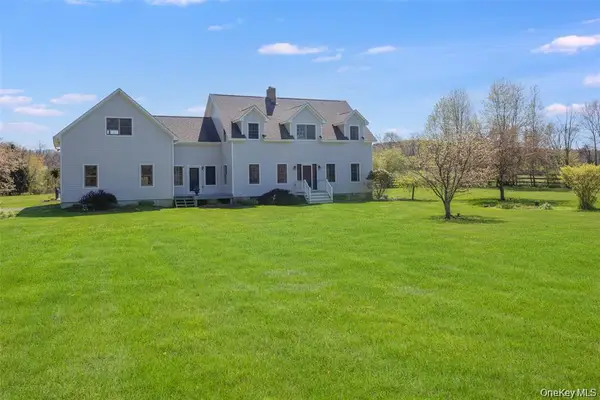 $989,000Active4 beds 3 baths3,424 sq. ft.
854 County Route 9, Ghent, NY 12075
MLS# 1046703Listed by: COMPASS GREATER NY, LLC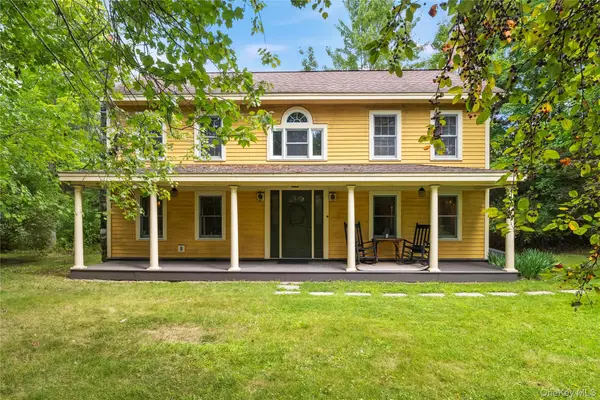 $549,000Active2 beds 2 baths1,596 sq. ft.
5 Link Road, Ghent, NY 12075
MLS# 1041056Listed by: COMPASS GREATER NY, LLC $1,395,000Active4 beds 3 baths2,204 sq. ft.
48 Konig Road, Ghent, NY 12075
MLS# 1022973Listed by: GABEL REAL ESTATE $1,300,000Active3 beds 2 baths1,858 sq. ft.
1100 Harlemville Road, Ghent, NY 12075
MLS# 1015707Listed by: ROUSE + CO REAL ESTATE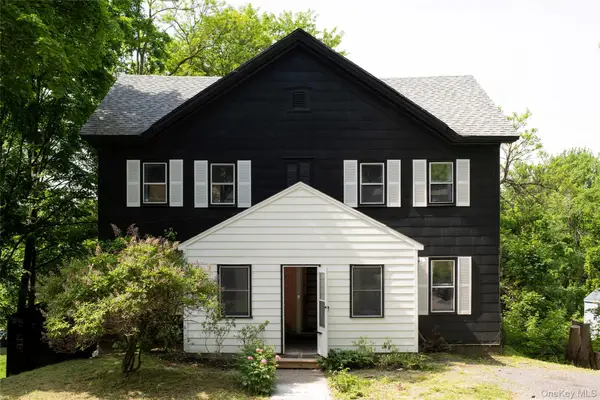 $495,000Active5 beds 2 baths1,872 sq. ft.
52 Church Street, Hudson, NY 12037
MLS# 1006015Listed by: ROUSE + CO REAL ESTATE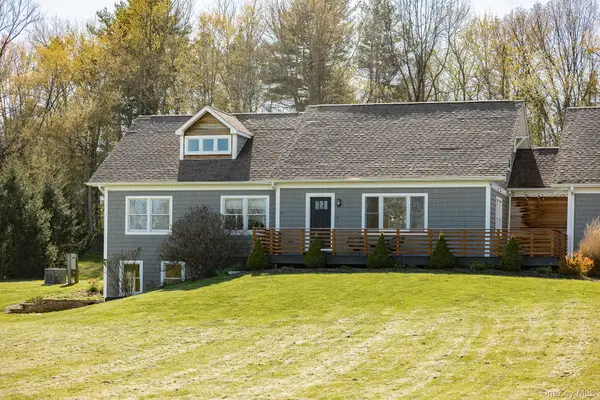 $910,000Active5 beds 4 baths3,390 sq. ft.
23 Petty Drive, Ghent, NY 12075
MLS# 996465Listed by: ANATOLE HOUSE LLC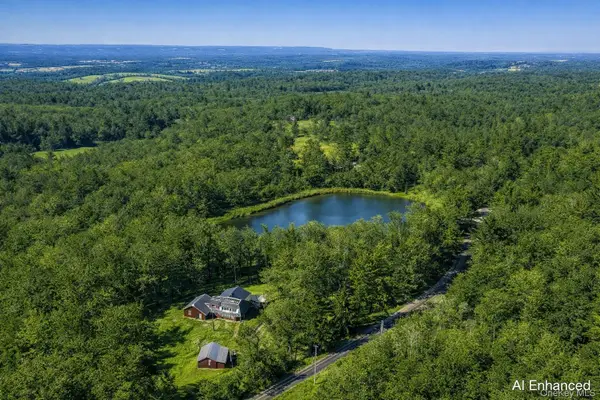 $1,650,000Active3 beds 3 baths2,574 sq. ft.
119 Fern Hill Road, Ghent, NY 12075
MLS# 961602Listed by: WILLIAM PITT SOTHEBYS INT RLTY


Protect your home and budget from life's surprises with an Assurant Home Warranty, backed by a partner that supports you through every step of homeownership. Explore Plans.
© 2026 Better Homes and Gardens Real Estate LLC. An Anywhere Real Estate company. All rights reserved. Better Homes and Gardens® Real Estate is a registered trademark owned by Meredith Operations Corporation, licensed to Better Homes and Gardens Real Estate LLC and used with permission. Better Homes and Gardens Real Estate LLC fully supports the principles of the Fair Housing Act and the Equal Opportunity Act. Listing information is deemed reliable but is not guaranteed accurate.
Each office is independently owned and operated.
Any services or products provided by third parties are not provided by, affiliated with or related to Better Homes and Gardens Real Estate LLC, or its affiliated companies.