
47 Old Post Road, Ghent, NY 12075
Local realty services provided by:Better Homes and Gardens Real Estate Realty Connect
47 Old Post Road,Ghent, NY 12075
$1,650,000
- - Beds
- 4 Baths
- 5,232 sq. ft.
- Single family
- Active
Listed by: brittany craig, anthony dargenzio
Office: houlihan lawrence, inc
MLS#:1066723
Source:OneKey MLS
Price summary
- Price:$1,650,000
- Price per sq. ft.:$315.37
About this home
Welcome to Shadow 66, an established restaurant and venue on two acres along a prime stretch of Old Post Road between Hudson and Kinderhook. Rebuilt from the ground up in 2023, this vintage structure was reimagined, with a creek running along the far edge of the land. Behind antique industrial windows, 5,232 square feet hold a bar, a barn-scaled dining room, and a built-in vintage diner car, a nostalgic piece of roadside Americana. The property includes a parking lot that fits 50+ cars, a fully loaded commercial kitchen, an upstairs office, and one full bath and three half baths.
Every nook and cranny of the building has been rebuilt and outfitted with vintage fixtures. The front door opens to a bar topped in French zinc by Atelier Nectoux, with two cocktail stations and a coffee station. Beyond it, the former four-bay garage has become the main dining room, lined in warm wood with room for a full house. The design carries into the smallest rooms: in one restroom, white tile wraps the walls and ceiling and frames a Citroën sign set into the wall. The kitchen is fitted with Vulcan, American Range, and Wolf equipment under a 14.5-foot hood, all of which conveys with the building. Walk-in coolers, climate-controlled wine storage, and a 1,000-gallon grease trap round out the operation. Upstairs, a private office with a full bath works as a manager’s suite or a calm place to plan a menu.
For decades this was the Red Barn, an iconic stop on Old Post Road, and its roadhouse character still shapes the building today. The most recent owners spent three years reimagining it as Shadow 66, a beloved and sophisticated French-inspired bistro, drawing on a Route 66 motorcycle trip and their love of vintage Citroëns, and the work went well past the surface: all-new electrical service from the street with a 400-amp panel, two Generac generators, and four-zone York heating and cooling. Spray foam insulation, new plumbing, and water filtration built to Department of Health standards complete the upgrades behind the walls. Covered and open porches step down to a concrete patio lit for evening service, and past the gazebo the lawn rolls down to the creek’s edge. Substantial road frontage offers high visibility with nearly 10,000 cars passing a day. The parking lot can hold 50+ cars, and the open lawn has space for food truck nights and outdoor markets. Ripe for hospitality, its possibilities reach well beyond dinner service: a destination bakery and café, a catering headquarters, or a venue for weddings and private events, with long tables under the summer sky. It could just as easily become a speakeasy, an intimate culinary retreat, or a collection of complementary food businesses under one roof. The property stands ready for the seasoned restaurateur or creative entrepreneur to keep as is or bring their vision.
Art Omi’s 120-acre sculpture and architecture park sits just up the road, and the Hawthorne Valley Farm Store and Samascott Orchards supply the kind of local produce a menu here can be built around. Fifteen minutes away, Hudson’s Warren Street draws a steady stream of visitors to its galleries, antique dealers, and Hudson Hall, home to New York State’s oldest surviving theater. Kinderhook adds its village green farmers market and historic Main Street. With Amtrak bringing New York City weekenders to Hudson in about two hours and Albany roughly 40 minutes north, Shadow 66 holds a prime position to draw a loyal following among year-round residents and weekend visitors alike....
Contact an agent
Home facts
- Year built:1950
- Listing ID #:1066723
- Added:13 day(s) ago
- Updated:November 09, 2026 at 12:16 PM
Rooms and interior
- Total bathrooms:4
- Full bathrooms:1
- Half bathrooms:3
- Rooms Total:9
- Dining Description:Eat-In Kitchen, Formal Dining
- Kitchen Description:Chefs Kitchen, Dishwasher, Eat-in Kitchen, Freezer, Microwave, Oven, Range, Refrigerator
- Living area:5,232 sq. ft.
Heating and cooling
- Cooling:Central Air
- Heating:Forced Air, Propane
- Central air:Yes
Structure and exterior
- Year built:1950
- Building area:5,232 sq. ft.
- Lot area:2 Acres
- Lot Features:Private, Secluded, Wooded
- Construction Materials:Frame, Wood Siding
Schools
- High school:Ichabod Crane Senior High School
- Middle school:Ichabod Crane Middle School
- Elementary school:Ichabod Crane Elementary School
Utilities
- Water:Well
- Sewer:Septic Tank
Finances and disclosures
- Price:$1,650,000
- Price per sq. ft.:$315.37
- Tax amount:$12,713 (2026)
Features and amenities
- Appliances:Dishwasher, Freezer, Microwave, Oven, Refrigerator
- Amenities:High Speed Internet, Storage
Parking
- Total parking spaces:50
- Parking description:Driveway, Garage, Off Street, Parking Lot
New listings near 47 Old Post Road
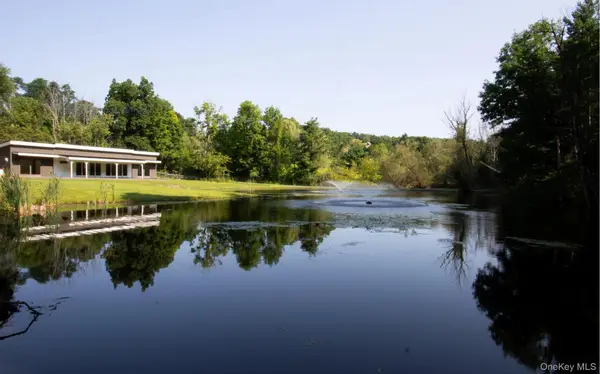 $845,000Active2 beds 2 baths1,500 sq. ft.
98 Scannell Road, Ghent, NY 12075
MLS# 1038870Listed by: GABEL REAL ESTATE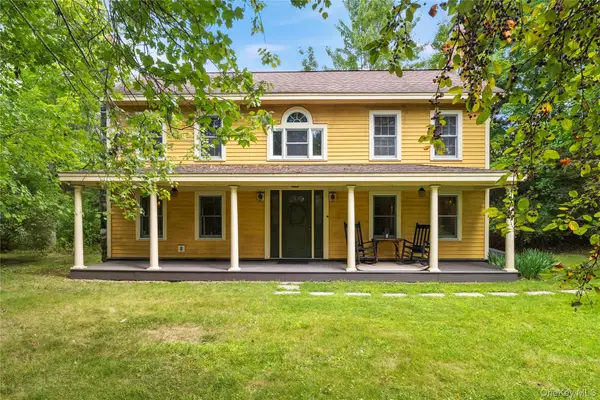 $549,000Active2 beds 2 baths1,596 sq. ft.
5 Link Road, Ghent, NY 12075
MLS# 1041056Listed by: COMPASS GREATER NY, LLC $1,395,000Active4 beds 3 baths2,204 sq. ft.
48 Konig Road, Ghent, NY 12075
MLS# 1022973Listed by: GABEL REAL ESTATE $1,300,000Active3 beds 2 baths1,858 sq. ft.
1100 Harlemville Road, Ghent, NY 12075
MLS# 1015707Listed by: ROUSE + CO REAL ESTATE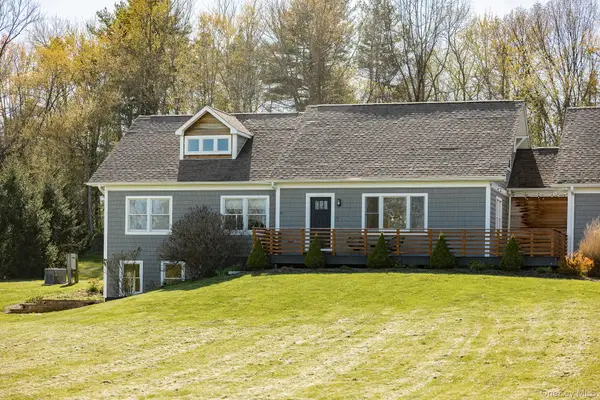 $910,000Active5 beds 4 baths3,390 sq. ft.
23 Petty Drive, Ghent, NY 12075
MLS# 996465Listed by: ANATOLE HOUSE LLC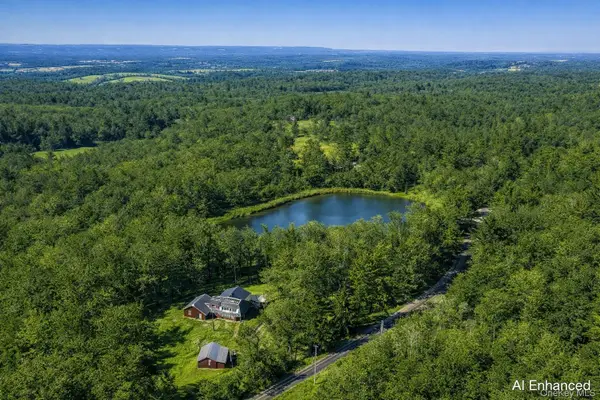 $1,650,000Active3 beds 3 baths2,574 sq. ft.
119 Fern Hill Road, Ghent, NY 12075
MLS# 961602Listed by: WILLIAM PITT SOTHEBYS INT RLTY


Protect your home and budget from life's surprises with an Assurant Home Warranty, backed by a partner that supports you through every step of homeownership. Explore Plans.
© 2026 Better Homes and Gardens Real Estate LLC. An Anywhere Real Estate company. All rights reserved. Better Homes and Gardens® Real Estate is a registered trademark owned by Meredith Operations Corporation, licensed to Better Homes and Gardens Real Estate LLC and used with permission. Better Homes and Gardens Real Estate LLC fully supports the principles of the Fair Housing Act and the Equal Opportunity Act. Listing information is deemed reliable but is not guaranteed accurate.
Each office is independently owned and operated.
Any services or products provided by third parties are not provided by, affiliated with or related to Better Homes and Gardens Real Estate LLC, or its affiliated companies.