
3 Peacock Pond Road, Glen Cove, NY 11542
Local realty services provided by:Better Homes and Gardens Real Estate Green Team
3 Peacock Pond Road,Glen Cove, NY 11542
$2,402,000
- 3 Beds
- 4 Baths
- - sq. ft.
- Single family
- Sold
Listed by: christina f. porter gri cbr, christina teagle
Office: daniel gale sothebys intl rlty
MLS#:1001766
Source:OneKey MLS
Sorry, we are unable to map this address
Price summary
- Price:$2,402,000
About this home
Tastefully updated is this private single family home in Matinecock Farms with private backyard. Entertain in the Lovely light filled living room with fireplace and spacious dining area off the entrance foyer. is a cozy Library with large bay window and fireplace next to large gourmet eat-in kitchen with island and quartz countertops and laundry room.
Contact an agent
Home facts
- Year built:1986
- Subdivision & Development:Matinecock Farms
- Listing ID #:1001766
- Added:73 day(s) ago
- Updated:August 06, 2026 at 07:25 AM
Rooms and interior
- Bedrooms:3
- Total bathrooms:4
- Full bathrooms:3
- Half bathrooms:1
- Rooms Total:8
- Flooring:Hardwood
- Dining Description:Eat-In Kitchen
- Kitchen Description:Chefs Kitchen, Cooktop, Dishwasher, Eat-in Kitchen, Kitchen Island, Microwave, Pantry, Refrigerator
- Bedroom Description:First Floor Bedroom, Master Downstairs
- Basement:Yes
- Basement Description:Crawl Space
Heating and cooling
- Cooling:Central Air, Ductless
- Heating:Baseboard, Heat Pump, Natural Gas
- Central air:Yes
Structure and exterior
- Year built:1986
- Architectural Style:Exp Cape
- Construction Materials:Cedar, Frame, Shingle Siding
- Exterior Features:Courtyard
- Levels:2 Story
Schools
- High school:Glen Cove High School
- Middle school:Robert M Finley Middle School
- Elementary school:Connolly School
Utilities
- Water:Public
Finances and disclosures
- Price:$2,402,000
- Tax amount:$26,764 (2024)
Features and amenities
- Appliances:Cooktop, Dishwasher, Dryer, Microwave, Refrigerator, Washer
- Laundry features:Dryer, Washer, Washer/Dryer Hookup
- Amenities:Cathedral Ceiling(s), Entrance Foyer, Open Floorplan, Storage, Walk-In Closet(s)
Parking
- Total parking spaces:6
- Parking description:Attached, Driveway, Garage
- Garage:Yes
- Garage spaces:2
New listings near 3 Peacock Pond Road
- Open Sat, 12 to 3pmNew
 $1,675,000Active2 beds 2 baths1,283 sq. ft.
100 Garvies Point Road #1007, Glen Cove, NY 11542
MLS# 1034843Listed by: DOUGLAS ELLIMAN REAL ESTATE - Open Sat, 11am to 12:30pmNew
 $1,295,000Active4 beds 4 baths3,185 sq. ft.
3 Willada Lane, Glen Cove, NY 11542
MLS# 1032996Listed by: DANIEL GALE SOTHEBYS INTL RLTY - New
 $1,111,000Active4 beds 3 baths2,798 sq. ft.
40 Knott Drive, Glen Cove, NY 11542
MLS# 1032630Listed by: COLDWELL BANKER AMERICAN HOMES - New
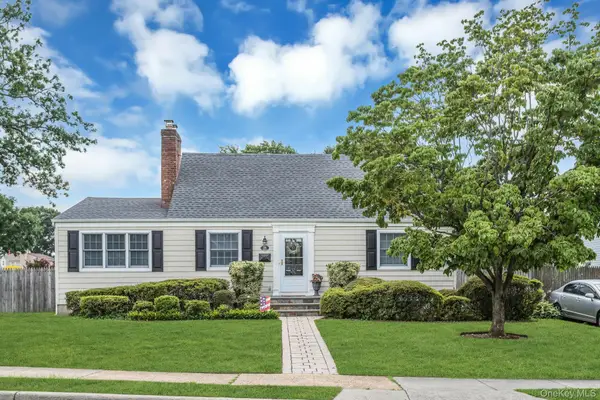 $879,000Active4 beds 3 baths1,741 sq. ft.
29 Timber Road, Glen Cove, NY 11542
MLS# 1030030Listed by: COMPASS GREATER NY LLC - Coming Soon
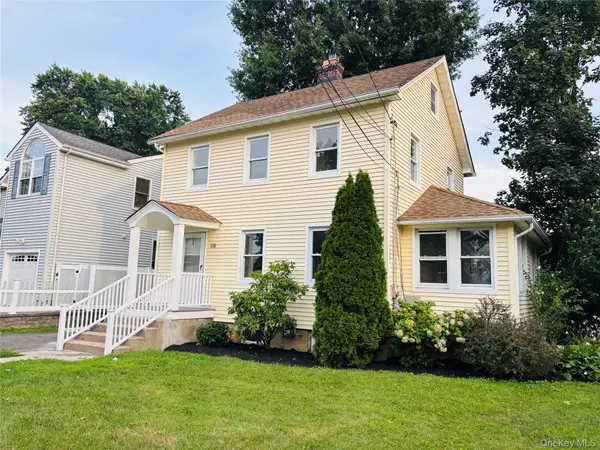 $699,000Coming Soon3 beds 1 baths
29 Roosevelt Street, Glen Cove, NY 11542
MLS# 1030544Listed by: J D S NORTH SHORE REALTY INC 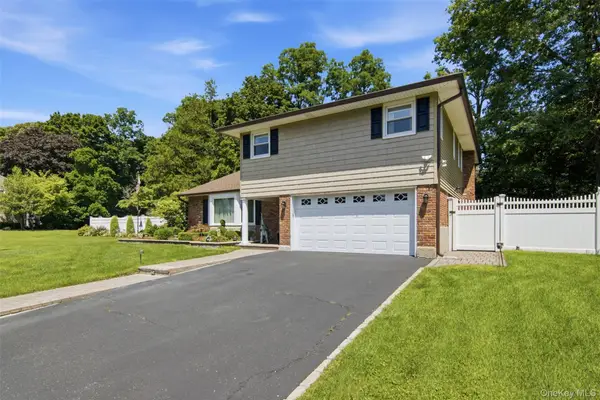 $1,150,000Active4 beds 3 baths2,233 sq. ft.
61 Viola Drive, Glen Cove, NY 11542
MLS# 1030043Listed by: COMPASS GREATER NY LLC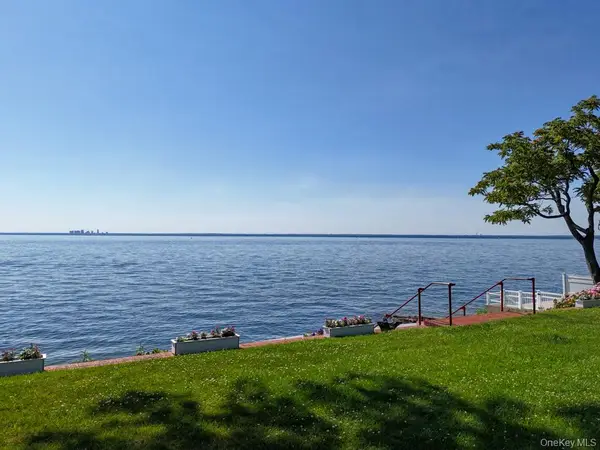 $3,495,000Active4 beds 4 baths3,211 sq. ft.
32 Westland Drive, Glen Cove, NY 11542
MLS# 1023246Listed by: COMPASS GREATER NY LLC- Open Sat, 2 to 3:30pm
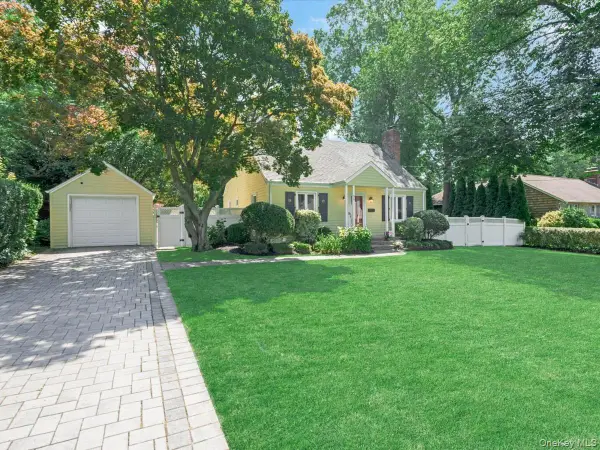 $790,000Active3 beds 2 baths1,215 sq. ft.
36 Francis Terrace, Glen Cove, NY 11542
MLS# 1028709Listed by: FOUR SEASONS REALTY TEAM - Open Sun, 1 to 3pm
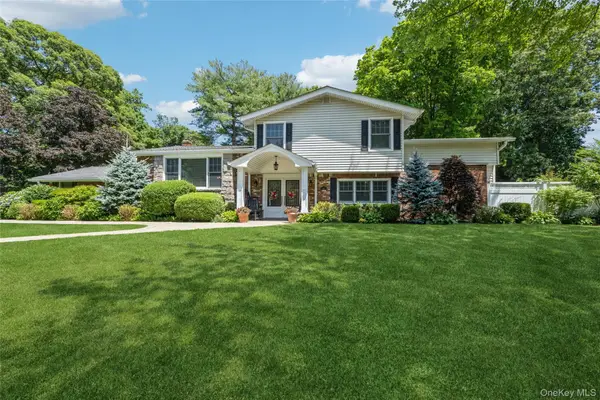 $1,395,000Active5 beds 3 baths2,926 sq. ft.
43 Viola Drive, Glen Cove, NY 11542
MLS# 1019856Listed by: COLDWELL BANKER AMERICAN HOMES - Open Sat, 2 to 4pm
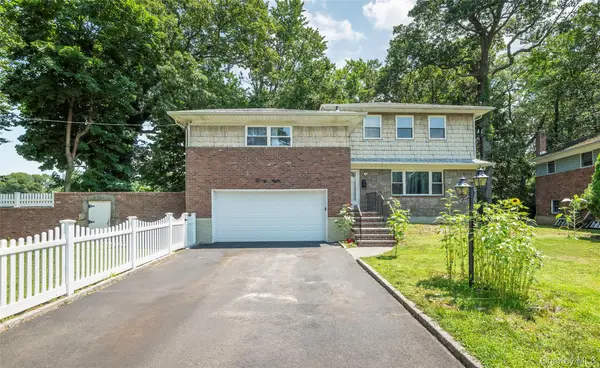 $1,200,000Active5 beds 4 baths3,748 sq. ft.
28 Brookdale Road, Glen Cove, NY 11542
MLS# 1029323Listed by: LAFFEY REAL ESTATE


Protect your home and budget from life's surprises with an Assurant Home Warranty, backed by a partner that supports you through every step of homeownership. Explore Plans.
© 2026 Better Homes and Gardens Real Estate LLC. An Anywhere Real Estate company. All rights reserved. Better Homes and Gardens® Real Estate is a registered trademark owned by Meredith Operations Corporation, licensed to Better Homes and Gardens Real Estate LLC and used with permission. Better Homes and Gardens Real Estate LLC fully supports the principles of the Fair Housing Act and the Equal Opportunity Act. Listing information is deemed reliable but is not guaranteed accurate.
Each office is independently owned and operated.
Any services or products provided by third parties are not provided by, affiliated with or related to Better Homes and Gardens Real Estate LLC, or its affiliated companies.