
100 Garvies Point Road #1007, Glen Cove, NY 11542
Local realty services provided by:Better Homes and Gardens Real Estate Choice Realty
100 Garvies Point Road #1007,Glen Cove, NY 11542
$1,675,000
- 2 Beds
- 2 Baths
- 1,283 sq. ft.
- Condominium
- Active
Listed by: diana l. garden, elyse b. saltsberg e-pro
Office: douglas elliman real estate
MLS#:1034843
Source:OneKey MLS
Price summary
- Price:$1,675,000
- Price per sq. ft.:$1,305.53
- Monthly HOA dues:$1,656
About this home
Experience elevated waterfront living at 1007 The Beacon at Garvies Point. This exquisite, fully renovated 2-bedroom, 2-bathroom residence seamlessly blends modern elegance with unparalleled indoor-outdoor living. Defined by soaring 12-foot ceilings and refined finishes, the home is a testament to meticulous craftsmanship. The chef-inspired kitchen is a culinary masterpiece, featuring custom cabinetry, premium Italian Arabescato Corchia marble countertops, and professional-grade Viking appliances. Every detail has been curated, including custom solid white oak shelving in the living room and a bespoke built-in desk and library in the guest bedroom. For ultimate convenience and comfort, the home includes all-solid brass hardware, custom closet systems, and remote-controlled blackout privacy shades throughout.
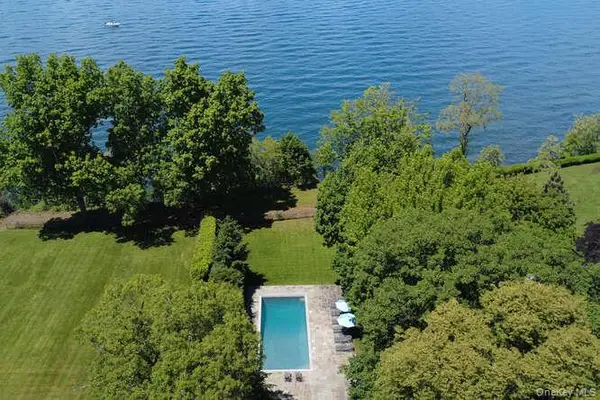
The home’s true crown jewel is its expansive 1,366-square-foot private terrace—a magnificent entertainer’s sanctuary. This outdoor oasis is fully equipped with a kitchen, jacuzzi, gas fire pit, dining space for twelve, a surround-sound system, and all-weather television, all furnished with pieces from Restoration Hardware. It even includes an invisible Fido fence installed beneath the stone tiles. Nestled within a serene 56-acre waterfront community adjacent to a nature preserve, this home offers a tranquil escape just an hour from Manhattan. Residents enjoy exclusive access to resort-style amenities, including a 24-hour concierge, pool, fitness center, and screening room. Offered fully furnished, including all artwork and light fixtures, this residence is truly turnkey....
Contact an agent
Home facts
- Year built:2020
- Listing ID #:1034843
- Added:50 day(s) ago
- Updated:September 24, 2026 at 11:07 AM
Rooms and interior
- Bedrooms:2
- Total bathrooms:2
- Full bathrooms:2
- Rooms Total:5
- Dining Description:Eat-In Kitchen
- Bathrooms Description:Double Vanity, Soaking Tub
- Kitchen Description:Chefs Kitchen, Dishwasher, Eat-in Kitchen, Kitchen Island, Microwave, Refrigerator
- Bedroom Description:First Floor Bedroom
- Living area:1,283 sq. ft.
Heating and cooling
- Cooling:Central Air
- Heating:Natural Gas
- Central air:Yes
Structure and exterior
- Year built:2020
- Building area:1,283 sq. ft.
- Architectural Style:Mid Rise
- Construction Materials:Brick
Schools
- High school:Glen Cove High School
- Middle school:Robert M Finley Middle School
- Elementary school:Deasy School
Utilities
- Water:Public
- Sewer:Public Sewer
Finances and disclosures
- Price:$1,675,000
- Price per sq. ft.:$1,305.53
- Tax amount:$23,879 (2026)
Features and amenities
- Appliances:Dishwasher, Dryer, Microwave, Refrigerator, Tankless Water Heater
- Laundry features:Dryer, Washer/Dryer Hookup
- Amenities:Double Vanity, Granite Counters, High Ceilings, Marble Counters, Open Floorplan, Smart Thermostat, Storage, Walk-In Closet(s)
Parking
- Parking description:Garage
- Garage:Yes
- Garage spaces:2
New listings near 100 Garvies Point Road #1007
- Open Sat, 11am to 1pmNew
 $1,089,000Active5 beds 2 baths2,295 sq. ft.
5 Franklin Avenue, Glen Cove, NY 11542
MLS# 1053759Listed by: EXP REALTY - New
 $3,650,000Active5 beds 5 baths7,000 sq. ft.
7 Cedar Lane, Glen Cove, NY 11542
MLS# 1050903Listed by: COMPASS GREATER NY LLC - New
 $949,999Active3 beds 3 baths1,445 sq. ft.
164 Landing Road, Glen Cove, NY 11542
MLS# 1051188Listed by: JASON MITCHELL REAL ESTATE NY - New
 $729,000Active3 beds 1 baths1,915 sq. ft.
31 Francis Terrace, Glen Cove, NY 11542
MLS# 1050332Listed by: BRANCH REAL ESTATE GROUP  $965,000Active5 beds 4 baths2,287 sq. ft.
5 Conway Court, Glen Cove, NY 11542
MLS# 1046687Listed by: COMPASS GREATER NY LLC $1,250,000Active4 beds 4 baths2,974 sq. ft.
4 Dairy Drive, Glen Cove, NY 11542
MLS# 1036614Listed by: DOUGLAS ELLIMAN REAL ESTATE $898,000Active3 beds 3 baths2,158 sq. ft.
78 Chestnut Street, Glen Cove, NY 11542
MLS# 1047046Listed by: COMPASS GREATER NY LLC $1,250,000Active-- beds -- baths2,518 sq. ft.
75 Crescent Beach Road, Glen Cove, NY 11542
MLS# 1046556Listed by: A CLASS REALTY- Open Thu, 12 to 1:30pm
 $3,795,000Active4 beds 6 baths4,637 sq. ft.
18 Matinecock Farms Road, Glen Cove, NY 11542
MLS# 1039651Listed by: DANIEL GALE SOTHEBYS INTL RLTY  $825,000Active7 beds 3 baths1,641 sq. ft.
19 North Lane, Glen Cove, NY 11542
MLS# 1040305Listed by: PRIME REALTY


Protect your home and budget from life's surprises with an Assurant Home Warranty, backed by a partner that supports you through every step of homeownership. Explore Plans.
© 2026 Better Homes and Gardens Real Estate LLC. An Anywhere Real Estate company. All rights reserved. Better Homes and Gardens® Real Estate is a registered trademark owned by Meredith Operations Corporation, licensed to Better Homes and Gardens Real Estate LLC and used with permission. Better Homes and Gardens Real Estate LLC fully supports the principles of the Fair Housing Act and the Equal Opportunity Act. Listing information is deemed reliable but is not guaranteed accurate.
Each office is independently owned and operated.
Any services or products provided by third parties are not provided by, affiliated with or related to Better Homes and Gardens Real Estate LLC, or its affiliated companies.