
1 Glen Cove Drive, Glen Head, NY 11545
Local realty services provided by:Better Homes and Gardens Real Estate Realty Connect
1 Glen Cove Drive,Glen Head, NY 11545
$699,999
- 5 Beds
- 2 Baths
- 1,540 sq. ft.
- Single family
- Active
Upcoming open houses
- Sun, Oct 1112:00 pm - 01:30 pm
Listed by: phillip l. greenblatt
Office: village plaza realty
MLS#:1040374
Source:OneKey MLS
Price summary
- Price:$699,999
- Price per sq. ft.:$310.83
About this home
This double dormered Cape Cod features a living room, formal dining room, a kitchen, a den, two bedrooms and a full bath on the main floor and three bedrooms including the primary bedroom ( full with primary bedroom is huge and could easily be divided into two separate bedrooms ) and a bath on the second floor. There is a full basement, a one car garage that is not in good shape, an in-ground pool that needs to be repaired or replaced, hardwood floors, tile floors, a newer main roof, all gas cooking and Heating and a very quiet location that is walk to most things. This house needs a lot of work but is a diamond in the rough.
Contact an agent
Home facts
- Year built:1929
- Listing ID #:1040374
- Added:52 day(s) ago
- Updated:October 10, 2026 at 11:18 AM
Rooms and interior
- Bedrooms:5
- Total bathrooms:2
- Full bathrooms:2
- Rooms Total:11
- Dining Description:Formal Dining
- Kitchen Description:Range, Refrigerator
- Bedroom Description:First Floor Bedroom
- Basement:Yes
- Basement Description:Unfinished
- Living area:1,540 sq. ft.
Heating and cooling
- Heating:Forced Air, Natural Gas
Structure and exterior
- Year built:1929
- Building area:1,540 sq. ft.
- Lot area:0.19 Acres
- Lot Features:Level
- Architectural Style:Colonial
- Construction Materials:Frame, Vinyl Siding
Schools
- High school:North Shore Senior High School
- Middle school:North Shore Middle School
- Elementary school:Glen Head Elementary School
Utilities
- Water:Public
- Sewer:Public Sewer
Finances and disclosures
- Price:$699,999
- Price per sq. ft.:$310.83
- Tax amount:$15,340 (2026)
Features and amenities
- Appliances:Refrigerator
- Laundry features:Washer/Dryer Hookup
- Amenities:Entrance Foyer
Parking
- Total parking spaces:5
- Parking description:Off Street, On Street
- Garage:Yes
- Garage spaces:1
New listings near 1 Glen Cove Drive
- Coming Soon
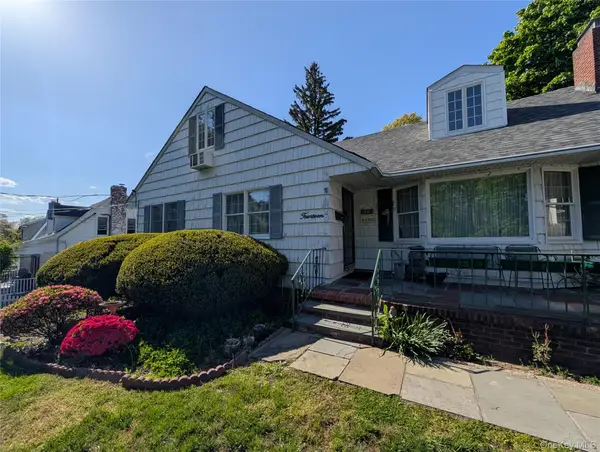 $959,000Coming Soon4 beds 3 baths1,933 sq. ft.
14 Waverly Street, Glen Head, NY 11545
MLS# 1057431Listed by: EXP REALTY - Open Sun, 12:30 to 2:30pmNew
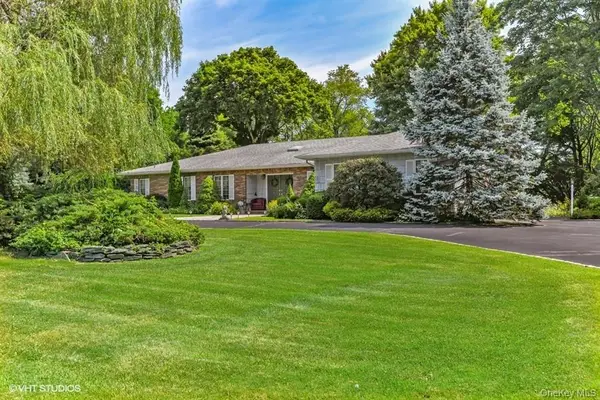 $1,995,000Active4 beds 3 baths2,539 sq. ft.
23 Hill House Lane, Glen Head, NY 11545
MLS# 1057516Listed by: CREST HAVEN REALTY - New
 $3,390,000Active6 beds 6 baths5,063 sq. ft.
6 Quail Path, Glen Head, NY 11545
MLS# 1056792Listed by: RE/MAX CITY SQUARE 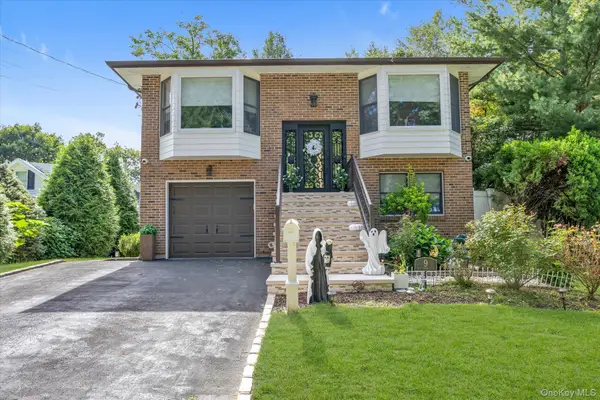 $1,390,000Active4 beds 3 baths2,318 sq. ft.
9 The Promenade, Glen Head, NY 11545
MLS# 1049860Listed by: DOUGLAS ELLIMAN REAL ESTATE- Open Sun, 1 to 2:30pm
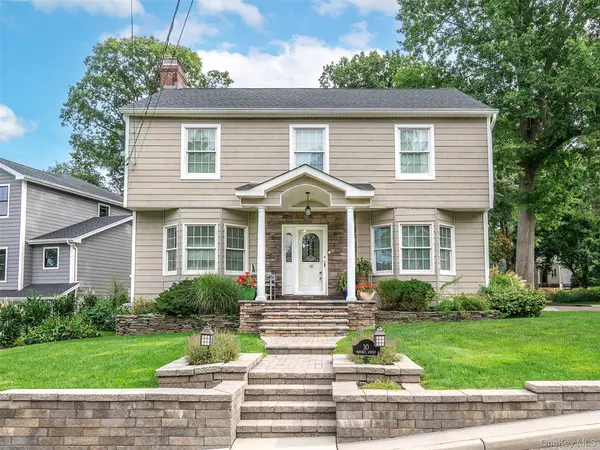 $1,299,000Active4 beds 3 baths2,216 sq. ft.
30 Waverly Street, Glen Head, NY 11545
MLS# 1051579Listed by: DANIEL GALE SOTHEBYS INTL RLTY  $1,890,000Pending4 beds 3 baths2,749 sq. ft.
2495 Cedar Swamp Road, Glen Head, NY 11545
MLS# 1050336Listed by: SIGNATURE PREMIER PROPERTIES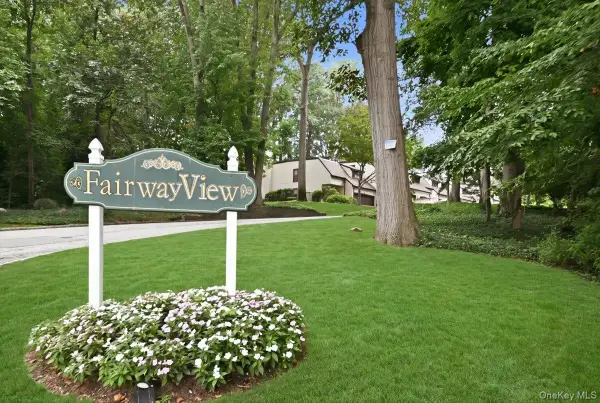 $949,000Active2 beds 4 baths2,500 sq. ft.
40 Cedar Lane N #40, Glen Head, NY 11545
MLS# 1048063Listed by: COLDWELL BANKER AMERICAN HOMES $4,190,000Active7 beds 7 baths6,750 sq. ft.
22 Evans Drive, Glen Head, NY 11545
MLS# 1043149Listed by: PASSERINA LLC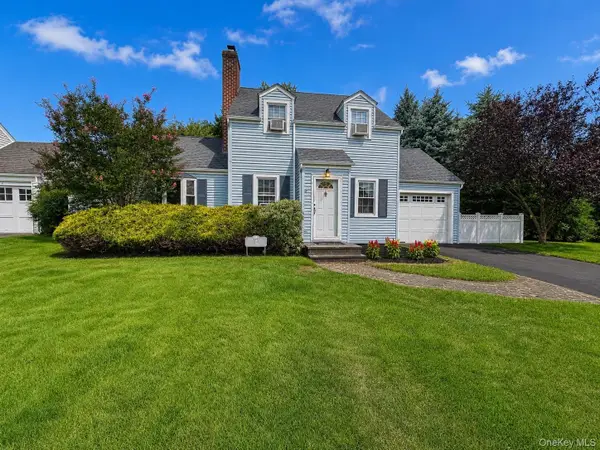 $799,999Pending3 beds 2 baths1,112 sq. ft.
2 Ruth Place, Glen Head, NY 11545
MLS# 1041833Listed by: NEXTHOME PLATINUM PROPERTIES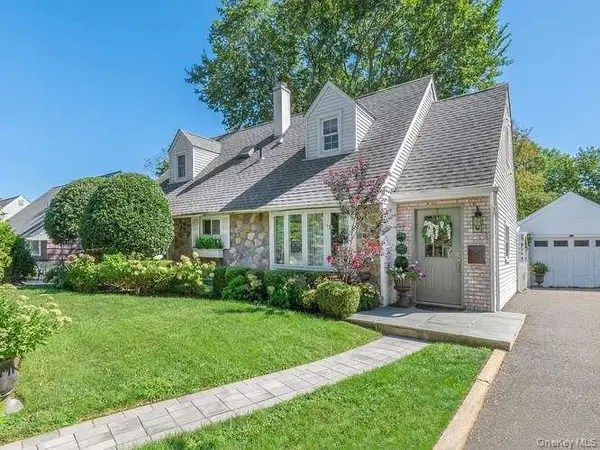 $1,069,000Active3 beds 2 baths1,395 sq. ft.
9 Robert Road, Glen Cove, NY 11542
MLS# 1042818Listed by: DANIEL GALE SOTHEBYS INTL RLTY


Protect your home and budget from life's surprises with an Assurant Home Warranty, backed by a partner that supports you through every step of homeownership. Explore Plans.
© 2026 Better Homes and Gardens Real Estate LLC. An Anywhere Real Estate company. All rights reserved. Better Homes and Gardens® Real Estate is a registered trademark owned by Meredith Operations Corporation, licensed to Better Homes and Gardens Real Estate LLC and used with permission. Better Homes and Gardens Real Estate LLC fully supports the principles of the Fair Housing Act and the Equal Opportunity Act. Listing information is deemed reliable but is not guaranteed accurate.
Each office is independently owned and operated.
Any services or products provided by third parties are not provided by, affiliated with or related to Better Homes and Gardens Real Estate LLC, or its affiliated companies.