
19 Plymouth Drive S, Glen Head, NY 11545
Local realty services provided by:Better Homes and Gardens Real Estate Realty Connect
19 Plymouth Drive S,Glen Head, NY 11545
$710,000
- 4 Beds
- 2 Baths
- 1,624 sq. ft.
- Single family
- Active
Listed by: vivian parisi cbr, rory aledort
Office: daniel gale sothebys intl rlty
MLS#:1062160
Source:OneKey MLS
Price summary
- Price:$710,000
- Price per sq. ft.:$430.83
About this home
A rare opportunity in the desirable, quiet neighborhood of The Promenade, near North Shore High School. This 1940s home offers endless potential for buyers looking to restore its original character or take on a renovation project, with the option to rebuild in a sought-after location. The home features 4 bedrooms and 2 full baths, including two bedroom options on the first floor. Wall of storage space available on second floor. Outside, enjoy your backyard shaded by a beautiful elm tree. Bring your vision and make it your own!
Contact an agent
Home facts
- Year built:1940
- Listing ID #:1062160
- Added:1 day(s) ago
- Updated:October 14, 2026 at 02:04 PM
Rooms and interior
- Bedrooms:4
- Total bathrooms:2
- Full bathrooms:2
- Rooms Total:7
- Flooring:Hardwood
- Dining Description:Formal Dining
- Kitchen Description:Dishwasher, Galley Type Kitchen, Pantry, Refrigerator
- Bedroom Description:First Floor Bedroom
- Basement:Yes
- Basement Description:Full, Unfinished
- Living area:1,624 sq. ft.
Heating and cooling
- Heating:Baseboard, Electric, Forced Air, Oil
Structure and exterior
- Year built:1940
- Building area:1,624 sq. ft.
- Lot area:0.16 Acres
- Architectural Style:Cape Cod
- Construction Materials:Brick
Schools
- High school:North Shore Senior High School
- Middle school:North Shore Middle School
- Elementary school:Glen Head Elementary School
Utilities
- Water:Public
- Sewer:Cesspool
Finances and disclosures
- Price:$710,000
- Price per sq. ft.:$430.83
- Tax amount:$15,144 (2026)
Features and amenities
- Appliances:Dishwasher, Dryer, Refrigerator, Washer
- Laundry features:Dryer, Washer, Washer/Dryer Hookup
- Amenities:Storage, Walk-In Closet(s)
Parking
- Parking description:Driveway
- Garage:Yes
- Garage spaces:1
New listings near 19 Plymouth Drive S
- Coming Soon
 $1,125,000Coming Soon5 beds 3 baths1,968 sq. ft.
11 University Place, Glen Head, NY 11545
MLS# 1062070Listed by: BERKSHIRE HATHAWAY - Coming Soon
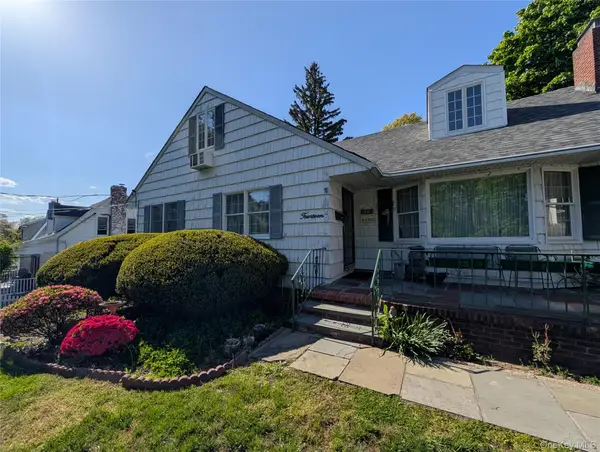 $959,000Coming Soon4 beds 3 baths1,933 sq. ft.
14 Waverly Street, Glen Head, NY 11545
MLS# 1057431Listed by: EXP REALTY 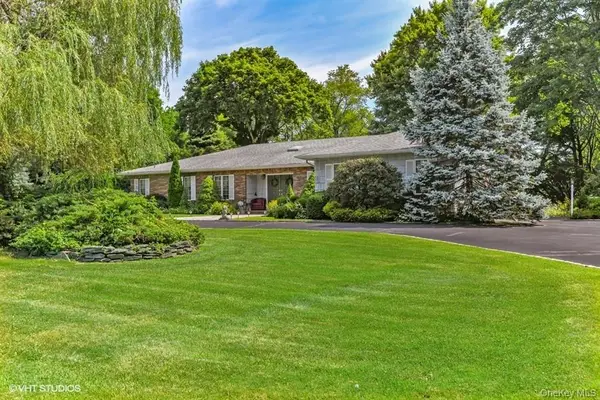 $1,995,000Active4 beds 3 baths2,539 sq. ft.
23 Hill House Lane, Glen Head, NY 11545
MLS# 1057516Listed by: CREST HAVEN REALTY $3,390,000Active6 beds 6 baths5,063 sq. ft.
6 Quail Path, Glen Head, NY 11545
MLS# 1056792Listed by: RE/MAX CITY SQUARE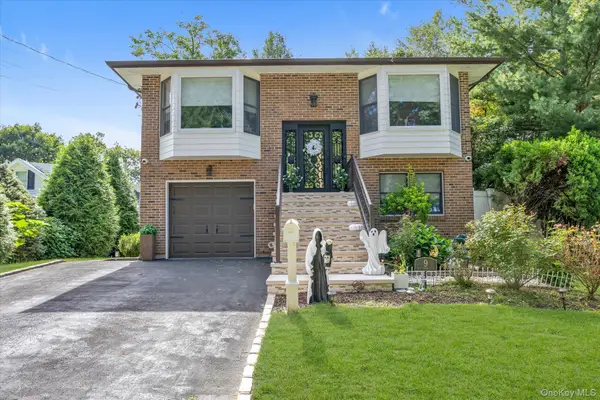 $1,390,000Active4 beds 3 baths2,318 sq. ft.
9 The Promenade, Glen Head, NY 11545
MLS# 1049860Listed by: DOUGLAS ELLIMAN REAL ESTATE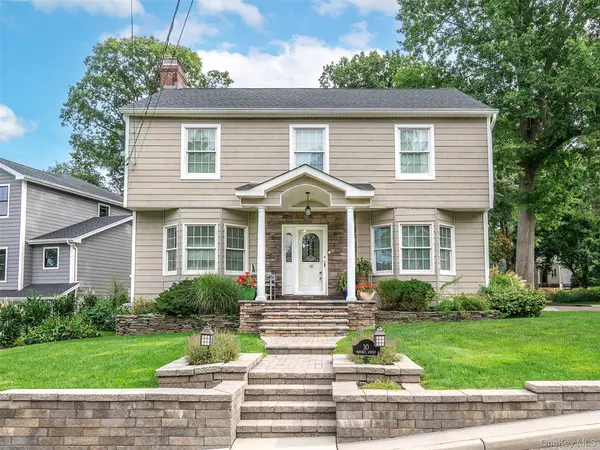 $1,299,000Active4 beds 3 baths2,216 sq. ft.
30 Waverly Street, Glen Head, NY 11545
MLS# 1051579Listed by: DANIEL GALE SOTHEBYS INTL RLTY $1,890,000Pending4 beds 3 baths2,749 sq. ft.
2495 Cedar Swamp Road, Glen Head, NY 11545
MLS# 1050336Listed by: SIGNATURE PREMIER PROPERTIES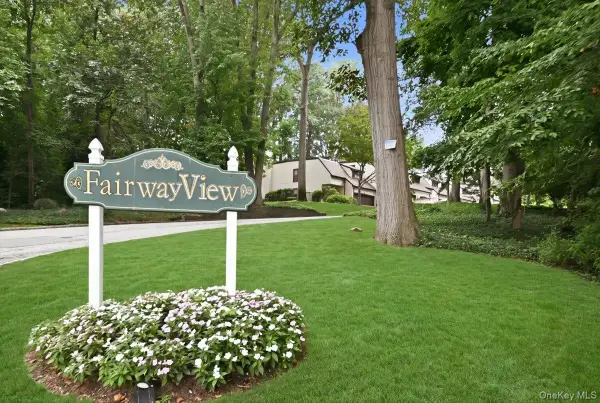 $949,000Active2 beds 4 baths2,500 sq. ft.
40 Cedar Lane N #40, Glen Head, NY 11545
MLS# 1048063Listed by: COLDWELL BANKER AMERICAN HOMES $4,190,000Active7 beds 7 baths6,750 sq. ft.
22 Evans Drive, Glen Head, NY 11545
MLS# 1043149Listed by: PASSERINA LLC


Protect your home and budget from life's surprises with an Assurant Home Warranty, backed by a partner that supports you through every step of homeownership. Explore Plans.
© 2026 Better Homes and Gardens Real Estate LLC. An Anywhere Real Estate company. All rights reserved. Better Homes and Gardens® Real Estate is a registered trademark owned by Meredith Operations Corporation, licensed to Better Homes and Gardens Real Estate LLC and used with permission. Better Homes and Gardens Real Estate LLC fully supports the principles of the Fair Housing Act and the Equal Opportunity Act. Listing information is deemed reliable but is not guaranteed accurate.
Each office is independently owned and operated.
Any services or products provided by third parties are not provided by, affiliated with or related to Better Homes and Gardens Real Estate LLC, or its affiliated companies.