
8015 Little Neck Parkway, Glen Oaks, NY 11004
Local realty services provided by:Better Homes and Gardens Real Estate Choice Realty
8015 Little Neck Parkway,Glen Oaks, NY 11004
$1,499,000
- 5 Beds
- 5 Baths
- 2,885 sq. ft.
- Single family
- Active
Upcoming open houses
- Sun, Sep 2703:00 pm - 05:00 pm
Listed by: jose valencia
Office: berkshire hathaway
MLS#:1022700
Source:OneKey MLS
Price summary
- Price:$1,499,000
- Price per sq. ft.:$519.58
About this home
Welcome to this magnificent 2021-built Colonial, offering the space, quality, and versatility today's buyers are searching for. Designed with a desirable mother-daughter layout, this exceptional home is ideal for multi-generational living while still providing comfort, privacy, and flexibility for a variety of lifestyles.
With 5 spacious bedrooms, 4 full baths, and a convenient half bath, this home is designed for both everyday living and effortless entertaining.
The main level features a coveted first-floor primary suite with a private en-suite bath—perfect for extended family, guests, or single-level living. One of the upper-level bedrooms boasts a dramatic vaulted ceiling, adding volume, natural light, and a sense of grandeur. The chef's kitchen is outfitted with stainless steel appliances and flows seamlessly into the home's open living spaces, while a separate den offers a quiet retreat for work or relaxation.
Step outside to enjoy two private balconies and a back porch with double exit points from within the home, creating the perfect setting for indoor-outdoor living and entertaining. Wine enthusiasts will appreciate the dedicated wine cellar, adding a touch of luxury rarely found in newer homes. Additional lot 45...
Contact an agent
Home facts
- Year built:2021
- Listing ID #:1022700
- Added:47 day(s) ago
- Updated:September 24, 2026 at 11:07 AM
Rooms and interior
- Bedrooms:5
- Total bathrooms:5
- Full bathrooms:4
- Half bathrooms:1
- Rooms Total:10
- Dining Description:Eat-In Kitchen, Formal Dining
- Kitchen Description:Chefs Kitchen, Dishwasher, Eat-in Kitchen, Microwave, Refrigerator, Stainless Steel Appliance(s)
- Bedroom Description:First Floor Bedroom
- Basement:Yes
- Basement Description:Partially Finished
- Living area:2,885 sq. ft.
Heating and cooling
- Cooling:Central Air
- Heating:Ducts, Forced Air, Hot Water, Natural Gas
- Central air:Yes
Structure and exterior
- Year built:2021
- Building area:2,885 sq. ft.
- Lot area:0.03 Acres
- Lot Features:Garden, Private
- Architectural Style:Colonial
- Construction Materials:Vinyl Siding
- Exterior Features:Balcony
Schools
- High school:Martin Van Buren High School
- Middle school:Irwin Altman Middle School 172
- Elementary school:James J Ambrose School
Utilities
- Water:Public
- Sewer:Public Sewer
Finances and disclosures
- Price:$1,499,000
- Price per sq. ft.:$519.58
- Tax amount:$13,478 (2025)
Features and amenities
- Appliances:Dishwasher, Dryer, Microwave, Refrigerator, Stainless Steel Appliance(s), Washer
- Laundry features:Dryer, Washer, Washer/Dryer Hookup
- Amenities:High Ceilings, Open Floorplan, Walk-In Closet(s)
Parking
- Total parking spaces:3
- Parking description:Driveway, Off Street, On Street
New listings near 8015 Little Neck Parkway
- Open Fri, 5:30 to 7pmNew
 $799,000Active4 beds 2 baths900 sq. ft.
7954 264th Street, Glen Oaks, NY 11004
MLS# 1054291Listed by: HOWARD HANNA COACH - New
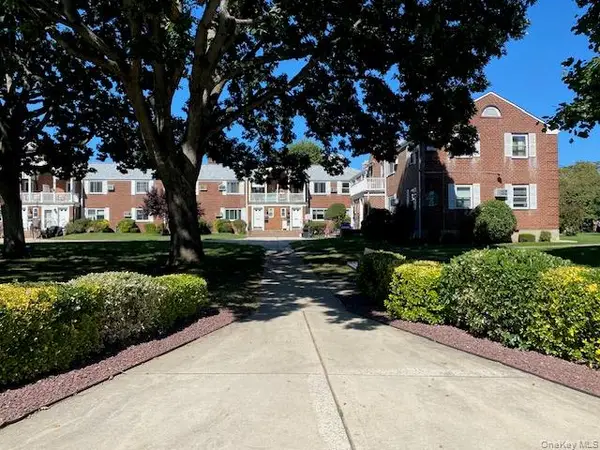 $459,900Active2 beds 1 baths812 sq. ft.
73-61 260th Street #H-1, Glen Oaks, NY 11004
MLS# 1053137Listed by: MILLER & MILLER REAL ESTATE - New
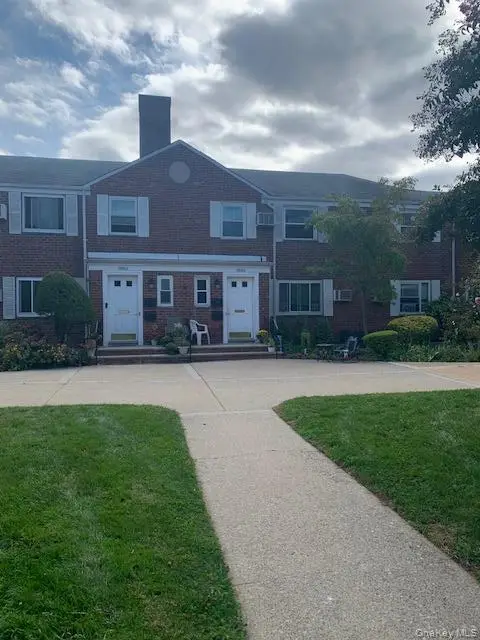 $379,000Active3 beds 1 baths856 sq. ft.
70-54 260th Street #GV115, Glen Oaks, NY 11004
MLS# 1053103Listed by: BRANCH REAL ESTATE GROUP - New
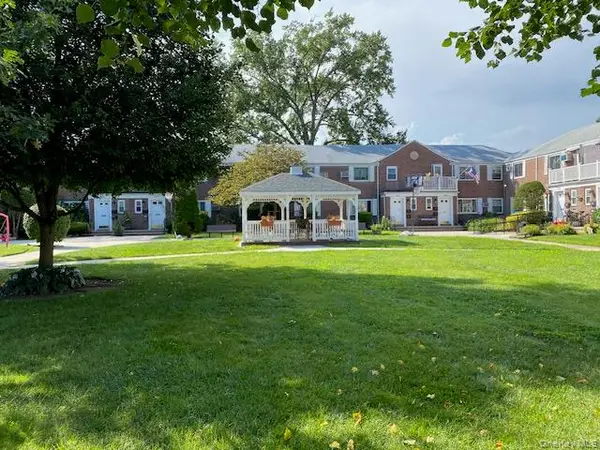 $569,900Active2 beds 1 baths992 sq. ft.
255-21 74th Avenue #H-1, Glen Oaks, NY 11004
MLS# 1052319Listed by: MILLER & MILLER REAL ESTATE - New
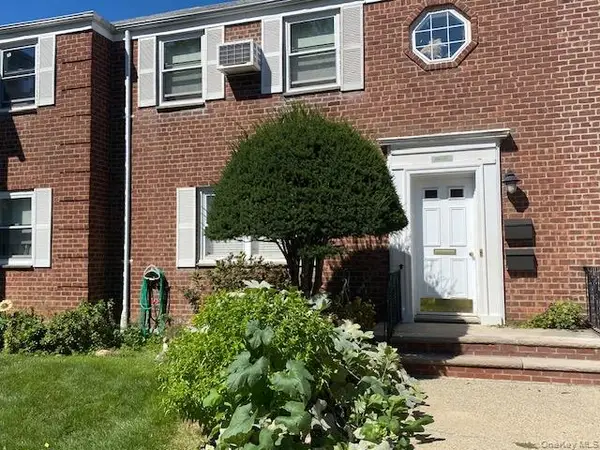 $285,000Active1 beds 1 baths518 sq. ft.
260-45 73rd Avenue #A-1, Glen Oaks, NY 11004
MLS# 1051325Listed by: MILLER & MILLER REAL ESTATE - New
 $449,000Active2 beds 1 baths721 sq. ft.
260-13 74th Avenue #1, Glen Oaks, NY 11004
MLS# 1048908Listed by: S H V REAL ESTATE CORP 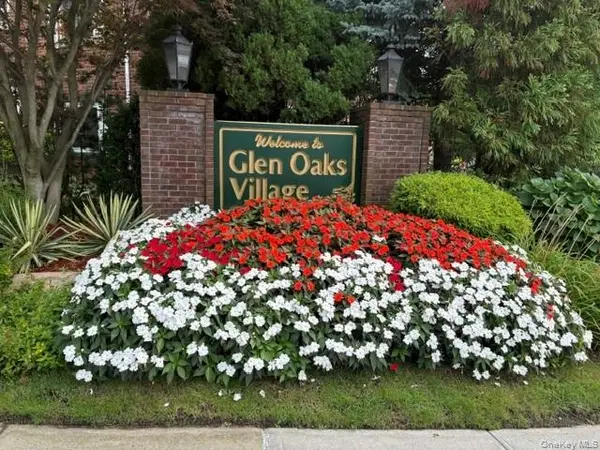 $389,900Active2 beds 1 baths732 sq. ft.
260-55 Langston Avenue #GV120-E, Glen Oaks, NY 11004
MLS# 1039524Listed by: FLORAL HOMES INC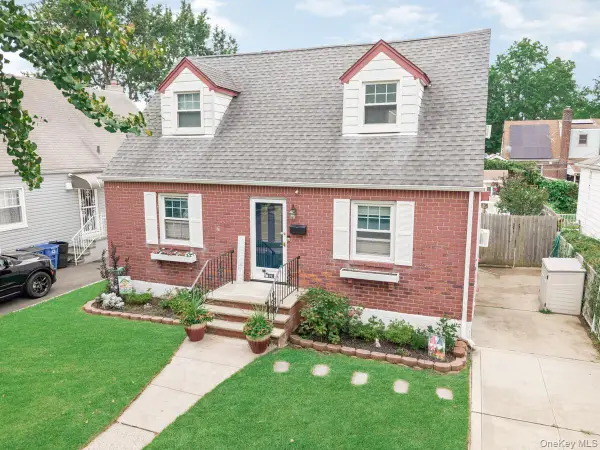 $798,000Pending4 beds 1 baths1,078 sq. ft.
82-18 266th Street, Glen Oaks, NY 11004
MLS# 1048627Listed by: EPIQUE REALTY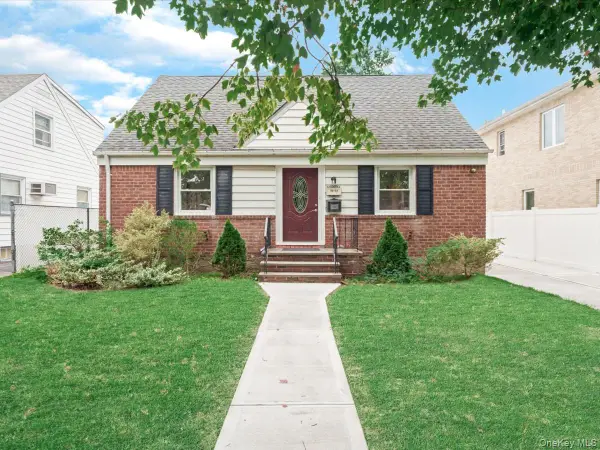 $899,888Active4 beds 2 baths969 sq. ft.
79-53 267th Street, Glen Oaks, NY 11004
MLS# 1048598Listed by: WINZONE REALTY INC- Open Sat, 1 to 3pm
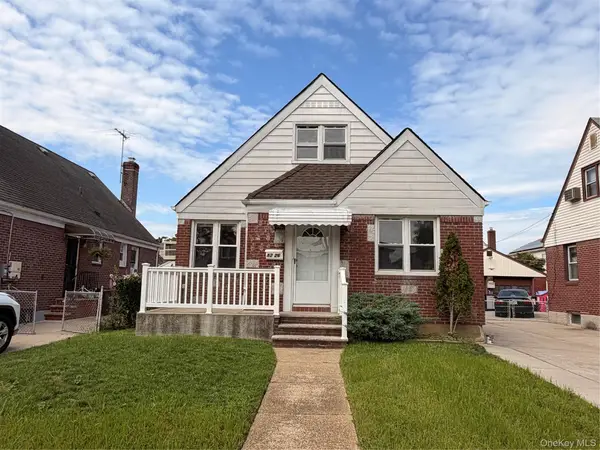 $899,000Active4 beds 2 baths1,322 sq. ft.
82-26 258th Street, Glen Oaks, NY 11004
MLS# 1048287Listed by: CENTURY 21 MILESTONE TEAM RLTY


Protect your home and budget from life's surprises with an Assurant Home Warranty, backed by a partner that supports you through every step of homeownership. Explore Plans.
© 2026 Better Homes and Gardens Real Estate LLC. An Anywhere Real Estate company. All rights reserved. Better Homes and Gardens® Real Estate is a registered trademark owned by Meredith Operations Corporation, licensed to Better Homes and Gardens Real Estate LLC and used with permission. Better Homes and Gardens Real Estate LLC fully supports the principles of the Fair Housing Act and the Equal Opportunity Act. Listing information is deemed reliable but is not guaranteed accurate.
Each office is independently owned and operated.
Any services or products provided by third parties are not provided by, affiliated with or related to Better Homes and Gardens Real Estate LLC, or its affiliated companies.