
8042 260th Street, Glen Oaks, NY 11004
Local realty services provided by:Better Homes and Gardens Real Estate Realty Connect
8042 260th Street,Glen Oaks, NY 11004
$839,000
- 4 Beds
- 1 Baths
- 1,020 sq. ft.
- Single family
- Pending
Listed by: john chetram
Office: century 21 monticello realty
MLS#:1042073
Source:OneKey MLS
Price summary
- Price:$839,000
- Price per sq. ft.:$822.55
About this home
Welcome to Glen Oaks, an excellent opportunity to own a **four-bedroom, one-bath Cape-style home situated on a generous 40' x 100' lot** in the highly desirable Glen Oaks section of Queens. Offered as an **estate sale**, this property presents tremendous potential for buyers looking to renovate, personalize, and create a home that reflects their own style, or for those seeking a solid investment opportunity in an established residential neighborhood. The Cape layout provides flexible living space with bedrooms that can accommodate a variety of needs, while the sizable lot offers valuable outdoor space for gardening, entertaining, recreation, or future possibilities subject to applicable zoning and approvals. Location is one of this home's strongest advantages, with convenient access to **Union Turnpike, Little Neck Parkway, Grand Central Parkway, Cross Island Parkway, and the Long Island Expressway**, making travel throughout Queens, Nassau County, Long Island, and the greater New York City area convenient. Public transportation is readily accessible along the Union Turnpike corridor, including the **Q46 bus**, which provides service toward Kew Gardens and connections to the subway system, as well as nearby **express bus service to Manhattan**, including routes serving the Glen Oaks area. Will appreciate proximity to local educational options within **Queens School District 26**, including nearby **James J. Ambrose School**, **Irwin Altman Middle School 172**, and **Martin Van Buren High School**; prospective purchasers should independently verify current school zoning and eligibility with NYC Public Schools. Everyday conveniences are just minutes away, with supermarkets, restaurants, pharmacies, professional services, and neighborhood retailers nearby, including the popular Glen Oaks Shopping Center along Union Turnpike, while additional shopping can be found at Lake Success Shopping Center and other retail destinations throughout New Hyde Park and the surrounding Nassau County area. The neighborhood also offers convenient access to parks, houses of worship, healthcare facilities, libraries, and community amenities, all while maintaining the quiet residential character Glen Oaks is known for....
Contact an agent
Home facts
- Year built:1950
- Listing ID #:1042073
- Added:51 day(s) ago
- Updated:October 14, 2026 at 08:26 AM
Rooms and interior
- Bedrooms:4
- Total bathrooms:1
- Full bathrooms:1
- Rooms Total:7
- Bedroom Description:First Floor Bedroom
- Basement:Yes
- Basement Description:Finished, Full
- Living area:1,020 sq. ft.
Heating and cooling
- Heating:Natural Gas
Structure and exterior
- Year built:1950
- Building area:1,020 sq. ft.
- Lot area:0.09 Acres
- Architectural Style:Cape Cod
- Construction Materials:Aluminum Siding, Brick
Schools
- High school:Martin Van Buren High School
- Middle school:Irwin Altman Middle School 172
- Elementary school:James J Ambrose School
Utilities
- Water:Public
- Sewer:Public Sewer
Finances and disclosures
- Price:$839,000
- Price per sq. ft.:$822.55
- Tax amount:$7,460 (2025)
Parking
- Total parking spaces:4
- Parking description:Driveway, Off Street
New listings near 8042 260th Street
- New
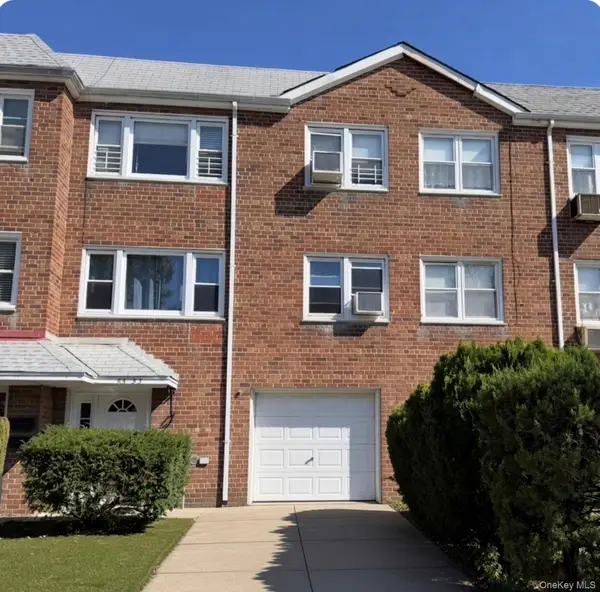 $1,200,000Active-- beds -- baths2,704 sq. ft.
83-53 264th Street, Glen Oaks, NY 11004
MLS# 1060516Listed by: EDNA MASHAAL REALTY LLC - New
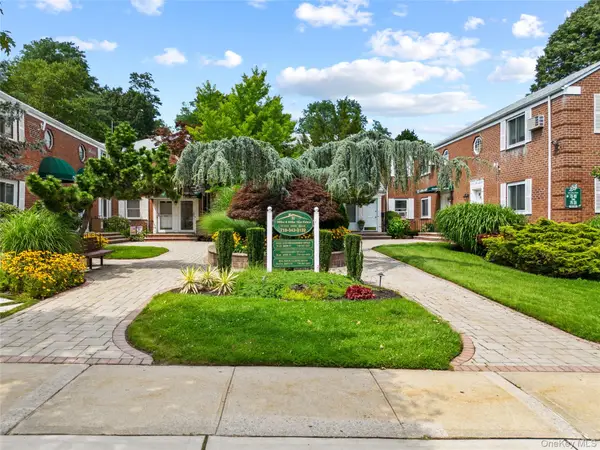 $368,000Active2 beds 1 baths651 sq. ft.
70-45B 260th Street #B, Glen Oaks, NY 11004
MLS# 1061946Listed by: PRIME REALTY - New
 $364,999Active2 beds 1 baths775 sq. ft.
255-43 75th Avenue #2, Glen Oaks, NY 11004
MLS# 1058355Listed by: CHARLES RUTENBERG REALTY INC - New
 $260,000Active1 beds 1 baths575 sq. ft.
75-01 260th Avenue #2, Glen Oaks, NY 11004
MLS# 1061132Listed by: JWS REALTY GROUP - New
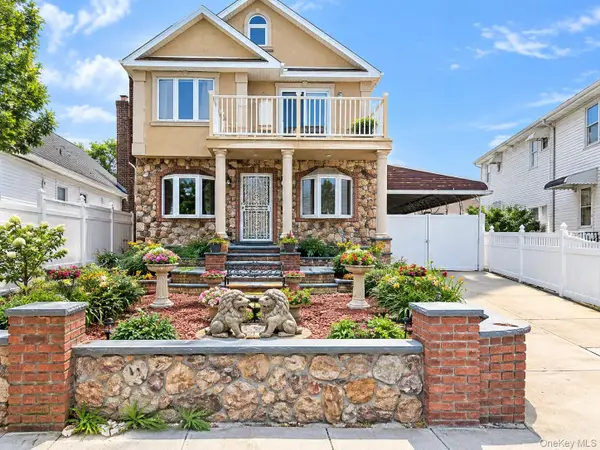 $900,000Active5 beds 3 baths2,100 sq. ft.
82-44 263rd Street, Glen Oaks, NY 11004
MLS# 1061135Listed by: FAVE REALTY INC. - Open Sat, 11am to 12:30pmNew
 $759,999Active2 beds 1 baths1,020 sq. ft.
8029 259th Street, Glen Oaks, NY 11004
MLS# 1059547Listed by: DANIEL GALE SOTHEBYS INTL RLTY - New
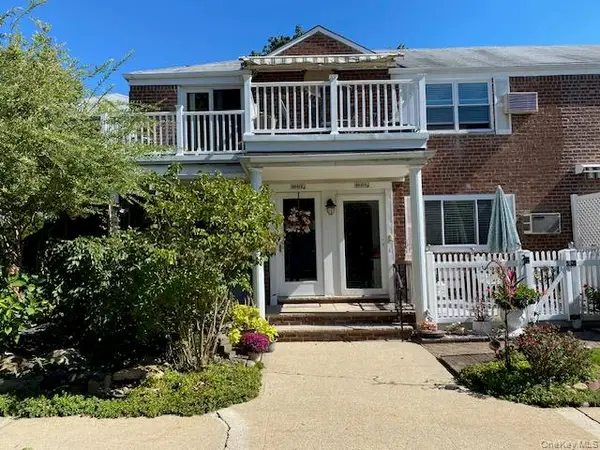 $489,900Active2 beds 1 baths764 sq. ft.
264-63 Langston Avenue #2nd floor, Glen Oaks, NY 11004
MLS# 1058325Listed by: MILLER & MILLER REAL ESTATE  $649,000Pending4 beds 1 baths1,249 sq. ft.
8116 264th Street, Floral Park, NY 11004
MLS# 1055199Listed by: REALTY EXECUTIVES TODAY $799,000Active4 beds 2 baths900 sq. ft.
7954 264th Street, Glen Oaks, NY 11004
MLS# 1054291Listed by: HOWARD HANNA COACH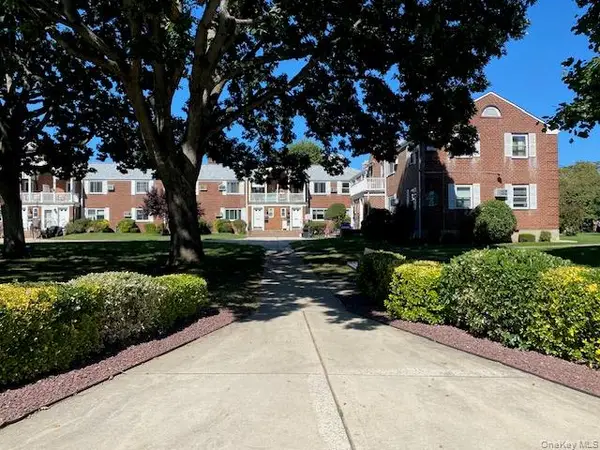 $459,900Active2 beds 1 baths812 sq. ft.
73-61 260th Street #H-1, Glen Oaks, NY 11004
MLS# 1053137Listed by: MILLER & MILLER REAL ESTATE


Protect your home and budget from life's surprises with an Assurant Home Warranty, backed by a partner that supports you through every step of homeownership. Explore Plans.
© 2026 Better Homes and Gardens Real Estate LLC. An Anywhere Real Estate company. All rights reserved. Better Homes and Gardens® Real Estate is a registered trademark owned by Meredith Operations Corporation, licensed to Better Homes and Gardens Real Estate LLC and used with permission. Better Homes and Gardens Real Estate LLC fully supports the principles of the Fair Housing Act and the Equal Opportunity Act. Listing information is deemed reliable but is not guaranteed accurate.
Each office is independently owned and operated.
Any services or products provided by third parties are not provided by, affiliated with or related to Better Homes and Gardens Real Estate LLC, or its affiliated companies.