
63 Geba Drive, Glen Spey, NY 12737
Local realty services provided by:Better Homes and Gardens Real Estate Realty Connect
63 Geba Drive,Glen Spey, NY 12737
$499,000
- 3 Beds
- 3 Baths
- 2,240 sq. ft.
- Single family
- Active
Listed by: dawn m. payne
Office: payne team llc.
MLS#:1035069
Source:OneKey MLS
Price summary
- Price:$499,000
- Price per sq. ft.:$222.77
About this home
Welcome to this beautifully maintained 3-bedroom, 2.5-bath Center Hall Colonial, perfectly situated on a peaceful dead-end road where privacy, comfort, and convenience come together. Located just 15 minutes from the Metro-North train and only two hours from New York City, you’ll enjoy the serenity of country living without sacrificing accessibility.
From the moment you pull into the driveway, you’ll feel it—this is more than just a house; it’s a place to call home. Picture slow mornings with a cup of coffee on the porch and friends gathered for weekend barbecues, and peaceful evenings relaxing outdoors as the sun sets.
Step inside to discover a warm and inviting interior where timeless charm meets modern convenience. Rich hickory hardwood floors welcome you into a classic center hall layout featuring a spacious living room, a flexible formal dining room or home office, and an impressive great room with built-in hardwired speakers perfect for movie nights, game days, holiday celebrations, or simply unwinding with the people who matter most.
The heart of the home is the spacious eat-in kitchen, featuring new stainless steel appliances, a full walk-in pantry with motion sensor lighting, generous counter space, and plenty of room for preparing meals, entertaining guests, or enjoying everyday dinners. The formal dining room also offers exceptional versatility and can easily serve as a home office, playroom, study, or even the potential for an additional guest.
Upstairs you’ll find two generously sized bedrooms, a full guest bath, and an oversized primary suite featuring an en suite bath complete with a relaxing Jacuzzi tub and a large walk-in closet.
The full basement provides endless possibilities, whether you envision a home gym, recreation room, workshop, hobby space, or simply abundant storage.
Step outside and discover outdoor living at its finest. Two spacious decks and a beautiful stone patio create the perfect setting for entertaining, dining al fresco, or simply relaxing while taking in the peaceful surroundings. Unwind after a long day in your very own sauna, embrace the charm of country living with the adorable chicken coop, and enjoy the expansive yard with plenty of room for gardening, recreation, pets, or simply soaking in the beauty of every season. A detached garage provides additional storage and workspace, making this property as practical as it is inviting.
Whether you’re hosting summer gatherings, collecting fresh eggs in the morning, relaxing in the sauna after a busy day, sipping coffee surrounded by nature, or ending the evening under a sky full of stars, this property offers the perfect backdrop for creating lasting memories.
This isn’t just a house it’s a place to build a life. With its flexible living spaces, thoughtful updates, inviting indoor and outdoor amenities, unique features, and peaceful location. Come experience everything this special property has to offer and imagine yourself calling it home.
minutes from the scenic Delaware River, where you can spend your days kayaking, rafting, fishing, or simply soaking in the beauty of the water. Enjoy nearby skiing in the winter, boating on the reservoir, charming antique shops, local farmers markets, and an incredible selection of restaurants, cafés, and breweries that make this area such a sought after destination year-round....
Contact an agent
Home facts
- Year built:2004
- Listing ID #:1035069
- Added:49 day(s) ago
- Updated:September 24, 2026 at 11:07 AM
Rooms and interior
- Bedrooms:3
- Total bathrooms:3
- Full bathrooms:2
- Half bathrooms:1
- Rooms Total:8
- Dining Description:Eat-In Kitchen, Formal Dining
- Kitchen Description:Dishwasher, Eat-in Kitchen, Refrigerator
- Basement:Yes
- Basement Description:Full
- Living area:2,240 sq. ft.
Heating and cooling
- Cooling:Ductless
- Heating:Baseboard, Oil
Structure and exterior
- Year built:2004
- Building area:2,240 sq. ft.
- Lot area:1.5 Acres
- Lot Features:Level, Near Public Transit, Part Wooded, Sloped
- Architectural Style:Colonial
- Construction Materials:Frame
Schools
- High school:Eldred Junior-Senior High School
- Middle school:Eldred Junior-Senior High School
- Elementary school:George Ross Mackenzie Elem Sch
Utilities
- Water:Well
- Sewer:Septic Tank
Finances and disclosures
- Price:$499,000
- Price per sq. ft.:$222.77
- Tax amount:$6,261 (2025)
Features and amenities
- Appliances:Dishwasher, Refrigerator, Tankless Water Heater
- Amenities:Entrance Foyer
Parking
- Parking description:Detached
- Garage:Yes
- Garage spaces:1
New listings near 63 Geba Drive
 $74,900Active5 Acres
Lot 3.18 Fish Cabin Road, Glen Spey, NY 12737
MLS# 1044000Listed by: CENTURY 21 GEBA REALTY $399,000Active4 beds 2 baths1,640 sq. ft.
201 County Route 31, Glen Spey, NY 12737
MLS# 1041136Listed by: PAYNE TEAM LLC $888,000Active3 beds 2 baths2,576 sq. ft.
242 High Road, Glen Spey, NY 12737
MLS# 1042038Listed by: PAYNE TEAM LLC $669,000Active2 beds 2 baths1,700 sq. ft.
46 Peach Basket Road, Glen Spey, NY 12737
MLS# 1043554Listed by: COMPASS GREATER NY, LLC $39,000Active3 Acres
Lot 41 Lynn Road, Glen Spey, NY 12737
MLS# 1037054Listed by: KW HUDSON VALLEY UNITED $39,000Active3 Acres
Lot 39 Lynn Road, Glen Spey, NY 12737
MLS# 1037063Listed by: KW HUDSON VALLEY UNITED $39,000Active5.03 Acres
Lot 1.2 High Road, Glen Spey, NY 12737
MLS# 1037078Listed by: KW HUDSON VALLEY UNITED $285,000Active3 beds 1 baths960 sq. ft.
174 Taras Shevchenko Road, Glen Spey, NY 12737
MLS# 1036627Listed by: CENTURY 21 GEBA REALTY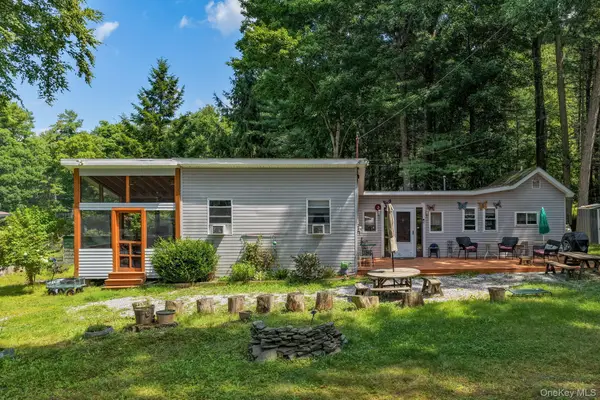 $329,900Active2 beds 1 baths1,103 sq. ft.
30 Beach, Glen Spey, NY 12737
MLS# 1036645Listed by: CENTURY 21 GEBA REALTY $499,000Active4 beds 2 baths2,596 sq. ft.
492 White Road, Glen Spey, NY 12737
MLS# 1032412Listed by: CENTURY 21 GEBA REALTY


Protect your home and budget from life's surprises with an Assurant Home Warranty, backed by a partner that supports you through every step of homeownership. Explore Plans.
© 2026 Better Homes and Gardens Real Estate LLC. An Anywhere Real Estate company. All rights reserved. Better Homes and Gardens® Real Estate is a registered trademark owned by Meredith Operations Corporation, licensed to Better Homes and Gardens Real Estate LLC and used with permission. Better Homes and Gardens Real Estate LLC fully supports the principles of the Fair Housing Act and the Equal Opportunity Act. Listing information is deemed reliable but is not guaranteed accurate.
Each office is independently owned and operated.
Any services or products provided by third parties are not provided by, affiliated with or related to Better Homes and Gardens Real Estate LLC, or its affiliated companies.