
70-25 72nd Street, Glendale, NY 11385
Local realty services provided by:Better Homes and Gardens Real Estate Realty Connect
70-25 72nd Street,Glendale, NY 11385
$1,198,000
- 5 Beds
- 3 Baths
- 3,291 sq. ft.
- Multi-family
- Active
Listed by: christopher tscherne
Office: tscherne realty inc
MLS#:1072135
Source:OneKey MLS
Price summary
- Price:$1,198,000
- Price per sq. ft.:$364.02
About this home
This lovely two family home set on a quiet tree-lined street in the heart of Glendale offers a six room apartment over a five room apartment being utilized as a large four room flat with a huge walk-in closet and dressing room! The first floor has been totally renovated with an open living room, dining room & kitchen! High-end finishes abound from luxury appliances, lighting fixtures, tile flooring to sound proofing and more! Additional features include three modern bathrooms, ductless air system on first floor, access to the rear yard from first floor kitchen, semi-finished full basement, video surveillance, new upscale exterior doors, new first floor windows, gas steam heating system, new hot water heater, large detached two car garage, rear covered gazebo with electrical outlets and many smart home controls!
Located near local & express buses, shops, the Atlas Park Mall, schools & local playgrounds!
Short walk to the beautiful 543 Acre Forest Park with 165 Acres of oak forest, miles of hiking and horse-riding trails, the George Seuffert, Sr. Bandshell, the historic carousel, playgrounds for children, tennis courts, ball fields, a 110 Acre golf course & more!...
Contact an agent
Home facts
- Year built:1925
- Listing ID #:1072135
- Added:1 day(s) ago
- Updated:November 10, 2026 at 01:47 AM
Rooms and interior
- Bedrooms:5
- Total bathrooms:3
- Full bathrooms:3
- Flooring:Hardwood
- Dining Description:Formal Dining
- Kitchen Description:Kitchen Island
- Basement:Yes
- Basement Description:Partially Finished
- Living area:3,291 sq. ft.
Heating and cooling
- Cooling:Ductless
- Heating:Natural Gas, Steam
Structure and exterior
- Year built:1925
- Building area:3,291 sq. ft.
- Lot area:0.06 Acres
- Architectural Style:Colonial
- Construction Materials:Frame
Schools
- High school:Grover Cleveland High School
- Middle school:PS/IS 119 Glendale
- Elementary school:Ps 91 Richard Arkwright
Utilities
- Water:Public
- Sewer:Public Sewer
Finances and disclosures
- Price:$1,198,000
- Price per sq. ft.:$364.02
- Tax amount:$7,474 (2026)
Features and amenities
- Amenities:Entrance Foyer, Granite Counters, Smart Thermostat
- Smart home:Yes
Parking
- Total parking spaces:2
- Parking description:Garage
- Garage:Yes
- Garage spaces:2
New listings near 70-25 72nd Street
- New
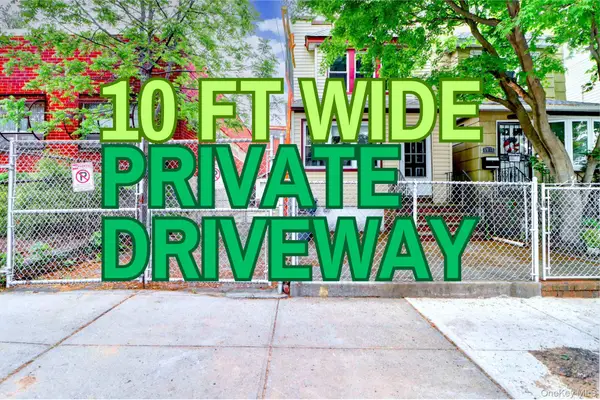 $890,000Active4 beds 2 baths1,471 sq. ft.
69-15 69th Place, Glendale, NY 11385
MLS# 1070961Listed by: BLT MINIMAX REALTY INC - New
 $1,388,000Active6 beds 2 baths2,660 sq. ft.
82-92 88th Place, Glendale, NY 11385
MLS# 1068777Listed by: MITRA HAKIMI REALTY GROUP LLC - New
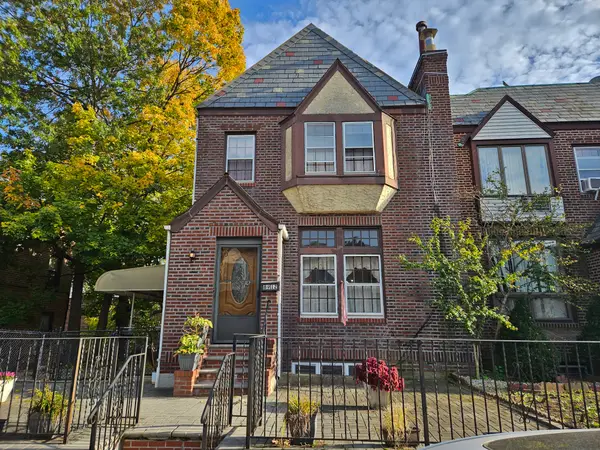 $988,000Active3 beds 3 baths1,200 sq. ft.
8912 Rutledge Avenue, Glendale, NY 11385
MLS# 1067136Listed by: COLDWELL BANKER KUEBER REALTY - New
 $839,000Active2 beds 2 baths966 sq. ft.
8426 Doran Avenue, Glendale, NY 11385
MLS# 1068940Listed by: CAMPIONE REALTY  $1,290,000Active5 beds 2 baths1,912 sq. ft.
78-12 64th Street, Glendale, NY 11385
MLS# 1067913Listed by: O KANE REALTY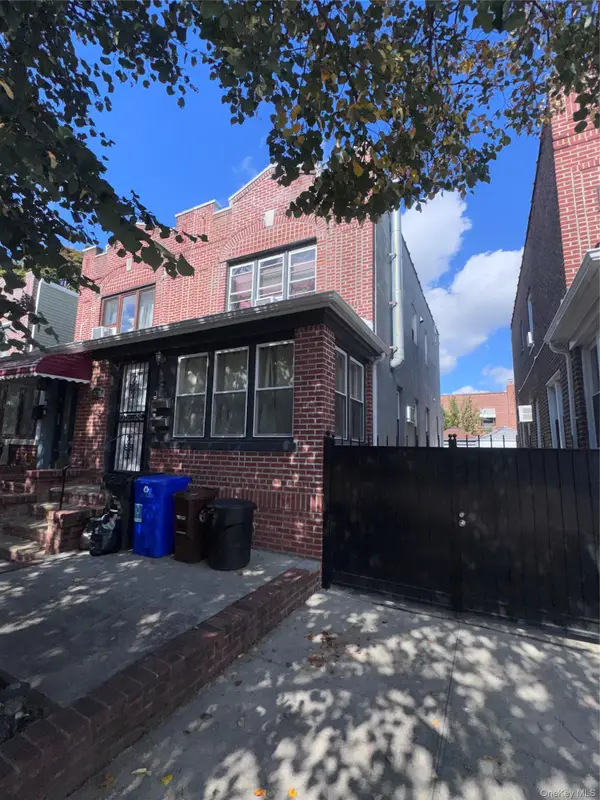 $1,099,000Active-- beds -- baths
65-21 78th Avenue, Glendale, NY 11385
MLS# 1059943Listed by: TERRA REALTY GROUP INC $958,000Active3 beds 2 baths3,234 sq. ft.
88-23 Rutledge Avenue, Glendale, NY 11385
MLS# 1067305Listed by: COLDWELL BANKER PHILLIPS $1,288,000Active5 beds 3 baths2,456 sq. ft.
7836 84th Street, Glendale, NY 11385
MLS# 1064477Listed by: LANDMARK INTERNATIONAL R E LLC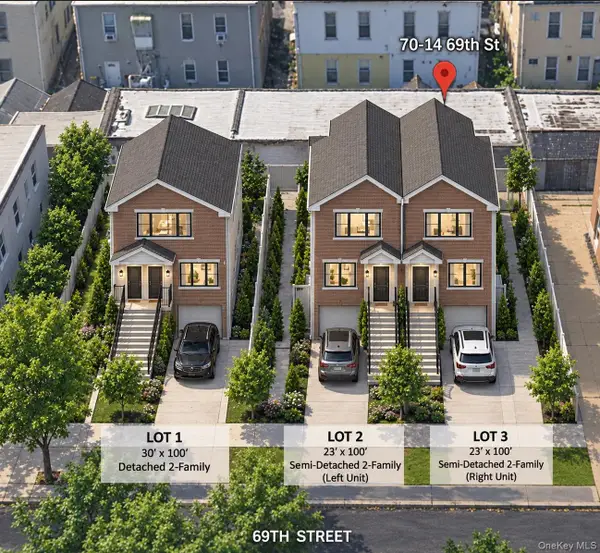 $1,800,000Active0.18 Acres
70-14 69th Street, Glendale, NY 11385
MLS# 1066135Listed by: KELLER WILLIAMS RLTY LANDMARK


Protect your home and budget from life's surprises with an Assurant Home Warranty, backed by a partner that supports you through every step of homeownership. Explore Plans.
© 2026 Better Homes and Gardens Real Estate LLC. An Anywhere Real Estate company. All rights reserved. Better Homes and Gardens® Real Estate is a registered trademark owned by Meredith Operations Corporation, licensed to Better Homes and Gardens Real Estate LLC and used with permission. Better Homes and Gardens Real Estate LLC fully supports the principles of the Fair Housing Act and the Equal Opportunity Act. Listing information is deemed reliable but is not guaranteed accurate.
Each office is independently owned and operated.
Any services or products provided by third parties are not provided by, affiliated with or related to Better Homes and Gardens Real Estate LLC, or its affiliated companies.