
8912 Rutledge Avenue, Glendale, NY 11385
Local realty services provided by:Better Homes and Gardens Real Estate Choice Realty
8912 Rutledge Avenue,Glendale, NY 11385
$988,000
- 3 Beds
- 3 Baths
- 1,200 sq. ft.
- Single family
- Active
Listed by: deborah a. kueber, darlene ruiz
Office: coldwell banker kueber realty
MLS#:1067136
Source:OneKey MLS
Price summary
- Price:$988,000
- Price per sq. ft.:$823.33
About this home
Nestled in the heart of Upper Glendale, this charming English Tudor blends timeless character with everyday comfort. The main level features a spacious living room with a wood-burning fireplace, a formal dining room, and a kitchen with a cozy dining nook overlooking the deck. A convenient half bathroom is located off the kitchen. The second floor offers three bedrooms and a full bathroom, providing comfortable living space throughout. The legal basement studio apartment features separate front and rear entrances, its own outdoor yard space, a second fireplace, and additional flexibility for a variety of uses. Additional highlights include a welcoming front porch, expansive deck, private backyard, shared driveway, and one-car garage. Situated on an oversized 37' x 95' lot, this semi-detached Tudor is conveniently located near Atlas Park, Home Depot, Staples, shopping, dining, and multiple transportation options, including the Q11, Q47, Q52 SBS, Q53 SBS, and Q54 bus lines, with easy access to Williamsburg, Brooklyn, and beyond. The M train on Metropolitan Avenue is also nearby. This beautifully maintained Tudor offers the perfect balance of character, comfort, and convenience....
Contact an agent
Home facts
- Year built:1940
- Listing ID #:1067136
- Added:2 day(s) ago
- Updated:November 05, 2026 at 12:00 PM
Rooms and interior
- Bedrooms:3
- Total bathrooms:3
- Full bathrooms:2
- Half bathrooms:1
- Rooms Total:6
- Flooring:Hardwood
- Dining Description:Eat-In Kitchen
- Kitchen Description:Eat-in Kitchen, Refrigerator
- Basement:Yes
- Basement Description:Finished, Full
- Living area:1,200 sq. ft.
Heating and cooling
- Heating:Natural Gas
Structure and exterior
- Year built:1940
- Building area:1,200 sq. ft.
- Lot area:0.08 Acres
- Lot Features:Garden
- Architectural Style:Tudor
- Construction Materials:Brick
Schools
- High school:Grover Cleveland High School
- Middle school:PS/IS 119 Glendale
- Elementary school:Ps/Is 113 Anthony J Pranzo
Utilities
- Water:Public
- Sewer:Public Sewer
Finances and disclosures
- Price:$988,000
- Price per sq. ft.:$823.33
- Tax amount:$8,922 (2025)
Features and amenities
- Appliances:Refrigerator
- Amenities:High Ceilings
Parking
- Parking description:Driveway, Garage
- Garage:Yes
- Garage spaces:1
New listings near 8912 Rutledge Avenue
- New
 $1,388,000Active6 beds 2 baths2,660 sq. ft.
82-92 88th Place, Glendale, NY 11385
MLS# 1068777Listed by: MITRA HAKIMI REALTY GROUP LLC - New
 $839,000Active2 beds 2 baths966 sq. ft.
8426 Doran Avenue, Glendale, NY 11385
MLS# 1068940Listed by: CAMPIONE REALTY - New
 $1,290,000Active5 beds 2 baths1,912 sq. ft.
78-12 64th Street, Glendale, NY 11385
MLS# 1067913Listed by: O KANE REALTY - New
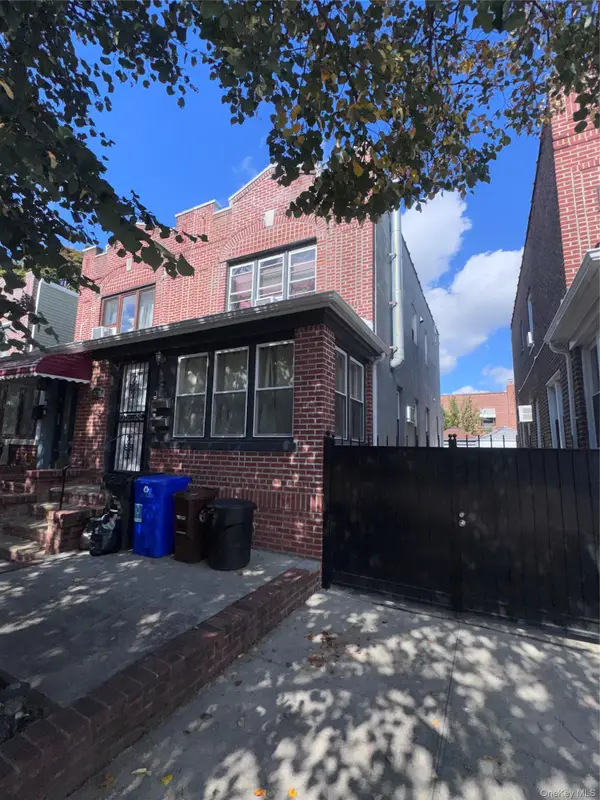 $1,099,000Active-- beds -- baths
65-21 78th Avenue, Glendale, NY 11385
MLS# 1059943Listed by: TERRA REALTY GROUP INC - New
 $958,000Active3 beds 2 baths3,234 sq. ft.
88-23 Rutledge Avenue, Glendale, NY 11385
MLS# 1067305Listed by: COLDWELL BANKER PHILLIPS - New
 $1,288,000Active5 beds 3 baths2,456 sq. ft.
7836 84th Street, Glendale, NY 11385
MLS# 1064477Listed by: LANDMARK INTERNATIONAL R E LLC 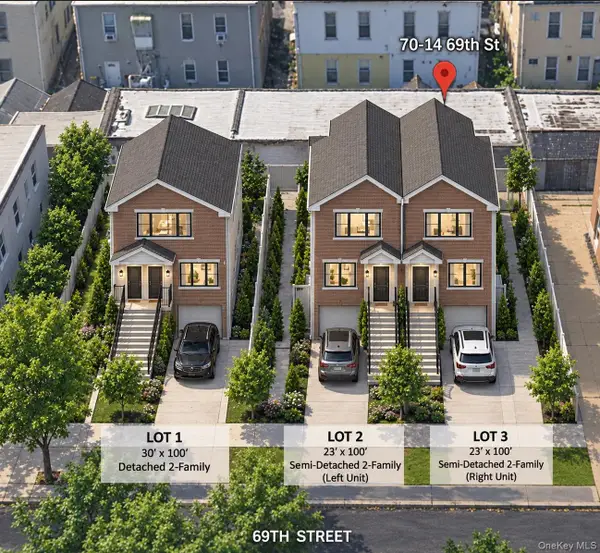 $1,800,000Active0.18 Acres
70-14 69th Street, Glendale, NY 11385
MLS# 1066135Listed by: KELLER WILLIAMS RLTY LANDMARK- Open Sat, 12 to 1:30pm
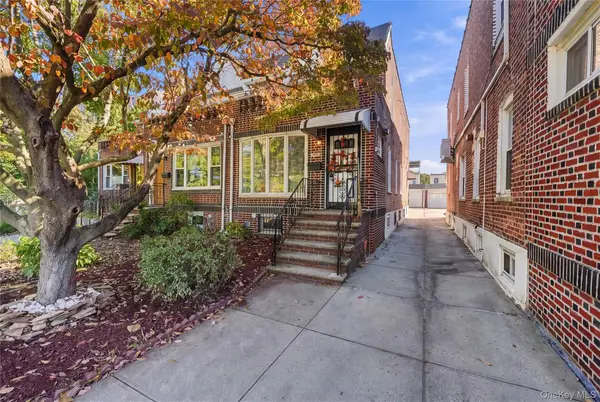 $849,000Active3 beds 2 baths1,536 sq. ft.
9016 Union Turnpike, Glendale, NY 11385
MLS# 1061073Listed by: LAFFEY REAL ESTATE 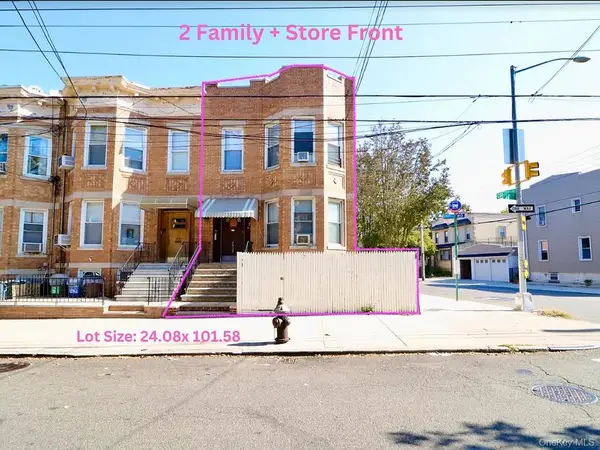 $1,349,555Active5 beds 4 baths3,744 sq. ft.
7529 62nd Street, Glendale, NY 11385
MLS# 1065330Listed by: BLT MINIMAX REALTY INC


Protect your home and budget from life's surprises with an Assurant Home Warranty, backed by a partner that supports you through every step of homeownership. Explore Plans.
© 2026 Better Homes and Gardens Real Estate LLC. An Anywhere Real Estate company. All rights reserved. Better Homes and Gardens® Real Estate is a registered trademark owned by Meredith Operations Corporation, licensed to Better Homes and Gardens Real Estate LLC and used with permission. Better Homes and Gardens Real Estate LLC fully supports the principles of the Fair Housing Act and the Equal Opportunity Act. Listing information is deemed reliable but is not guaranteed accurate.
Each office is independently owned and operated.
Any services or products provided by third parties are not provided by, affiliated with or related to Better Homes and Gardens Real Estate LLC, or its affiliated companies.