
9016 Union Turnpike, Glendale, NY 11385
Local realty services provided by:Better Homes and Gardens Real Estate Green Team
9016 Union Turnpike,Glendale, NY 11385
$849,000
- 3 Beds
- 2 Baths
- 1,536 sq. ft.
- Single family
- Active
Upcoming open houses
- Sun, Oct 2501:00 pm - 03:00 pm
Listed by: cindy quinn
Office: laffey real estate
MLS#:1061073
Source:OneKey MLS
Price summary
- Price:$849,000
- Price per sq. ft.:$552.73
About this home
Classic brick charm meets modern comfort in this beautifully refreshed Glendale home, tucked away on a dead-end street. This well maintained 3-bedroom 2 bath home features Brand new windows, high-efficiency ductless split units, a new boiler and a new hot water heater highlight the recent improvements. A newer roof with a transferable five-year warranty adds to the appeal.
Hardwood floors flow throughout, complemented by recessed lighting on the main level. The eat in kitchen features granite countertops and stainless steel appliances, while the primary bedroom on the second floor offers sliding doors to a private balcony. A hallway skylight brings in additional natural light, and the finished basement with a separate entrance provides flexible space.
Outside, enjoy a brick patio, parking and a two car garage. Conveniently located near express bus service to Manhattan, with access to the Forest Hills LIRR station. Low property taxes complete the package. This home is a must-see!
Contact an agent
Home facts
- Year built:1930
- Listing ID #:1061073
- Added:1 day(s) ago
- Updated:October 23, 2026 at 11:44 AM
Rooms and interior
- Bedrooms:3
- Total bathrooms:2
- Full bathrooms:1
- Half bathrooms:1
- Rooms Total:6
- Dining Description:Eat-In Kitchen, Formal Dining
- Kitchen Description:Eat-in Kitchen, Microwave, Oven, Refrigerator, Stainless Steel Appliance(s)
- Basement:Yes
- Basement Description:Finished
- Living area:1,536 sq. ft.
Heating and cooling
- Cooling:Ductless
- Heating:Oil, Steam
Structure and exterior
- Year built:1930
- Building area:1,536 sq. ft.
- Lot area:0.07 Acres
- Architectural Style:Colonial
- Construction Materials:Brick
Schools
- High school:Grover Cleveland High School
- Middle school:Ps/Is 113 Anthony J Pranzo
- Elementary school:Ps/Is 113 Anthony J Pranzo
Utilities
- Water:Public
- Sewer:Public Sewer
Finances and disclosures
- Price:$849,000
- Price per sq. ft.:$552.73
- Tax amount:$8,616 (2026)
Features and amenities
- Appliances:Microwave, Oven, Refrigerator, Stainless Steel Appliance(s)
- Amenities:Entrance Foyer, Granite Counters
Parking
- Parking description:Detached, Garage, Shared Driveway
- Garage:Yes
- Garage spaces:2
New listings near 9016 Union Turnpike
- New
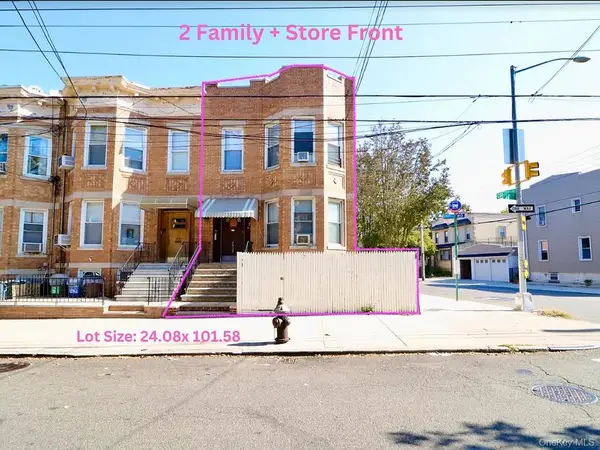 $1,349,555Active5 beds 4 baths3,744 sq. ft.
7529 62nd Street, Glendale, NY 11385
MLS# 1065330Listed by: BLT MINIMAX REALTY INC - New
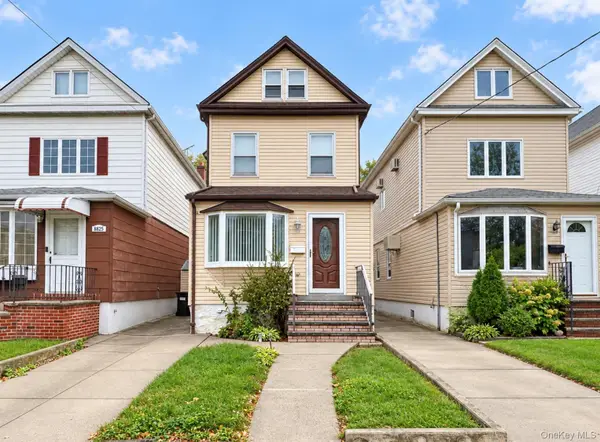 $949,000Active3 beds 1 baths1,568 sq. ft.
8827 Aubrey Avenue, Glendale, NY 11385
MLS# 1064996Listed by: RE/MAX TEAM - New
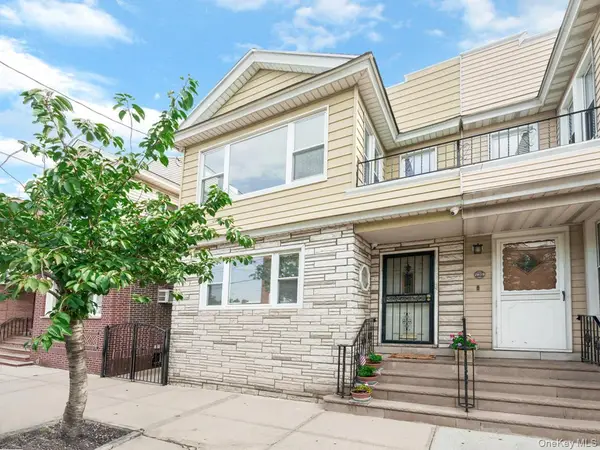 $1,358,000Active5 beds 2 baths2,273 sq. ft.
7805 83rd Street, Glendale, NY 11385
MLS# 1047720Listed by: FOUR SEASONS REALTY TEAM - New
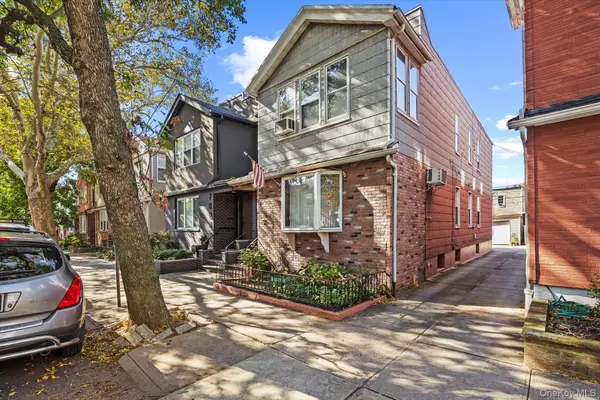 $949,000Active5 beds 2 baths1,981 sq. ft.
7006 67th Street, Glendale, NY 11385
MLS# 1061990Listed by: SOLD BY BART R E PARTNERS INC - New
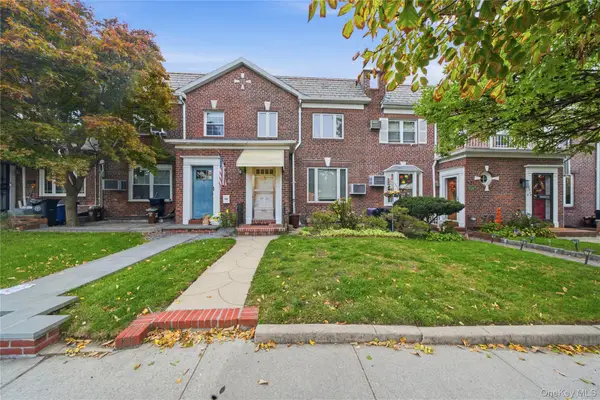 $838,000Active3 beds 2 baths1,850 sq. ft.
77-22 83rd Street, Glendale, NY 11385
MLS# 1061763Listed by: TSCHERNE REALTY INC - New
 $1,350,000Active7 beds 3 baths3,420 sq. ft.
6439 74th Avenue, Glendale, NY 11385
MLS# 1061533Listed by: RE/MAX CITY SQUARE - Open Sat, 1 to 3pm
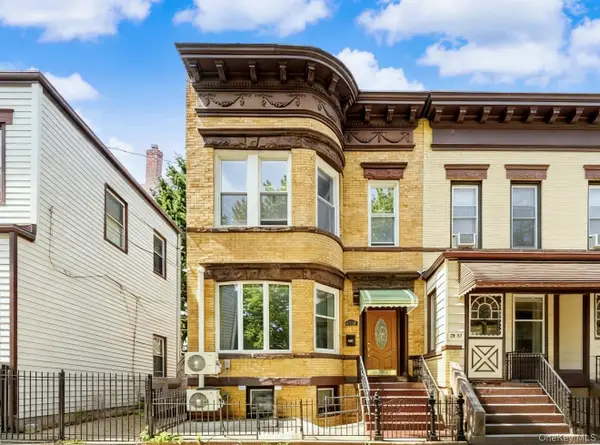 $1,180,000Active6 beds 4 baths2,140 sq. ft.
79-35 77th Avenue, Glendale, NY 11385
MLS# 1061410Listed by: B SQUARE REALTY 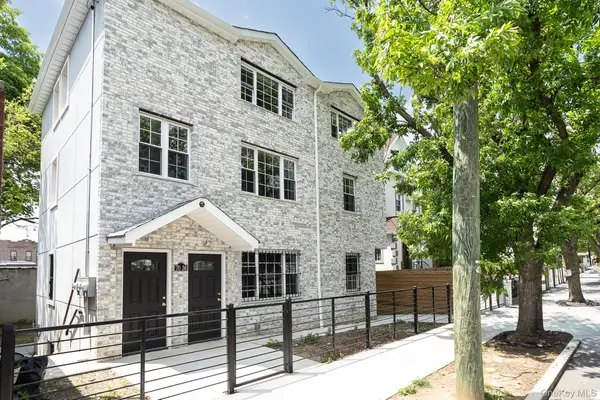 $1,599,000Active7 beds 5 baths2,448 sq. ft.
7036 70th Street, Glendale, NY 11385
MLS# 1060740Listed by: NEW HOME MEGA MANAGEMENT CORP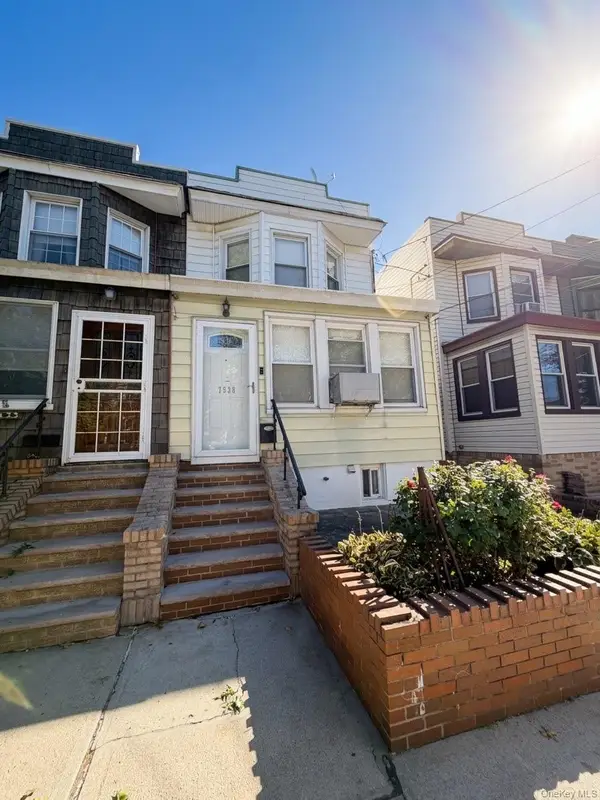 $965,000Active3 beds 2 baths1,450 sq. ft.
75-35 60th Place, Glendale, NY 11385
MLS# 1058464Listed by: CONCRETE JUNGLE NYC REALTY


Protect your home and budget from life's surprises with an Assurant Home Warranty, backed by a partner that supports you through every step of homeownership. Explore Plans.
© 2026 Better Homes and Gardens Real Estate LLC. An Anywhere Real Estate company. All rights reserved. Better Homes and Gardens® Real Estate is a registered trademark owned by Meredith Operations Corporation, licensed to Better Homes and Gardens Real Estate LLC and used with permission. Better Homes and Gardens Real Estate LLC fully supports the principles of the Fair Housing Act and the Equal Opportunity Act. Listing information is deemed reliable but is not guaranteed accurate.
Each office is independently owned and operated.
Any services or products provided by third parties are not provided by, affiliated with or related to Better Homes and Gardens Real Estate LLC, or its affiliated companies.