
10 Glenmore Road, Hampton Bays, NY 11946
Local realty services provided by:Better Homes and Gardens Real Estate Green Team
10 Glenmore Road,Hampton Bays, NY 11946
$1,260,000
- 3 Beds
- 2 Baths
- 1,783 sq. ft.
- Single family
- Active
Listed by: kevin c. bednar cbr
Office: good ground rlty & prop mgmt
MLS#:1053693
Source:OneKey MLS
Price summary
- Price:$1,260,000
- Price per sq. ft.:$706.67
About this home
Magnificent post-modern ranch with every tasteful amenity imaginable. Glorious heated built-in pool, outdoor shower, wood decking, and magnificent landscaping throughout. Mature trees surrounding the property create a surprising feel of privacy across the half acre. Unexpected amenities include a commercial Pitts & Spitts smoker with grilling shed; screened gazebo with wicker furniture that creates an Adirondack feel; green lawn area for games, raised vegetable garden; and perennial gardens in park-like oasis. Spectacular for entertaining with newly renovated kitchen with stainless appliances and wine fridge. The large, light-filled, open living room welcomes guests year-round, with sliding doors out to the pool and yard in the summer and a cozy wood burning fireplace in cooler months. The property boasts three bedrooms and two newly renovated bathrooms. Master bedroom has an en-suite bathroom and access to a private side deck and the pool. The two other bedrooms are set up with king and queen beds and share the newly renovated bathroom across the living room on the guest side of the house. Partial finished basement with new washer and dryer and storage area. Close to green market, shopping, restaurants, 10-minute walk to the bay and a quick 15-minute drive to gorgeous ocean beaches....
Contact an agent
Home facts
- Year built:1993
- Listing ID #:1053693
- Added:3 day(s) ago
- Updated:September 25, 2026 at 04:51 AM
Rooms and interior
- Bedrooms:3
- Total bathrooms:2
- Full bathrooms:2
- Rooms Total:5
- Flooring:Hardwood
- Dining Description:Eat-In Kitchen
- Kitchen Description:Cooktop, Dishwasher, Eat-in Kitchen, Oven, Refrigerator, Stainless Steel Appliance(s)
- Bedroom Description:First Floor Bedroom
- Basement:Yes
- Basement Description:Partially Finished
- Living area:1,783 sq. ft.
Heating and cooling
- Cooling:Central Air
- Heating:Electric
- Central air:Yes
Structure and exterior
- Year built:1993
- Building area:1,783 sq. ft.
- Lot area:0.47 Acres
- Lot Features:Garden, Part Wooded, Secluded
- Architectural Style:Contemporary, Modern, Ranch
- Construction Materials:Frame, Wood Siding
Schools
- High school:Hampton Bays High School
- Middle school:Hampton Bays Middle School
- Elementary school:East Quogue School
Utilities
- Water:Public
- Sewer:Cesspool
Finances and disclosures
- Price:$1,260,000
- Price per sq. ft.:$706.67
- Tax amount:$8,842 (2025)
Features and amenities
- Appliances:Cooktop, Dishwasher, Dryer, Oven, Refrigerator, Stainless Steel Appliance(s), Washer
- Laundry features:Dryer, Washer
- Amenities:Cathedral Ceiling(s), Granite Counters, High Ceilings, High Speed Internet, Open Floorplan, Storage
- Pool features:In Ground
Parking
- Total parking spaces:5
- Parking description:Driveway
New listings near 10 Glenmore Road
- New
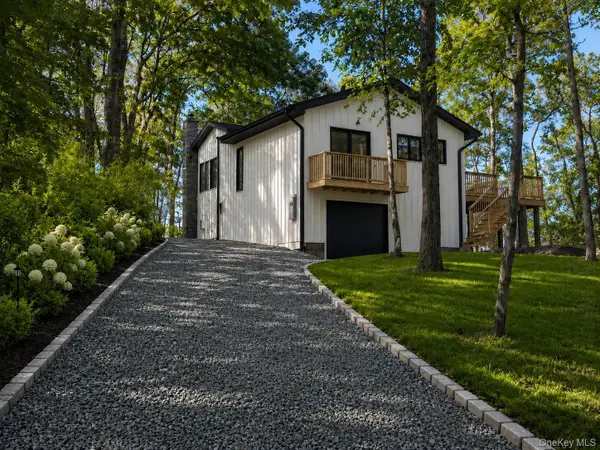 $2,995,000Active2 beds 1 baths1,010 sq. ft.
46 Red Cedar Point Road, Hampton Bays, NY 11946
MLS# 1025760Listed by: BRIDGEHAMPTON EQUITIES - New
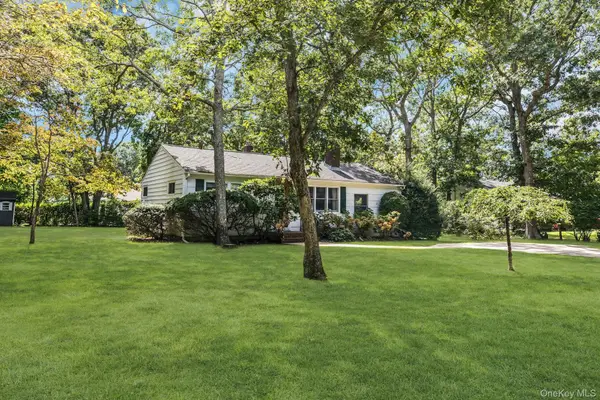 $649,000Active2 beds 1 baths1,092 sq. ft.
112 Lynncliff Road, Hampton Bays, NY 11946
MLS# 1053465Listed by: DOUGLAS ELLIMAN REAL ESTATE - New
 $675,000Active2 beds 2 baths1,112 sq. ft.
4 Holzman Drive, Hampton Bays, NY 11946
MLS# 1051017Listed by: COLDWELL BANKER RELIABLE R E - New
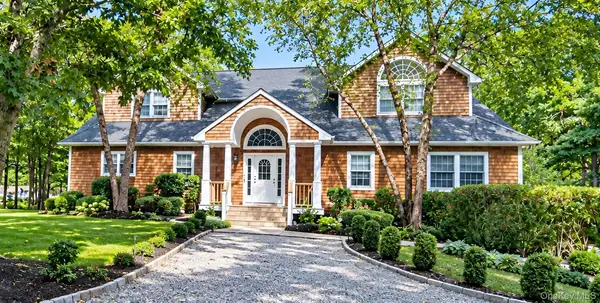 $1,150,000Active5 beds 3 baths3,235 sq. ft.
5 Emily Court, Hampton Bays, NY 11946
MLS# 1051417Listed by: UTOPIA REAL ESTATE 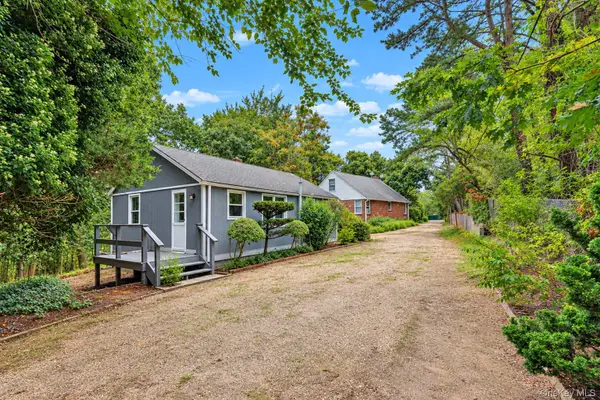 $1,100,000Active5 beds 2 baths1,466 sq. ft.
45 Peconic Road, Hampton Bays, NY 11946
MLS# 1049296Listed by: COLDWELL BANKER RELIABLE R E $379,000Active2 beds 1 baths500 sq. ft.
46 Rampasture #3, Hampton Bays, NY 11946
MLS# 1049864Listed by: SERHANT EAST END LLC $289,000Active0.11 Acres
8 Shell Road, Hampton Bays, NY 11946
MLS# 1049228Listed by: COLDWELL BANKER AMERICAN HOMES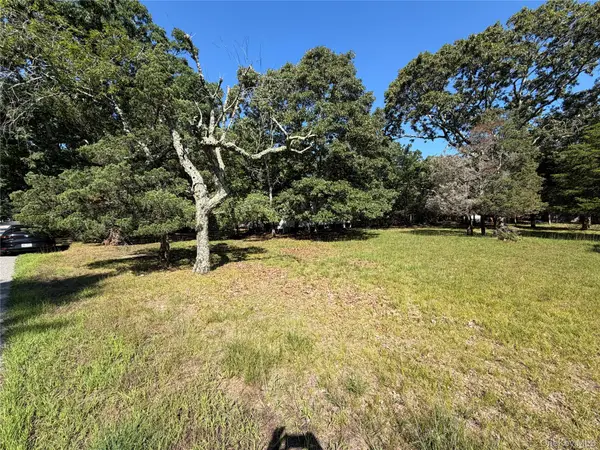 $500,000Active0.46 Acres
92 W Tiana Road, Hampton Bays, NY 11946
MLS# 1047314Listed by: SOUTH FORK REALTY $3,995,000Active6 beds 6 baths4,500 sq. ft.
54 Rampasture Road, Hampton Bays, NY 11946
MLS# 1046981Listed by: DOUGLAS ELLIMAN REAL ESTATE


Protect your home and budget from life's surprises with an Assurant Home Warranty, backed by a partner that supports you through every step of homeownership. Explore Plans.
© 2026 Better Homes and Gardens Real Estate LLC. An Anywhere Real Estate company. All rights reserved. Better Homes and Gardens® Real Estate is a registered trademark owned by Meredith Operations Corporation, licensed to Better Homes and Gardens Real Estate LLC and used with permission. Better Homes and Gardens Real Estate LLC fully supports the principles of the Fair Housing Act and the Equal Opportunity Act. Listing information is deemed reliable but is not guaranteed accurate.
Each office is independently owned and operated.
Any services or products provided by third parties are not provided by, affiliated with or related to Better Homes and Gardens Real Estate LLC, or its affiliated companies.