
112 Lynncliff Road, Hampton Bays, NY 11946
Local realty services provided by:Better Homes and Gardens Real Estate Choice Realty
Upcoming open houses
- Thu, Sep 2412:00 pm - 01:30 pm
Listed by: constance porto, lisa a. cea
Office: douglas elliman real estate
MLS#:1053465
Source:OneKey MLS
Price summary
- Price:$649,000
- Price per sq. ft.:$594.32
About this home
Your Hamptons Haven Awaits in Hampton Bays
Embrace effortless coastal living in this charming 2-bedroom, 1-bath Ranch. Gather around the cozy fireplace in the sunny living room, or unwind in the spacious family room overlooking the beautiful backyard. The open kitchen and dining area make everyday living and hosting a breeze.
Set on a generously sized property with a large shed and plenty of room to install a private pool, this lot is ready for your custom outdoor oasis. Best of all, you're perfectly positioned just moments from town, boutique shopping, fine dining, and beautiful bay and ocean beaches. Whether you're seeking a year-round residence, a beach getaway, or an investment opportunity, this home offers the ultimate Hamptons lifestyle.
Contact an agent
Home facts
- Year built:1956
- Listing ID #:1053465
- Added:3 day(s) ago
- Updated:September 24, 2026 at 10:49 PM
Rooms and interior
- Bedrooms:2
- Total bathrooms:1
- Full bathrooms:1
- Rooms Total:6
- Kitchen Description:Dishwasher, Oven, Refrigerator
- Bedroom Description:First Floor Bedroom
- Basement:Yes
- Basement Description:Crawl Space
- Living area:1,092 sq. ft.
Heating and cooling
- Cooling:Central Air
- Heating:Forced Air
- Central air:Yes
Structure and exterior
- Year built:1956
- Building area:1,092 sq. ft.
- Lot area:0.29 Acres
- Architectural Style:Ranch
- Construction Materials:Frame
Schools
- High school:Hampton Bays High School
- Middle school:Hampton Bays Middle School
- Elementary school:Hampton Bays Elementary School
Utilities
- Water:Public
- Sewer:Septic Tank
Finances and disclosures
- Price:$649,000
- Price per sq. ft.:$594.32
- Tax amount:$5,253 (2026)
Features and amenities
- Appliances:Dishwasher, Dryer, Oven, Refrigerator, Washer
- Laundry features:Dryer, Washer
Parking
- Parking description:Driveway
New listings near 112 Lynncliff Road
- New
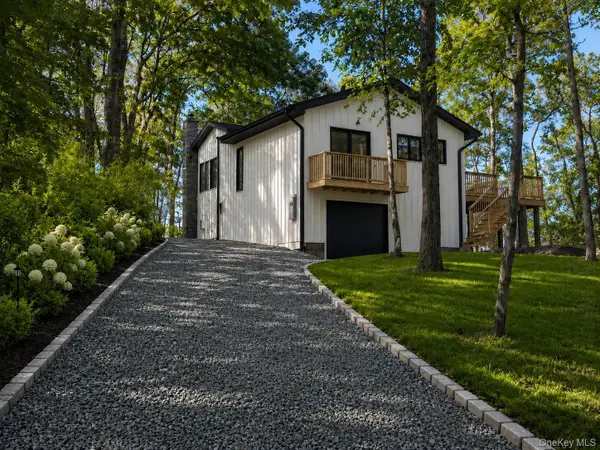 $2,995,000Active2 beds 1 baths1,010 sq. ft.
46 Red Cedar Point Road, Hampton Bays, NY 11946
MLS# 1025760Listed by: BRIDGEHAMPTON EQUITIES - New
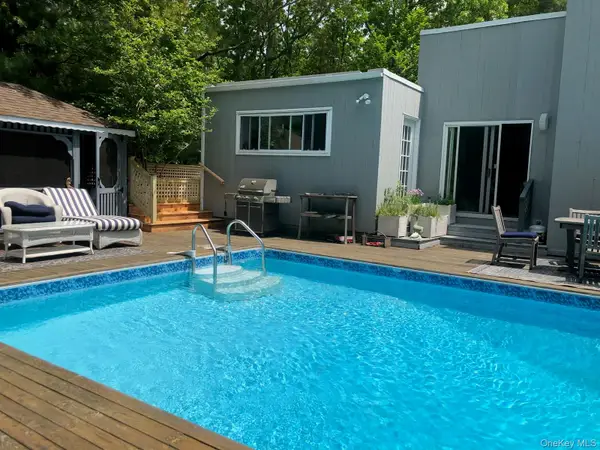 $1,260,000Active3 beds 2 baths1,783 sq. ft.
10 Glenmore Road, Hampton Bays, NY 11946
MLS# 1053693Listed by: GOOD GROUND RLTY & PROP MGMT - New
 $675,000Active2 beds 2 baths1,112 sq. ft.
4 Holzman Drive, Hampton Bays, NY 11946
MLS# 1051017Listed by: COLDWELL BANKER RELIABLE R E - New
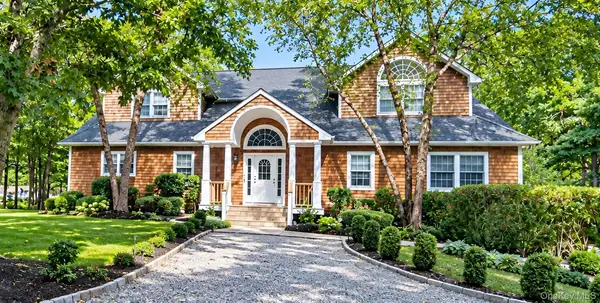 $1,150,000Active5 beds 3 baths3,235 sq. ft.
5 Emily Court, Hampton Bays, NY 11946
MLS# 1051417Listed by: UTOPIA REAL ESTATE 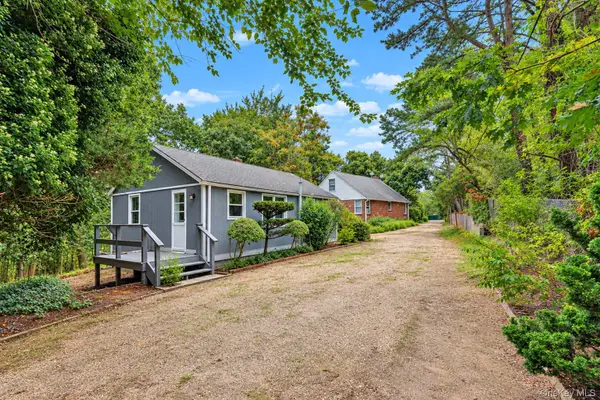 $1,100,000Active5 beds 2 baths1,466 sq. ft.
45 Peconic Road, Hampton Bays, NY 11946
MLS# 1049296Listed by: COLDWELL BANKER RELIABLE R E $379,000Active2 beds 1 baths500 sq. ft.
46 Rampasture #3, Hampton Bays, NY 11946
MLS# 1049864Listed by: SERHANT EAST END LLC $289,000Active0.11 Acres
8 Shell Road, Hampton Bays, NY 11946
MLS# 1049228Listed by: COLDWELL BANKER AMERICAN HOMES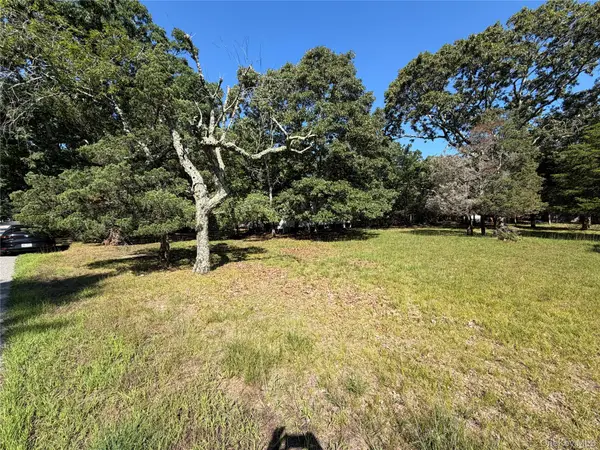 $500,000Active0.46 Acres
92 W Tiana Road, Hampton Bays, NY 11946
MLS# 1047314Listed by: SOUTH FORK REALTY $3,995,000Active6 beds 6 baths4,500 sq. ft.
54 Rampasture Road, Hampton Bays, NY 11946
MLS# 1046981Listed by: DOUGLAS ELLIMAN REAL ESTATE


Protect your home and budget from life's surprises with an Assurant Home Warranty, backed by a partner that supports you through every step of homeownership. Explore Plans.
© 2026 Better Homes and Gardens Real Estate LLC. An Anywhere Real Estate company. All rights reserved. Better Homes and Gardens® Real Estate is a registered trademark owned by Meredith Operations Corporation, licensed to Better Homes and Gardens Real Estate LLC and used with permission. Better Homes and Gardens Real Estate LLC fully supports the principles of the Fair Housing Act and the Equal Opportunity Act. Listing information is deemed reliable but is not guaranteed accurate.
Each office is independently owned and operated.
Any services or products provided by third parties are not provided by, affiliated with or related to Better Homes and Gardens Real Estate LLC, or its affiliated companies.