
16B Squiretown Road, Hampton Bays, NY 11946
Local realty services provided by:Better Homes and Gardens Real Estate Choice Realty
16B Squiretown Road,Hampton Bays, NY 11946
$1,100,000
- 4 Beds
- 2 Baths
- 1,947 sq. ft.
- Single family
- Active
Upcoming open houses
- Sat, Oct 2412:00 pm - 02:00 pm
Listed by: linda kabot
Office: saunders west llc.
MLS#:1061201
Source:OneKey MLS
Price summary
- Price:$1,100,000
- Price per sq. ft.:$489.54
About this home
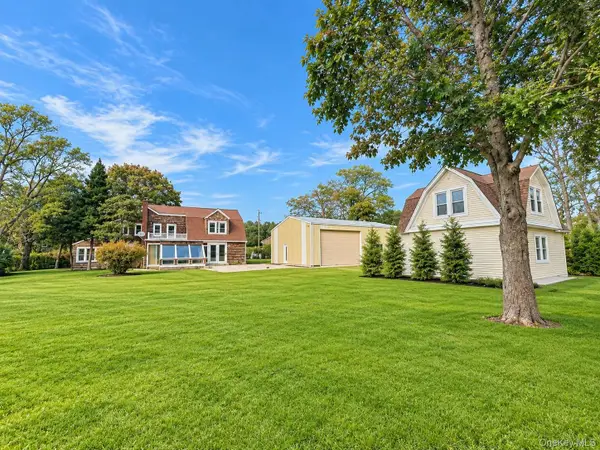
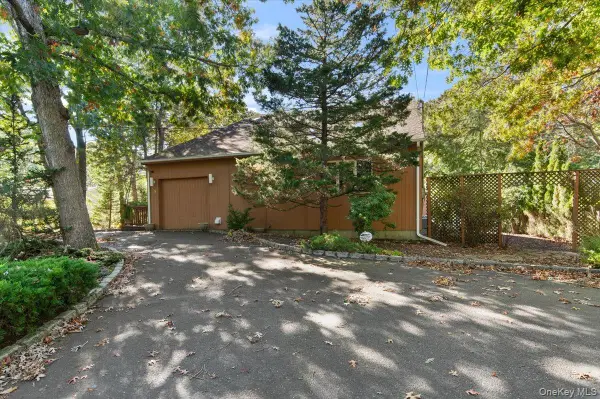
Beautifully landscaped with specimen plantings and towering evergreen trees for privacy, this pristine Hamptons Retreat offers 4 Bedrooms, 2 Baths, and over 1,900 +/- SF of comfortable living space. Renovated in 2014, with new kitchen cabinets and stainless-steel appliances, bathroom remodeling, installation of central air, and also more recent upgrades in 2026, this 2-story home is move-in ready and awaits your special touches. There is a large balcony deck and covered paver patio, lush lawns and plenty of room for a swimming pool. The inverted living plan has the second floor set up with kitchen and dining areas, living room, three bedrooms plus a full bathroom. On the first floor, there is another bedroom, full bath, an expansive den with a sliding glass door to the rear yard, laundry room and an entry door to the attached 1-car garage. The driveway entry is elegantly landscaped and fenced-in with entry gates allowing for the site area where the house sits with its surrounding lawn areas and gardens to be fully enclosed for security and privacy on the flag lot, and well set back from the street. There is a sizeable parking area and turnaround space on the property. Enjoy the gorgeous grounds, sights and sounds of nature year-round in this park-like setting, which is also conveniently located close to Main Street and Good Ground Park in Hampton Bays. Southampton Town Beach Parking Rights. Ponquogue Beach, with its breathtaking ocean shoreline, is approximately a 3.7-mile drive....
Contact an agent
Home facts
- Year built:1984
- Listing ID #:1061201
- Added:12 day(s) ago
- Updated:October 24, 2026 at 11:28 AM
Rooms and interior
- Bedrooms:4
- Total bathrooms:2
- Full bathrooms:2
- Rooms Total:9
- Flooring:Hardwood
- Dining Description:Formal Dining
- Kitchen Description:Dishwasher, Oven, Range, Refrigerator, Stainless Steel Appliance(s)
- Bedroom Description:First Floor Bedroom
- Living area:1,947 sq. ft.
Heating and cooling
- Cooling:Central Air
- Heating:Oil
- Central air:Yes
Structure and exterior
- Year built:1984
- Building area:1,947 sq. ft.
- Lot area:0.53 Acres
- Architectural Style:Split Level
- Construction Materials:Frame, Vinyl Siding
- Exterior Features:Balcony
- Levels:2 Story
Schools
- High school:Hampton Bays High School
- Middle school:Hampton Bays Middle School
- Elementary school:Hampton Bays Elementary School
Utilities
- Water:Public
- Sewer:Septic Tank
Finances and disclosures
- Price:$1,100,000
- Price per sq. ft.:$489.54
- Tax amount:$6,376 (2026)
Features and amenities
- Appliances:Dishwasher, Dryer, Oven, Refrigerator, Stainless Steel Appliance(s), Washer
- Laundry features:Dryer, Washer, Washer/Dryer Hookup
- Amenities:Entrance Foyer, Granite Counters
Parking
- Parking description:Attached, Driveway, Garage
- Garage:Yes
- Garage spaces:1
New listings near 16B Squiretown Road
- New
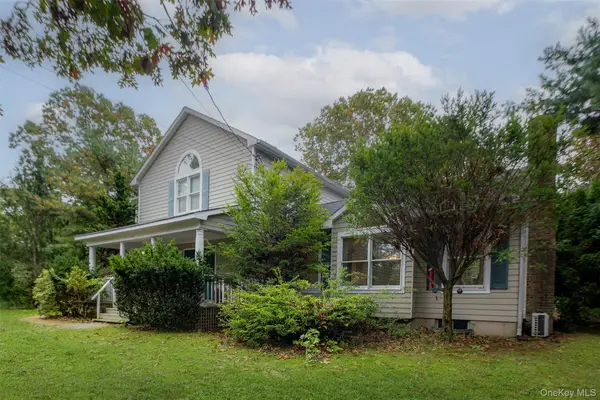 $1,200,000Active4 beds 5 baths2,323 sq. ft.
50 Argonne Road E, Hampton Bays, NY 11946
MLS# 1066179Listed by: HAMPTONS REALTY ASSOCIATES LLC - Open Sat, 1 to 2:30pmNew
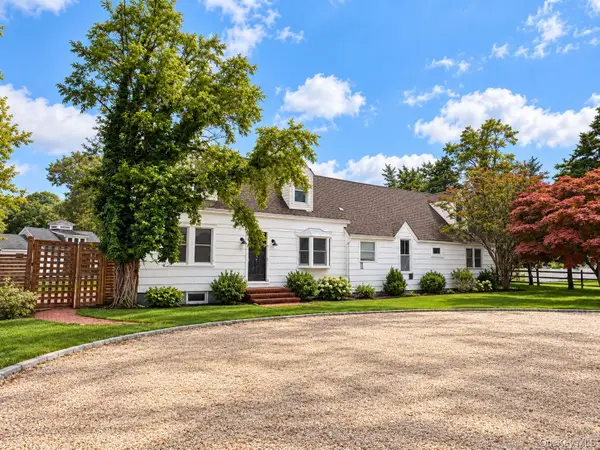 $1,340,000Active5 beds 4 baths3,400 sq. ft.
8 E Rampasture Road, Hampton Bays, NY 11946
MLS# 1064395Listed by: FOUR SEASONS REALTY TEAM - Open Sun, 11am to 12pmNew
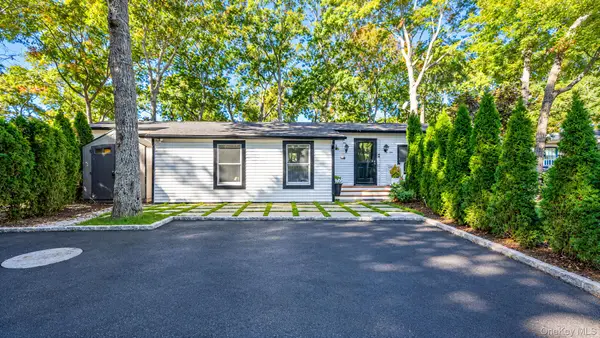 $315,000Active2 beds 1 baths696 sq. ft.
229 W Montauk Highway #75, Hampton Bays, NY 11946
MLS# 1063632Listed by: EXP REALTY - New
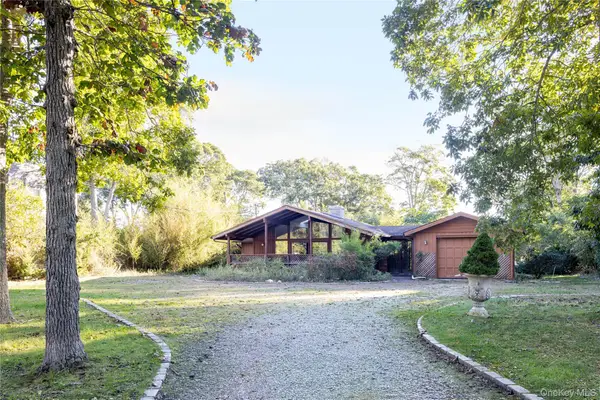 $840,000Active3 beds 2 baths1,512 sq. ft.
15 Nautilus Drive, Hampton Bays, NY 11946
MLS# 1058114Listed by: DANIEL GALE SOTHEBYS INTL RLTY - New
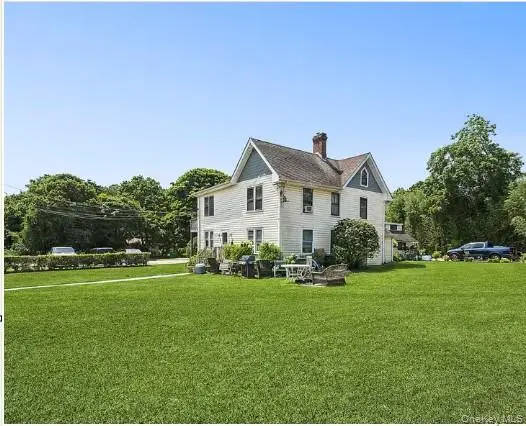 $1,500,000Active-- beds -- baths2,782 sq. ft.
134 Ponquogue Avenue #Multi-Family, Southampton, NY 11946
MLS# 1063315Listed by: LAFFEY REAL ESTATE - New
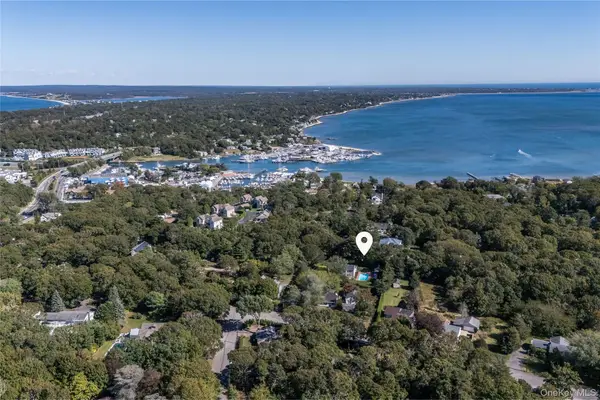 $1,495,000Active6 beds 3 baths2,742 sq. ft.
190a Wakeman Road #A, Hampton Bays, NY 11946
MLS# 1063374Listed by: COMPASS GREATER NY LLC - New
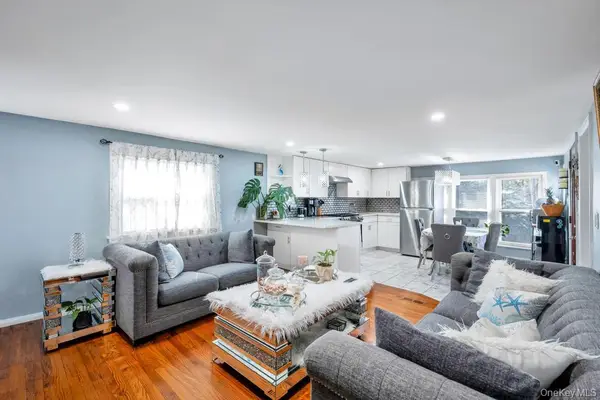 $249,999Active3 beds 1 baths828 sq. ft.
229 W Montauk Highway #87A, Hampton Bays, NY 11946
MLS# 1061685Listed by: REAL BROKER NY LLC - New
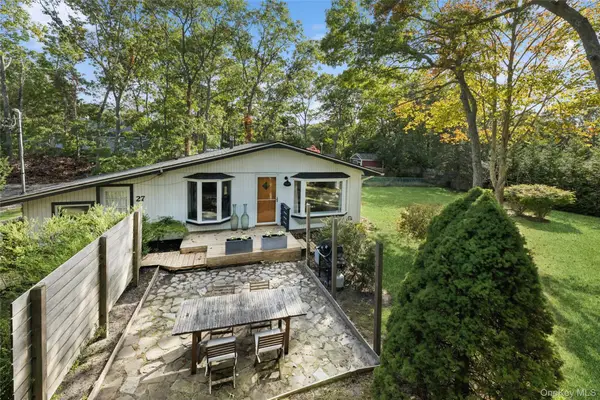 $750,000Active2 beds 1 baths900 sq. ft.
27 Ocean Avenue, Hampton Bays, NY 11946
MLS# 1060700Listed by: DOUGLAS ELLIMAN REAL ESTATE - Open Sat, 12 to 2pmNew
 $1,275,000Active3 beds 2 baths2,465 sq. ft.
53 Foster Avenue, Hampton Bays, NY 11946
MLS# 1061971Listed by: CORCORAN - New
 $1,299,999Active3 beds 2 baths2,484 sq. ft.
59 Washington Heights Avenue, Hampton Bays, NY 11946
MLS# 1025296Listed by: BERKSHIRE HATHAWAY


Protect your home and budget from life's surprises with an Assurant Home Warranty, backed by a partner that supports you through every step of homeownership. Explore Plans.
© 2026 Better Homes and Gardens Real Estate LLC. An Anywhere Real Estate company. All rights reserved. Better Homes and Gardens® Real Estate is a registered trademark owned by Meredith Operations Corporation, licensed to Better Homes and Gardens Real Estate LLC and used with permission. Better Homes and Gardens Real Estate LLC fully supports the principles of the Fair Housing Act and the Equal Opportunity Act. Listing information is deemed reliable but is not guaranteed accurate.
Each office is independently owned and operated.
Any services or products provided by third parties are not provided by, affiliated with or related to Better Homes and Gardens Real Estate LLC, or its affiliated companies.