
127 Rye Ridge Road, Harrison, NY 10528
Local realty services provided by:Better Homes and Gardens Real Estate Realty Connect
127 Rye Ridge Road,Harrison, NY 10528
$3,795,000
- 6 Beds
- 8 Baths
- 6,452 sq. ft.
- Single family
- Pending
Listed by: may w. burke
Office: compass greater ny, llc.
MLS#:1022349
Source:OneKey MLS
Price summary
- Price:$3,795,000
- Price per sq. ft.:$588.19
About this home
Set on a manicured level acre on one of Sterling Ridge’s most coveted streets, 127 Rye Ridge Road is a masterclass in modern luxury and timeless design. The experience begins in the newly reimagined foyer, where an airy, light-filled entrance and a striking open staircase set a sophisticated tone for the rest of the home. At the heart of the residence, the chef’s kitchen serves as a vibrant centerpiece, featuring an oversized island, premium appliances, and seamless access to the expansive patio and grounds. For grand-scale entertaining, the formal dining room flows effortlessly into the living spaces, including a spectacular new sunroom. This retreat is outfitted with custom built-ins, dedicated wine storage, and full folding doors that blur the line between the interior and the lush, level yard. The main floor is thoughtfully designed for versatility, offering a private ensuite bedroom—perfect for guests or a quiet home office—along with a functional mudroom and a convenient rear staircase. Upstairs, the primary suite is a true sanctuary, boasting a generous dressing area and a spa-inspired bathroom complete with a deep soaking tub and separate shower. Four additional bedrooms, each featuring its own private ensuite bath, ensure every resident enjoys total comfort. A dedicated laundry room rounds out the second level.The lower level adds incredible value with a home gym, a spacious recreation room, and a full bath, all with easy access to the outdoors. With the added benefit of Harrison Meadows Club access, a full house generator and a spacious three car garage, this property offers an unparalleled lifestyle in one of the area's most prestigious enclaves....
Contact an agent
Home facts
- Year built:1938
- Listing ID #:1022349
- Added:47 day(s) ago
- Updated:August 25, 2026 at 08:28 AM
Rooms and interior
- Bedrooms:6
- Total bathrooms:8
- Full bathrooms:7
- Half bathrooms:1
- Rooms Total:13
- Dining Description:Eat-In Kitchen, Formal Dining
- Bathrooms Description:Double Vanity
- Kitchen Description:Chefs Kitchen, Dishwasher, Disposal, Eat-in Kitchen, Freezer, Kitchen Island, Microwave, Refrigerator
- Bedroom Description:First Floor Bedroom
- Basement:Yes
- Basement Description:Finished, Partial
- Living area:6,452 sq. ft.
Heating and cooling
- Cooling:Central Air
- Heating:Forced Air
- Central air:Yes
Structure and exterior
- Year built:1938
- Building area:6,452 sq. ft.
- Lot area:0.99 Acres
- Lot Features:Level
- Architectural Style:Colonial
- Construction Materials:Advanced Framing Technique
- Levels:3 Story
Schools
- High school:Harrison High School
- Middle school:Louis M Klein Middle School
- Elementary school:Harrison Avenue Elementary School - Harrison
Utilities
- Water:Public
- Sewer:Public Sewer
Finances and disclosures
- Price:$3,795,000
- Price per sq. ft.:$588.19
- Tax amount:$53,630 (2025)
Features and amenities
- Appliances:Dishwasher, Disposal, Dryer, Freezer, Microwave, Refrigerator
- Laundry features:Dryer
- Amenities:Double Vanity, Entrance Foyer, Marble Counters, Storage, Walk-In Closet(s)
Parking
- Total parking spaces:8
- Parking description:Driveway, Garage
- Garage:Yes
- Garage spaces:3
New listings near 127 Rye Ridge Road
- New
 $219,000Active1 beds 1 baths800 sq. ft.
154 Underhill Avenue #2A, West Harrison, NY 10604
MLS# 1039813Listed by: RE/MAX PRESTIGE PROPERTIES - New
 $2,950,000Active5 beds 6 baths5,203 sq. ft.
16 Hampton Road, Purchase, NY 10577
MLS# 1037997Listed by: HOULIHAN LAWRENCE INC. - New
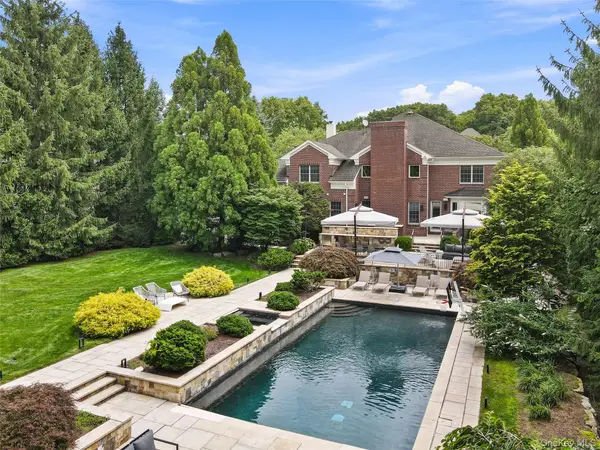 $2,950,000Active5 beds 6 baths5,609 sq. ft.
48 Stonewall Circle, West Harrison, NY 10604
MLS# 1031026Listed by: JULIA B FEE SOTHEBYS INT. RLTY - New
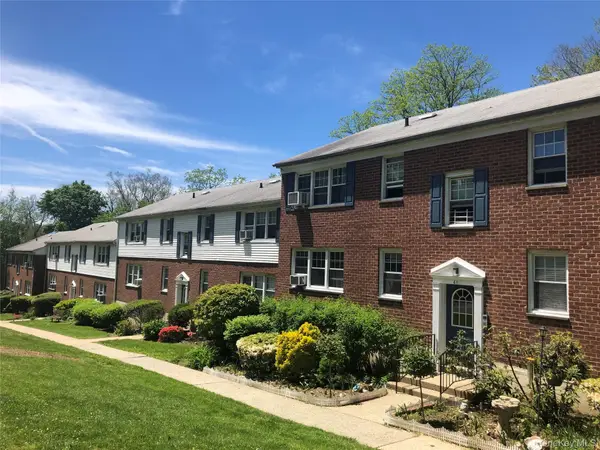 $245,000Active1 beds 1 baths840 sq. ft.
103 Columbus #2B, Harrison, NY 10604
MLS# 1036506Listed by: J AND P MANAGEMENT COMPANY LLC - New
 $1,250,000Active6 beds 4 baths3,806 sq. ft.
23 Webster Avenue, Harrison, NY 10528
MLS# 1025620Listed by: JULIA B FEE SOTHEBYS INT. RLTY  $1,749,000Active4 beds 4 baths3,562 sq. ft.
444 West Street, Harrison, NY 10528
MLS# 1037920Listed by: JULIA B FEE SOTHEBYS INT. RLTY $1,899,999Active4 beds 3 baths2,619 sq. ft.
10 Beaver Landing, Harrison, NY 10528
MLS# 1035463Listed by: JOSEPH BARATTA COMPANY REALTY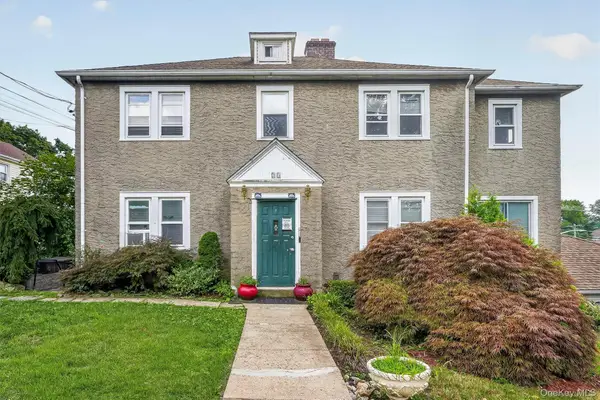 $1,599,000Active9 beds 4 baths3,415 sq. ft.
25 Fremont Street, Harrison, NY 10528
MLS# 1027388Listed by: HOULIHAN LAWRENCE INC. $929,000Active4 beds 2 baths1,998 sq. ft.
63 Thatcher Avenue, Harrison, NY 10528
MLS# 1036221Listed by: HOULIHAN LAWRENCE INC. $399,000Active3 beds 2 baths1,200 sq. ft.
50 West Street #C2A, Harrison, NY 10528
MLS# 1034865Listed by: HOULIHAN LAWRENCE INC.


Protect your home and budget from life's surprises with an Assurant Home Warranty, backed by a partner that supports you through every step of homeownership. Explore Plans.
© 2026 Better Homes and Gardens Real Estate LLC. An Anywhere Real Estate company. All rights reserved. Better Homes and Gardens® Real Estate is a registered trademark owned by Meredith Operations Corporation, licensed to Better Homes and Gardens Real Estate LLC and used with permission. Better Homes and Gardens Real Estate LLC fully supports the principles of the Fair Housing Act and the Equal Opportunity Act. Listing information is deemed reliable but is not guaranteed accurate.
Each office is independently owned and operated.
Any services or products provided by third parties are not provided by, affiliated with or related to Better Homes and Gardens Real Estate LLC, or its affiliated companies.