
444 West Street, Harrison, NY 10528
Local realty services provided by:Better Homes and Gardens Real Estate Green Team
444 West Street,Harrison, NY 10528
$1,749,000
- 4 Beds
- 4 Baths
- 3,562 sq. ft.
- Single family
- Pending
Listed by: sandra g cappucci
Office: julia b fee sothebys int. rlty
MLS#:1037920
Source:OneKey MLS
Price summary
- Price:$1,749,000
- Price per sq. ft.:$430.58
About this home
Welcome to this spacious contemporary home offering 3,562 square feet of living space, beautifully situated on 1 acre in Harrison. This light-filled four bedroom and three-and a half bath residence offers generously proportioned living spaces and a wonderful flowing layout designed for both comfortable everyday living and entertaining. The private bedroom wing features four generously sized bedrooms, including a spacious primary suite with an en-suite bath, Juliet balcony and ample closet space. Outdoors, the property becomes a private retreat with an in-ground swimming pool surrounded by mature landscaping—perfect for summer entertaining, relaxing poolside, or enjoying time with family and friends. A wonderful opportunity to make this exceptional home your own.
Contact an agent
Home facts
- Year built:1979
- Listing ID #:1037920
- Added:56 day(s) ago
- Updated:October 09, 2026 at 08:57 AM
Rooms and interior
- Bedrooms:4
- Total bathrooms:4
- Full bathrooms:3
- Half bathrooms:1
- Rooms Total:14
- Flooring:Hardwood
- Dining Description:Eat-In Kitchen, Formal Dining
- Kitchen Description:Dishwasher, Eat-in Kitchen, Kitchen Island, Refrigerator, Stainless Steel Appliance(s)
- Basement:Yes
- Basement Description:Partially Finished, Walk-Out Access
- Living area:3,562 sq. ft.
Heating and cooling
- Cooling:Central Air
- Heating:Baseboard, Oil
- Central air:Yes
Structure and exterior
- Year built:1979
- Building area:3,562 sq. ft.
- Lot area:1.04 Acres
- Lot Features:Cleared, Near Public Transit, Private
- Architectural Style:Contemporary
- Construction Materials:Wood Siding
- Exterior Features:Juliet Balcony
Schools
- High school:Harrison High School
- Middle school:Louis M Klein Middle School
- Elementary school:Harrison Avenue Elementary School - Harrison
Utilities
- Water:Public
- Sewer:Septic Tank
Finances and disclosures
- Price:$1,749,000
- Price per sq. ft.:$430.58
- Tax amount:$23,787 (2026)
Features and amenities
- Appliances:Dishwasher, Dryer, Refrigerator, Stainless Steel Appliance(s), Washer
- Laundry features:Dryer, Washer
- Amenities:Entrance Foyer, High Ceilings, Walk-In Closet(s)
- Pool features:In Ground, Outdoor Pool
Parking
- Parking description:Driveway, Garage
- Garage:Yes
- Garage spaces:2
New listings near 444 West Street
- Open Sat, 12 to 2pmNew
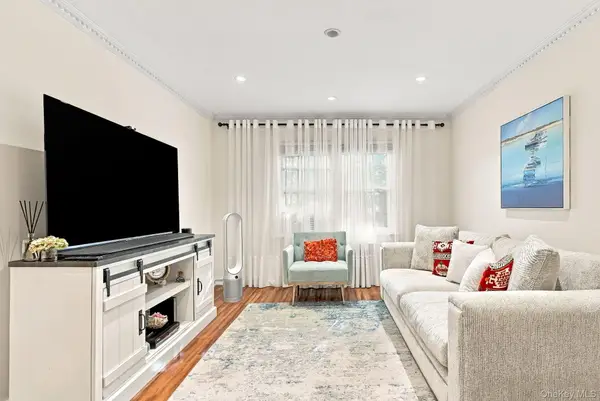 $449,000Active3 beds 1 baths1,200 sq. ft.
6 South Road #1V, Harrison, NY 10528
MLS# 1057517Listed by: CORCORAN SRG RESIDENTIAL - New
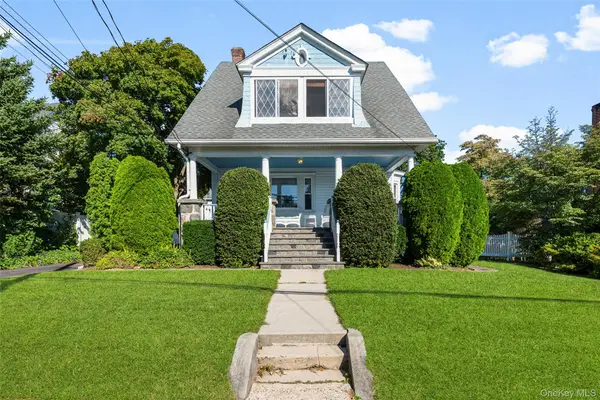 $1,325,000Active3 beds 3 baths2,666 sq. ft.
18 Coakley Avenue, Harrison, NY 10528
MLS# 1044941Listed by: KELLER WILLIAMS NY REALTY 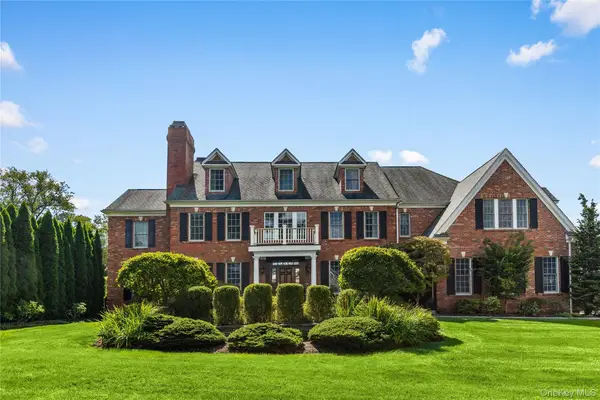 $3,595,000Pending5 beds 7 baths7,430 sq. ft.
599 West Street, Harrison, NY 10528
MLS# 1055727Listed by: JULIA B FEE SOTHEBYS INT. RLTY- New
 $1,395,000Active3 beds 5 baths2,900 sq. ft.
41 Park Lane, West Harrison, NY 10604
MLS# 1056949Listed by: COLDWELL BANKER REALTY - Open Sun, 12 to 2pmNew
 $5,495,000Active7 beds 10 baths6,788 sq. ft.
81 Park Drive N, Rye, NY 10580
MLS# 1052607Listed by: COMPASS GREATER NY, LLC - New
 $749,000Active3 beds 1 baths1,228 sq. ft.
27 White Plains Avenue, West Harrison, NY 10604
MLS# 1050565Listed by: CORCORAN LEGENDS REALTY - Open Sun, 12 to 2pmNew
 $4,195,000Active6 beds 7 baths7,869 sq. ft.
15 Knightsbridge Manor Road, Purchase, NY 10577
MLS# 1054360Listed by: WILLIAM RAVEIS-NEW YORK LLC - New
 $1,975,000Active5 beds 6 baths3,925 sq. ft.
68 Stonewall Circle, West Harrison, NY 10604
MLS# 1055829Listed by: JULIA B FEE SOTHEBYS INT. RLTY - New
 $2,795,000Active4 beds 6 baths4,457 sq. ft.
535 Woodlands Road, Harrison, NY 10528
MLS# 1031600Listed by: COMPASS GREATER NY, LLC - New
 $2,950,000Active4 beds 5 baths4,230 sq. ft.
32 Buckout Road, West Harrison, NY 10604
MLS# 1051518Listed by: JULIA B FEE SOTHEBYS INT. RLTY


Protect your home and budget from life's surprises with an Assurant Home Warranty, backed by a partner that supports you through every step of homeownership. Explore Plans.
© 2026 Better Homes and Gardens Real Estate LLC. An Anywhere Real Estate company. All rights reserved. Better Homes and Gardens® Real Estate is a registered trademark owned by Meredith Operations Corporation, licensed to Better Homes and Gardens Real Estate LLC and used with permission. Better Homes and Gardens Real Estate LLC fully supports the principles of the Fair Housing Act and the Equal Opportunity Act. Listing information is deemed reliable but is not guaranteed accurate.
Each office is independently owned and operated.
Any services or products provided by third parties are not provided by, affiliated with or related to Better Homes and Gardens Real Estate LLC, or its affiliated companies.