
150 Sterling Road, Harrison, NY 10528
Local realty services provided by:Better Homes and Gardens Real Estate Realty Connect
Listed by: jill e. caird, maria c sobrino
Office: julia b fee sothebys int. rlty
MLS#:H6328553
Source:OneKey MLS
Price summary
- Price:$3,600,000
- Price per sq. ft.:$720
About this home
Brand new 5000 sq ft colonial on 3.3 private acres in Sterling ridge, with a separate one acre buildable lot included. Set at the end of a long private drive, this new construction home overlooks your own wooded valley, with a level lawn behind the house. The additional lot adds long term privacy and flexibility.
Entering the living room it is hard not to be impressed by the 19 foot soaring double height ceiling, 4 inch oak floors, floor to ceiling panoramic windows and a second floor mezzanine overlook. An elevated 34 foot deck spans the side of the living and family room overlooking your private valley. The dining room is open to the living room which has plenty of room for large gatherings.
The beverage station with prep sink and custom cabinetry is positioned in the transitional area between the living and family rooms and located adjacent to the deck giving easy access to entertaining outside.
The family room centers around the modern gas fireplace with black stone surround and opens to the chefs kitchen which is beautiful, functional and light with bespoke cabinetry. There are high end Thermador appliances, large pantry, beautiful Emerstone quartz island with matching countertops and backsplash and plenty of space for a large table with views to the patio and back yard.
Custom mud room area with built in cubbies, bench seating and plenty of overhead storage, one step access to the attached 2 car garage, wired for EV charger and transfer switch.
Powder room and stairway to the lower level completes the first floor.
A side facing light filled primary suite, with two separate large walk in closets waiting to be customized. Light and airy primary bathroom, huge walk in shower with rain head and bench seating,double vanity and views to the back yard. Two further ensuite bedrooms,one at the front of the house and one at the side then a fourth bedroom and adjacent full bathroom with double vanity and a separate laundry room plumbed and ready for washer/Dryer. The mezzanine level at the front of the house is an open loft area, perfect for a home gym or office with a large walk in closet.
The lower level is welcoming and light with a wall of sliders out to the side yard. This fully finished area is great as a recreation room/playroom/guest quarters and the fifth full bathroom is located here. The lower level is legalized and included in the overall sq footage. The mechanical rooms are situated here plus additional storage.
The yard at the back and valley side is grassed and has partial landscaping leaving the new owners the opportunity to create the design they want. There will be a fence added on the valley side of the property above the retaining walls.
Located just 40 minutes from Grand Central, Harrison offers commuter or daily parking. There are great restaurants and coffee options downtown. This fall will welcome the opening of the brand new Rec center and together with the Harrison Meadows country club for residents along with several private clubs there are many leisure options. The school district offers the impressive international baccleaureate program with school bussing to public and parochial schools....
Contact an agent
Home facts
- Year built:2026
- Listing ID #:H6328553
- Added:1 day(s) ago
- Updated:October 29, 2026 at 10:48 PM
Rooms and interior
- Bedrooms:4
- Total bathrooms:6
- Full bathrooms:5
- Half bathrooms:1
- Rooms Total:10
- Flooring:Hardwood
- Dining Description:Eat-In Kitchen, Formal Dining
- Bathrooms Description:Double Vanity
- Kitchen Description:Chefs Kitchen, Dishwasher, Eat-in Kitchen, Freezer, Kitchen Island, Microwave, Oven, Pantry, Refrigerator, Stainless Steel Appliance(s)
- Basement:Yes
- Basement Description:Finished, Full, Walk-Out Access
- Living area:5,000 sq. ft.
Heating and cooling
- Cooling:Central Air
- Heating:Forced Air, Propane
- Central air:Yes
Structure and exterior
- Year built:2026
- Building area:5,000 sq. ft.
- Lot area:3.3 Acres
- Lot Features:Level, Part Wooded, Sloped
- Architectural Style:Colonial
- Construction Materials:HardiPlank Type
- Levels:3 Story
Schools
- High school:Harrison High School
- Middle school:Louis M Klein Middle School
- Elementary school:Harrison Avenue Elementary School - Harrison
Utilities
- Water:Public
- Sewer:Public Sewer
Finances and disclosures
- Price:$3,600,000
- Price per sq. ft.:$720
Features and amenities
- Appliances:Dishwasher, Freezer, Microwave, Oven, Refrigerator, Stainless Steel Appliance(s)
- Laundry features:Washer/Dryer Hookup
- Amenities:Cathedral Ceiling(s), Double Vanity, High Ceilings, Open Floorplan, Walk-In Closet(s), Wet Bar
Parking
- Parking description:Attached
- Garage:Yes
- Garage spaces:2
New listings near 150 Sterling Road
- New
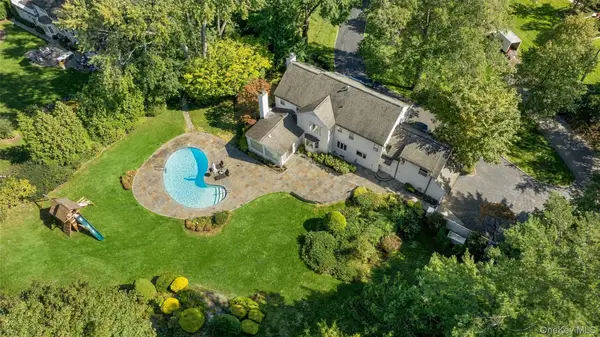 $2,995,000Active6 beds 5 baths4,005 sq. ft.
441 Sterling Road, Harrison, NY 10528
MLS# 1044889Listed by: HOULIHAN LAWRENCE INC. - New
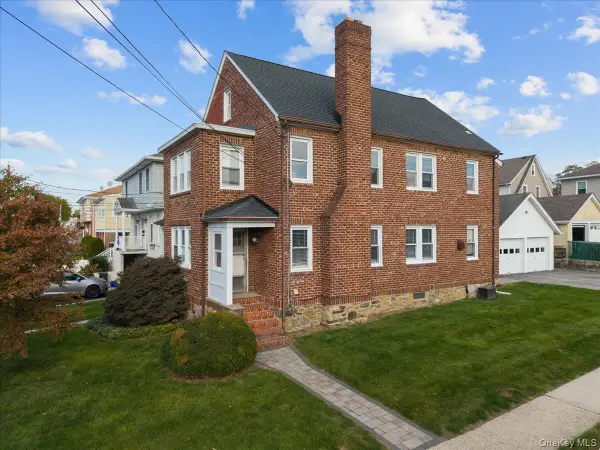 $950,000Active4 beds 2 baths2,720 sq. ft.
34 Park Avenue, West Harrison, NY 10604
MLS# 1066790Listed by: COMPASS GREATER NY, LLC - New
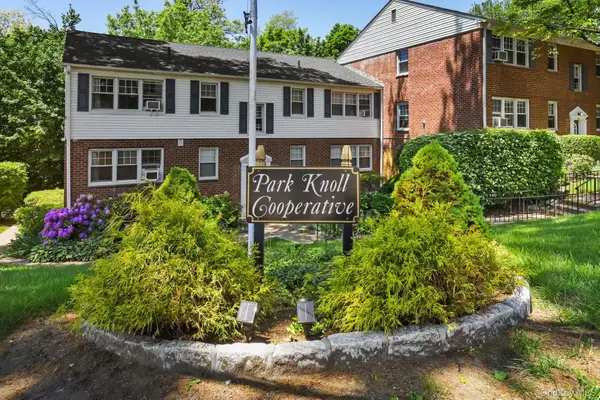 $189,000Active1 beds 1 baths800 sq. ft.
165 Columbus Avenue #1B, West Harrison, NY 10604
MLS# 1060909Listed by: BERKSHIRE HATHAWAY HS NY PROP - New
 $2,495,000Active4 beds 4 baths4,807 sq. ft.
8 Ironwood Lane, Rye, NY 10580
MLS# 1066087Listed by: HOULIHAN LAWRENCE INC. - New
 $1,299,000Active7 beds 5 baths2,976 sq. ft.
107 Holland Street, Harrison, NY 10528
MLS# 1056087Listed by: JULIA B FEE SOTHEBYS INT. RLTY - New
 $199,000Active1 beds 1 baths715 sq. ft.
50 West Street #Unit A3A, Harrison, NY 10528
MLS# 1064333Listed by: EXP REALTY - New
 $220,000Active1 beds 1 baths800 sq. ft.
138 Underhill Avenue #1A, West Harrison, NY 10604
MLS# 1055441Listed by: JULIA B FEE SOTHEBYS INT. RLTY - New
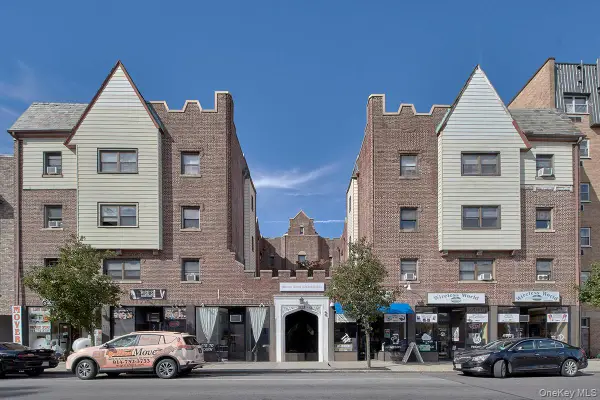 $189,000Active-- beds 1 baths400 sq. ft.
240 Halstead Avenue #AA5, Harrison, NY 10528
MLS# 1064316Listed by: WILLIAM RAVEIS-NEW YORK LLC - New
 $1,649,000Active4 beds 4 baths4,134 sq. ft.
19 Avondale Road, Harrison, NY 10528
MLS# 1059018Listed by: BERKSHIRE HATHAWAY HS NY PROP


Protect your home and budget from life's surprises with an Assurant Home Warranty, backed by a partner that supports you through every step of homeownership. Explore Plans.
© 2026 Better Homes and Gardens Real Estate LLC. An Anywhere Real Estate company. All rights reserved. Better Homes and Gardens® Real Estate is a registered trademark owned by Meredith Operations Corporation, licensed to Better Homes and Gardens Real Estate LLC and used with permission. Better Homes and Gardens Real Estate LLC fully supports the principles of the Fair Housing Act and the Equal Opportunity Act. Listing information is deemed reliable but is not guaranteed accurate.
Each office is independently owned and operated.
Any services or products provided by third parties are not provided by, affiliated with or related to Better Homes and Gardens Real Estate LLC, or its affiliated companies.