
441 Sterling Road, Harrison, NY 10528
Local realty services provided by:Better Homes and Gardens Real Estate Realty Connect
441 Sterling Road,Harrison, NY 10528
$2,995,000
- 6 Beds
- 5 Baths
- 4,005 sq. ft.
- Single family
- Active
Listed by: christine hazelton
Office: houlihan lawrence inc.
MLS#:1044889
Source:OneKey MLS
Price summary
- Price:$2,995,000
- Price per sq. ft.:$623.31
About this home
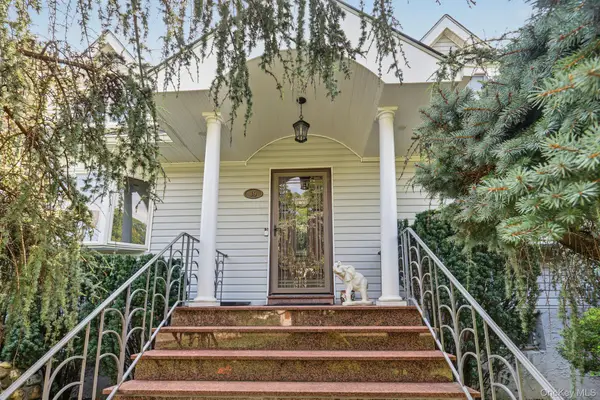
Loaded with curb appeal and timeless elegance, this classic Colonial is beautifully situated in the heart of Sterling Ridge, offering a stately presence, circular driveway, and spectacular one-acre property. Sun-drenched and spacious, the home features a Formal Living Room with picture windows and fireplace, Formal Dining Room, oversized Family Room with doors to a stone patio and backyard, Eat-In Chef's Kitchen, and large Home Office with custom built-ins. Upstairs offers incredible versatility with a spacious Primary Suite featuring a spa-like bathroom and two walk-in closets, a Sitting Room that can easily serve as an additional Bedroom, an En-Suite Bedroom, another Bedroom, and Hall Bathroom. Just a few steps down off the back staircase are two additional Bedrooms and a Hall Bathroom. The Lower Level offers finished storage ideal for recreation space, a Full Bathroom, Laundry, and abundant additional storage. Not to be missed is the spectacular, park-like one-acre property featuring an in-ground pool, expansive lawn, stone patio, and exceptional privacy. A rare opportunity to enjoy gracious living, incredible space, and a beautiful setting in one of Harrison's most sought-after neighborhoods. A must-see!...
Contact an agent
Home facts
- Year built:1952
- Listing ID #:1044889
- Added:1 day(s) ago
- Updated:October 30, 2026 at 04:39 AM
Rooms and interior
- Bedrooms:6
- Total bathrooms:5
- Full bathrooms:4
- Half bathrooms:1
- Rooms Total:11
- Flooring:Hardwood
- Dining Description:Eat-In Kitchen, Formal Dining
- Bathrooms Description:Double Vanity
- Kitchen Description:Chefs Kitchen, Cooktop, Dishwasher, Eat-in Kitchen, Microwave, Oven, Refrigerator, Stainless Steel Appliance(s)
- Basement:Yes
- Basement Description:Finished, Full
- Living area:4,005 sq. ft.
Heating and cooling
- Cooling:Central Air
- Heating:Forced Air, Natural Gas
- Central air:Yes
Structure and exterior
- Year built:1952
- Building area:4,005 sq. ft.
- Lot area:1.09 Acres
- Lot Features:Private
- Architectural Style:Colonial
- Construction Materials:Batts Insulation, Clapboard, Stone
- Levels:2 Story
Schools
- High school:Harrison High School
- Middle school:Louis M Klein Middle School
- Elementary school:Harrison Avenue Elementary School - Harrison
Utilities
- Water:Public
- Sewer:Public Sewer
Finances and disclosures
- Price:$2,995,000
- Price per sq. ft.:$623.31
- Tax amount:$48,215 (2026)
Features and amenities
- Appliances:Cooktop, Dishwasher, Dryer, Microwave, Oven, Refrigerator, Stainless Steel Appliance(s), Washer
- Laundry features:Dryer, Washer
- Amenities:Double Vanity, Entrance Foyer, Granite Counters, Open Floorplan, Storage, Walk-In Closet(s)
- Pool features:In Ground
Parking
- Parking description:Attached, Driveway, Garage
- Garage:Yes
- Garage spaces:2
New listings near 441 Sterling Road
- New
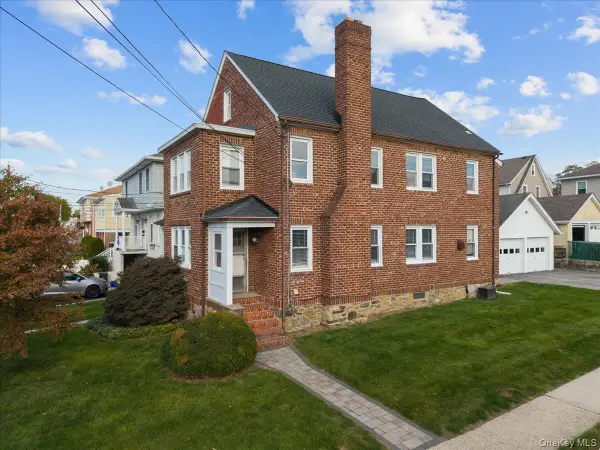 $950,000Active4 beds 2 baths2,720 sq. ft.
34 Park Avenue, West Harrison, NY 10604
MLS# 1066790Listed by: COMPASS GREATER NY, LLC - New
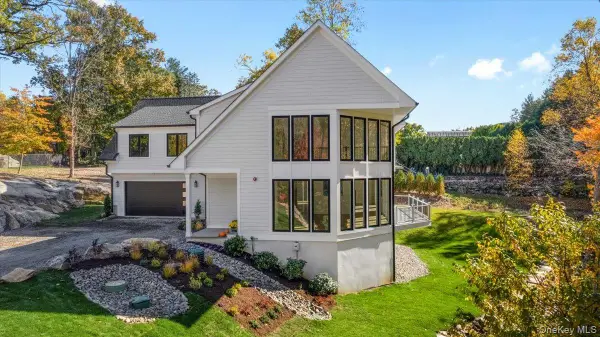 $3,600,000Active4 beds 6 baths5,000 sq. ft.
150 Sterling Road, Harrison, NY 10528
MLS# H6328553Listed by: JULIA B FEE SOTHEBYS INT. RLTY - New
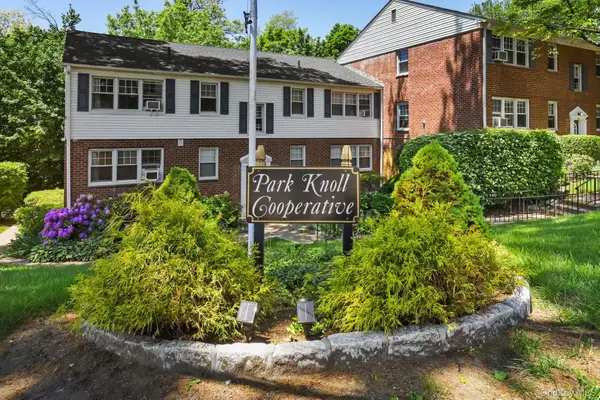 $189,000Active1 beds 1 baths800 sq. ft.
165 Columbus Avenue #1B, West Harrison, NY 10604
MLS# 1060909Listed by: BERKSHIRE HATHAWAY HS NY PROP - New
 $2,495,000Active4 beds 4 baths4,807 sq. ft.
8 Ironwood Lane, Rye, NY 10580
MLS# 1066087Listed by: HOULIHAN LAWRENCE INC. - New
 $1,299,000Active7 beds 5 baths2,976 sq. ft.
107 Holland Street, Harrison, NY 10528
MLS# 1056087Listed by: JULIA B FEE SOTHEBYS INT. RLTY - New
 $199,000Active1 beds 1 baths715 sq. ft.
50 West Street #Unit A3A, Harrison, NY 10528
MLS# 1064333Listed by: EXP REALTY - New
 $220,000Active1 beds 1 baths800 sq. ft.
138 Underhill Avenue #1A, West Harrison, NY 10604
MLS# 1055441Listed by: JULIA B FEE SOTHEBYS INT. RLTY - New
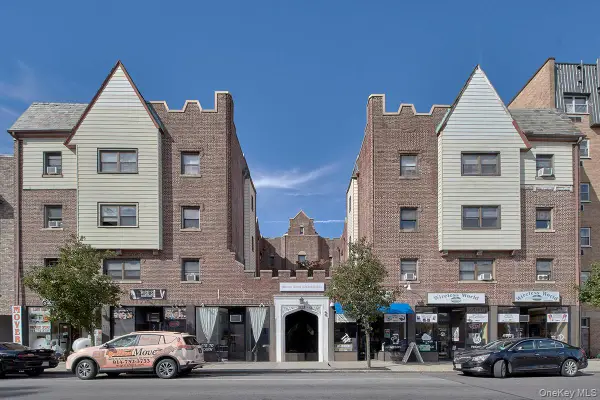 $189,000Active-- beds 1 baths400 sq. ft.
240 Halstead Avenue #AA5, Harrison, NY 10528
MLS# 1064316Listed by: WILLIAM RAVEIS-NEW YORK LLC - New
 $1,649,000Active4 beds 4 baths4,134 sq. ft.
19 Avondale Road, Harrison, NY 10528
MLS# 1059018Listed by: BERKSHIRE HATHAWAY HS NY PROP


Protect your home and budget from life's surprises with an Assurant Home Warranty, backed by a partner that supports you through every step of homeownership. Explore Plans.
© 2026 Better Homes and Gardens Real Estate LLC. An Anywhere Real Estate company. All rights reserved. Better Homes and Gardens® Real Estate is a registered trademark owned by Meredith Operations Corporation, licensed to Better Homes and Gardens Real Estate LLC and used with permission. Better Homes and Gardens Real Estate LLC fully supports the principles of the Fair Housing Act and the Equal Opportunity Act. Listing information is deemed reliable but is not guaranteed accurate.
Each office is independently owned and operated.
Any services or products provided by third parties are not provided by, affiliated with or related to Better Homes and Gardens Real Estate LLC, or its affiliated companies.