
70 West Street #B11, Harrison, NY 10528
Local realty services provided by:Better Homes and Gardens Real Estate Realty Connect
70 West Street #B11,Harrison, NY 10528
$425,000
- 2 Beds
- 1 Baths
- 798 sq. ft.
- Condominium
- Pending
Listed by: june w. hatch
Office: compass greater ny, llc.
MLS#:1021107
Source:OneKey MLS
Price summary
- Price:$425,000
- Price per sq. ft.:$532.58
- Monthly HOA dues:$579
About this home
Rarely offered Harrison House Condo! Move right into this pristine 2-bedroom, 1-bath condo in the heart of Harrison. This bright second-floor unit features a newly updated kitchen (2022) and bath (2025), hardwood floors throughout, and a bright, comfortable layout designed for easy living. The beautifully updated kitchen offers stainless steel appliances, modern cabinetry and stone countertops, which seamlessly flows into the main living area. The home also includes an updated bathroom and 2 spacious bedrooms. Enjoy the added bonus of a private balcony overlooking green space, ideal for relaxing outdoors and the convenience of walking to town, shops, restaurants, schools, parks, the train and so much more. Convenient on-site laundry located in the adjacent building, one assigned parking space #49 included; second space available for an additional fee. Don't miss this opportunity!
Contact an agent
Home facts
- Year built:1966
- Listing ID #:1021107
- Added:47 day(s) ago
- Updated:August 25, 2026 at 08:28 AM
Rooms and interior
- Bedrooms:2
- Total bathrooms:1
- Full bathrooms:1
- Rooms Total:5
- Flooring:Hardwood
- Dining Description:Eat-In Kitchen
- Kitchen Description:Chefs Kitchen, Eat-in Kitchen, Freezer, Oven, Range, Refrigerator
- Living area:798 sq. ft.
Structure and exterior
- Year built:1966
- Building area:798 sq. ft.
- Construction Materials:Brick
- Exterior Features:Balcony
- Levels:1 Story
Schools
- High school:Harrison High School
- Middle school:Louis M Klein Middle School
- Elementary school:Parsons Memorial
Utilities
- Water:Public
- Sewer:Public Sewer
Finances and disclosures
- Price:$425,000
- Price per sq. ft.:$532.58
- Tax amount:$4,820 (2026)
Features and amenities
- Appliances:Freezer, Oven, Refrigerator
- Amenities:Open Floorplan
Parking
- Total parking spaces:1
- Parking description:Assigned
New listings near 70 West Street #B11
- New
 $219,000Active1 beds 1 baths800 sq. ft.
154 Underhill Avenue #2A, West Harrison, NY 10604
MLS# 1039813Listed by: RE/MAX PRESTIGE PROPERTIES - New
 $2,950,000Active5 beds 6 baths5,203 sq. ft.
16 Hampton Road, Purchase, NY 10577
MLS# 1037997Listed by: HOULIHAN LAWRENCE INC. - New
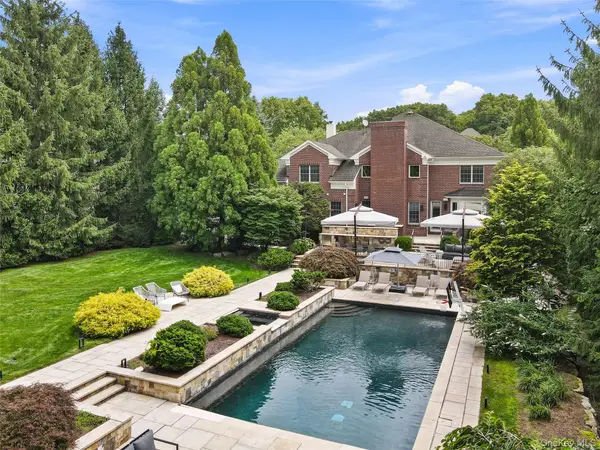 $2,950,000Active5 beds 6 baths5,609 sq. ft.
48 Stonewall Circle, West Harrison, NY 10604
MLS# 1031026Listed by: JULIA B FEE SOTHEBYS INT. RLTY - New
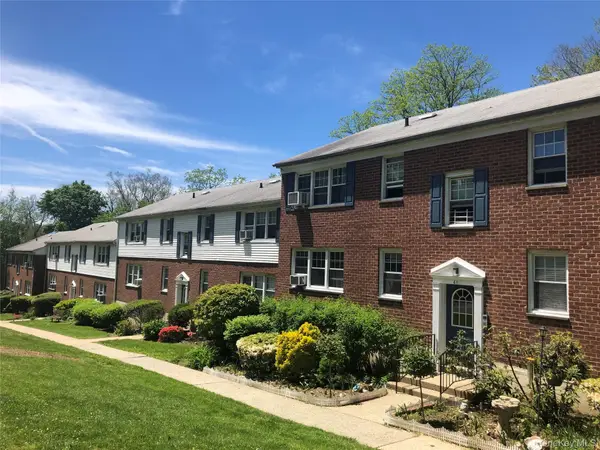 $245,000Active1 beds 1 baths840 sq. ft.
103 Columbus #2B, Harrison, NY 10604
MLS# 1036506Listed by: J AND P MANAGEMENT COMPANY LLC - New
 $1,250,000Active6 beds 4 baths3,806 sq. ft.
23 Webster Avenue, Harrison, NY 10528
MLS# 1025620Listed by: JULIA B FEE SOTHEBYS INT. RLTY  $1,749,000Active4 beds 4 baths3,562 sq. ft.
444 West Street, Harrison, NY 10528
MLS# 1037920Listed by: JULIA B FEE SOTHEBYS INT. RLTY $1,899,999Active4 beds 3 baths2,619 sq. ft.
10 Beaver Landing, Harrison, NY 10528
MLS# 1035463Listed by: JOSEPH BARATTA COMPANY REALTY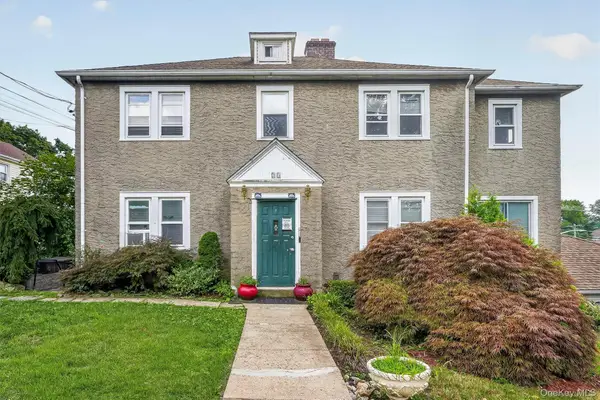 $1,599,000Active9 beds 4 baths3,415 sq. ft.
25 Fremont Street, Harrison, NY 10528
MLS# 1027388Listed by: HOULIHAN LAWRENCE INC. $929,000Active4 beds 2 baths1,998 sq. ft.
63 Thatcher Avenue, Harrison, NY 10528
MLS# 1036221Listed by: HOULIHAN LAWRENCE INC. $399,000Active3 beds 2 baths1,200 sq. ft.
50 West Street #C2A, Harrison, NY 10528
MLS# 1034865Listed by: HOULIHAN LAWRENCE INC.


Protect your home and budget from life's surprises with an Assurant Home Warranty, backed by a partner that supports you through every step of homeownership. Explore Plans.
© 2026 Better Homes and Gardens Real Estate LLC. An Anywhere Real Estate company. All rights reserved. Better Homes and Gardens® Real Estate is a registered trademark owned by Meredith Operations Corporation, licensed to Better Homes and Gardens Real Estate LLC and used with permission. Better Homes and Gardens Real Estate LLC fully supports the principles of the Fair Housing Act and the Equal Opportunity Act. Listing information is deemed reliable but is not guaranteed accurate.
Each office is independently owned and operated.
Any services or products provided by third parties are not provided by, affiliated with or related to Better Homes and Gardens Real Estate LLC, or its affiliated companies.