
50 Rockledge Road #1A, Hartsdale, NY 10530
Local realty services provided by:Better Homes and Gardens Real Estate Realty Connect
Upcoming open houses
- Sat, Nov 1401:00 pm - 03:00 pm
Listed by: susan wynne
Office: re/max town & country
MLS#:1071388
Source:OneKey MLS
Price summary
- Price:$379,000
- Price per sq. ft.:$329.57
About this home
Discover Country Club Ridge, a sought after mid-century garden style co-op community surrounded by beautifully landscaped, park-like grounds. Just steps from the Hartsdale Metro-North station, it offers an approximately 35-minute ride to New York City, with the New Hartsdale Market, lots of shopping, and dining nearby.
This bright, first-floor two bedroom home is anything but ordinary. Unlike the more traditional layouts in the complex, it has been thoughtfully reconfigured to create a distinctive, very open and inviting feel. Large windows fill the space with natural light and frame views of the surrounding greenery.
The gorgeous white kitchen features granite countertops, stainless steel appliances, and a generous center island. Neutral-toned luxury vinyl flooring and recessed lighting runs throughout the main living area. Enjoy your spacious living and dining room which are ideal for everyday living and entertaining. Down the hall are two nicley sized bedrooms with hardwood floors and full bathroom.
Enjoy an easy lifestyle in a private, tree-lined setting without feeling isolated. Community amenities include a large, well-maintained outdoor pool with a lifeguard, grilling areas, an on-site playground, ample resident parking, and a dedicated community garden with shared gardening areas—perfect for growing flowers, vegetables, or herbs. Common laundry is conveniently located in the building next door, and free basement storage is included. Door-to-door garbage pickup, walkway salting, and snow shoveling add to the convenience.
The monthly maintenance fee includes property taxes, heat, hot water, water and sewer, garbage, snow removal, and landscaping upkeep. Make an appointment today to come see this co-op with a beautiful open floor plan for yourself, and imagine making it your new home....
Contact an agent
Home facts
- Year built:1953
- Subdivision & Development:Country Club Ridge
- Listing ID #:1071388
- Added:1 day(s) ago
- Updated:November 09, 2026 at 05:02 PM
Rooms and interior
- Bedrooms:2
- Total bathrooms:1
- Full bathrooms:1
- Rooms Total:5
- Flooring:Hardwood
- Dining Description:Eat-In Kitchen
- Kitchen Description:Dishwasher, Eat-in Kitchen, Kitchen Island, Microwave, Refrigerator, Stainless Steel Appliance(s)
- Bedroom Description:First Floor Bedroom
- Basement:Yes
- Basement Description:Common
- Living area:1,150 sq. ft.
Heating and cooling
- Heating:Oil
Structure and exterior
- Year built:1953
- Building area:1,150 sq. ft.
- Construction Materials:Brick, Frame
- Levels:1 Story
Schools
- High school:Woodlands Middle/High School
- Middle school:Woodlands Middle/High School
- Elementary school:EARLY CHILDHOOD PROGRAM
Utilities
- Water:Public
- Sewer:Public Sewer
Finances and disclosures
- Price:$379,000
- Price per sq. ft.:$329.57
Features and amenities
- Appliances:Dishwasher, Microwave, Refrigerator, Stainless Steel Appliance(s)
- Laundry features:Common Area
- Amenities:Entrance Foyer, Granite Counters, Open Floorplan, Parking, Pool, Storage
- Pool features:In Ground, Outdoor Pool
Parking
- Parking description:Common, Parking Lot, Unassigned
New listings near 50 Rockledge Road #1A
- New
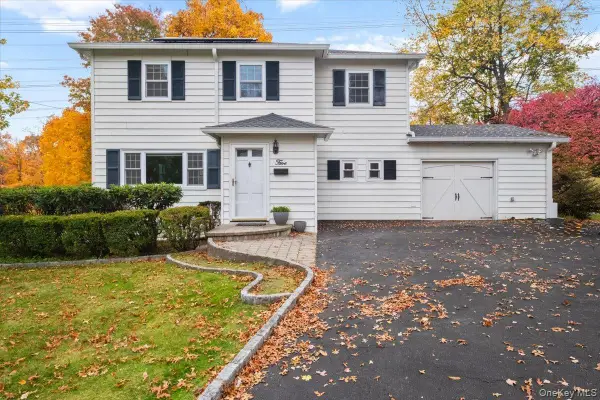 $750,000Active3 beds 2 baths1,476 sq. ft.
5 Edgewood Road, Hartsdale, NY 10530
MLS# 1069233Listed by: JULIA B FEE SOTHEBYS INT. RLTY - New
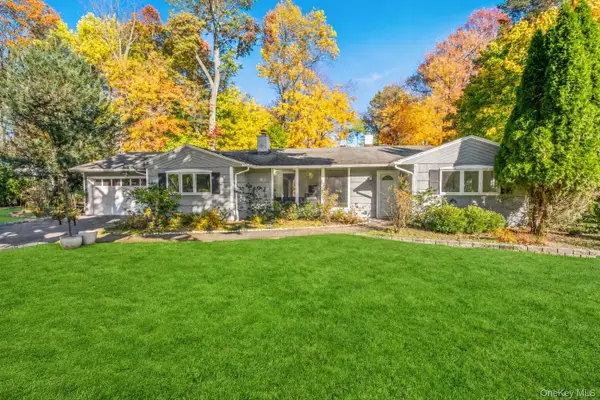 $925,000Active4 beds 2 baths2,382 sq. ft.
15 Birchwood Lane, Hartsdale, NY 10530
MLS# 1069327Listed by: JULIA B FEE SOTHEBYS INT. RLTY - New
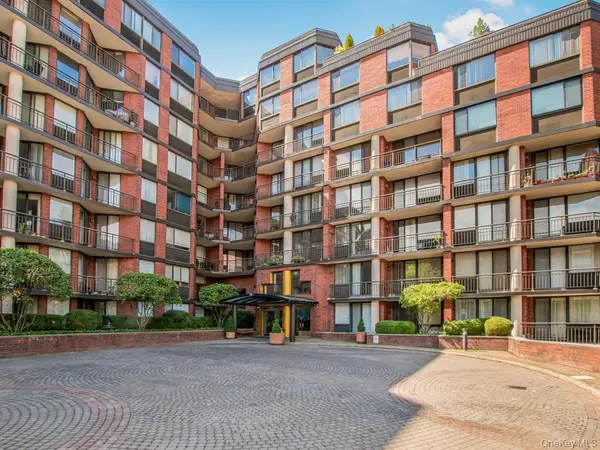 $425,000Active1 beds 1 baths843 sq. ft.
50 E Hartsdale Avenue #1A, Hartsdale, NY 10530
MLS# 1064984Listed by: HOULIHAN LAWRENCE INC. - New
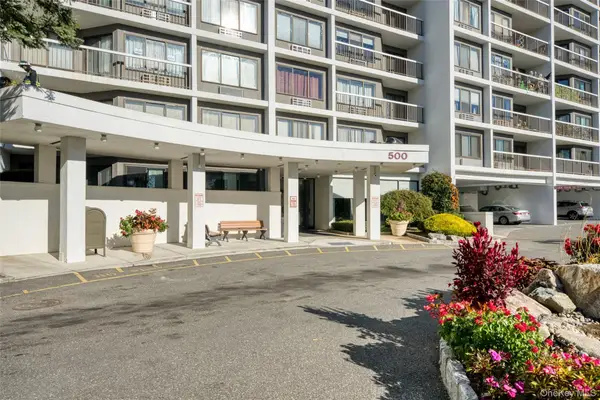 $600,000Active2 beds 2 baths1,192 sq. ft.
500 High Point Drive #513, Hartsdale, NY 10530
MLS# 1070281Listed by: E REALTY INTERNATIONAL CORP - New
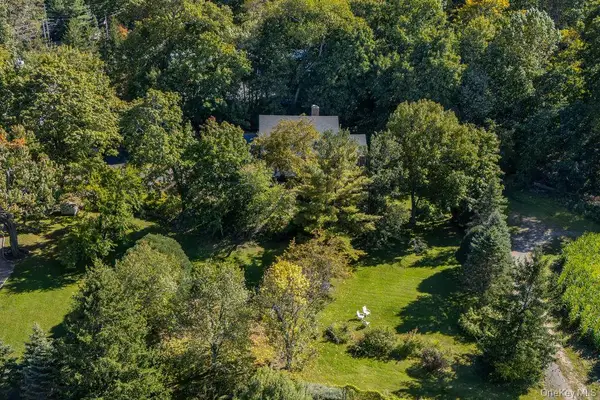 $899,000Active4 beds 3 baths2,400 sq. ft.
354 W Hartsdale Avenue, Hartsdale, NY 10530
MLS# 1029608Listed by: WILLIAM RAVEIS REAL ESTATE - New
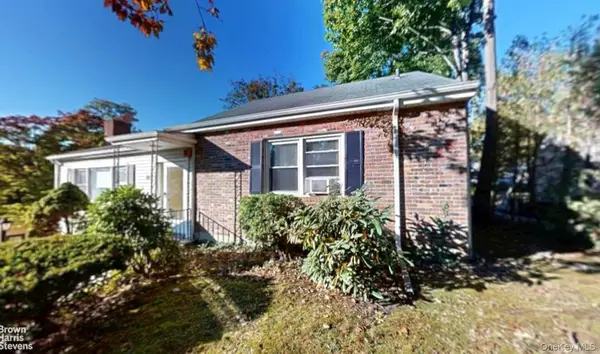 $799,000Active3 beds 2 baths1,733 sq. ft.
27 Harvard Drive, Hartsdale, NY 10530
MLS# 1068457Listed by: BROWN HARRIS STEVENS - New
 $169,000Active1 beds 1 baths600 sq. ft.
100 E Hartsdale Avenue #4BW, Hartsdale, NY 10530
MLS# 1053061Listed by: KELLER WILLIAMS REALTY GROUP  $299,000Active2 beds 1 baths1,050 sq. ft.
50 Rockledge Road #1B, Hartsdale, NY 10530
MLS# 1066884Listed by: EXP REALTY $1,495,000Active6 beds 5 baths4,000 sq. ft.
36 Crosshill Road, Hartsdale, NY 10530
MLS# 1046412Listed by: KELLER WILLIAMS NY REALTY


Protect your home and budget from life's surprises with an Assurant Home Warranty, backed by a partner that supports you through every step of homeownership. Explore Plans.
© 2026 Better Homes and Gardens Real Estate LLC. An Anywhere Real Estate company. All rights reserved. Better Homes and Gardens® Real Estate is a registered trademark owned by Meredith Operations Corporation, licensed to Better Homes and Gardens Real Estate LLC and used with permission. Better Homes and Gardens Real Estate LLC fully supports the principles of the Fair Housing Act and the Equal Opportunity Act. Listing information is deemed reliable but is not guaranteed accurate.
Each office is independently owned and operated.
Any services or products provided by third parties are not provided by, affiliated with or related to Better Homes and Gardens Real Estate LLC, or its affiliated companies.