
50 E Hartsdale Avenue #1A, Hartsdale, NY 10530
Local realty services provided by:Better Homes and Gardens Real Estate Choice Realty
50 E Hartsdale Avenue #1A,Hartsdale, NY 10530
$425,000
- 1 Beds
- 1 Baths
- 843 sq. ft.
- Condominium
- Active
Listed by: jeffrey landsman
Office: houlihan lawrence inc.
MLS#:1064984
Source:OneKey MLS
Price summary
- Price:$425,000
- Price per sq. ft.:$504.15
- Monthly HOA dues:$825
About this home
Hartsdale’s Best-Kept Secret!
Discover the comfort and convenience of luxury condominium living in the heart of Hartsdale! This full-service building offers an exceptional lifestyle, with shopping, dining, and transportation just steps away.
From the moment you enter, you're welcomed by a full-time doorman. Start your morning with a workout in the fitness center or a refreshing swim in the heated pool before taking a short stroll to the Metro-North train station. With a dedicated staff of 15, the building is maintained with the care and attention you'd expect from a five-star hotel! Every unit also enjoys the convenience of assigned indoor parking.
This inviting first-floor residence is so warm and cozy, you'll need a good reason to leave! Enjoy your own private patio, perfect for morning coffee or relaxing outdoors. A conveniently located laundry closet near the entrance adds to the ease of everyday living.
Building has its own clubhouse and library for all to use! Or walk around the rear and visit out pond with ducks swimming around!
Luxury, location, and convenience — all in one exceptional Hartsdale address!...
Contact an agent
Home facts
- Year built:1988
- Subdivision & Development:no
- Listing ID #:1064984
- Added:4 day(s) ago
- Updated:November 09, 2026 at 12:16 PM
Rooms and interior
- Bedrooms:1
- Total bathrooms:1
- Full bathrooms:1
- Rooms Total:4
- Kitchen Description:Dishwasher, Oven, Refrigerator
- Bedroom Description:First Floor Bedroom
- Basement:Yes
- Basement Description:Partial
- Living area:843 sq. ft.
Heating and cooling
- Heating:Ducts, Electric
Structure and exterior
- Year built:1988
- Building area:843 sq. ft.
- Lot area:3.94 Acres
- Architectural Style:High Rise
- Construction Materials:Brick
Schools
- High school:Woodlands Middle/High School
- Middle school:Woodlands Middle/High School
- Elementary school:Highview School
Utilities
- Water:Public
- Sewer:Public Sewer
Finances and disclosures
- Price:$425,000
- Price per sq. ft.:$504.15
- Tax amount:$7,775 (2026)
Features and amenities
- Appliances:Dishwasher, Oven, Refrigerator
- Laundry features:In Unit
- Amenities:Entrance Foyer, Open Floorplan
- Pool features:In Ground, Indoor
Parking
- Total parking spaces:1
- Parking description:Assigned
- Garage:Yes
- Garage spaces:1
New listings near 50 E Hartsdale Avenue #1A
- Open Sat, 1 to 3pmNew
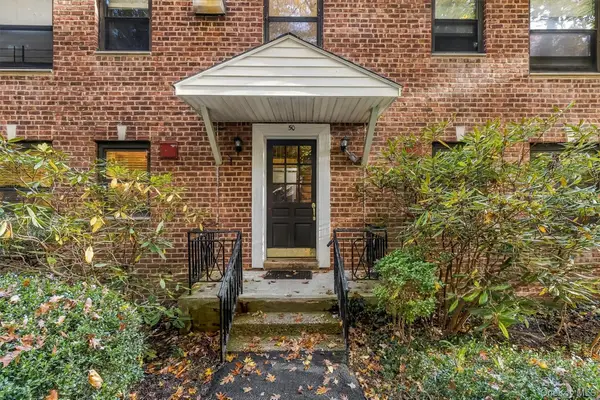 $379,000Active2 beds 1 baths1,150 sq. ft.
50 Rockledge Road #1A, Hartsdale, NY 10530
MLS# 1071388Listed by: RE/MAX TOWN & COUNTRY - New
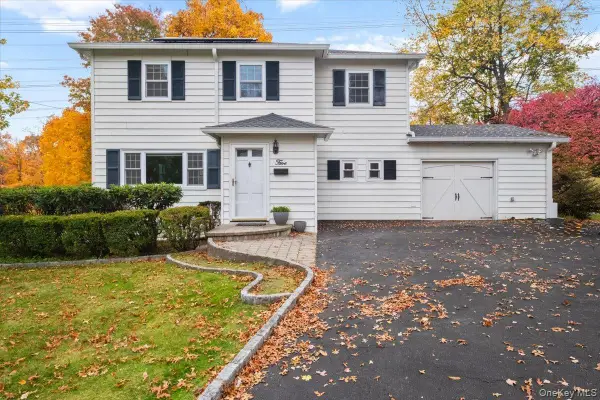 $750,000Active3 beds 2 baths1,476 sq. ft.
5 Edgewood Road, Hartsdale, NY 10530
MLS# 1069233Listed by: JULIA B FEE SOTHEBYS INT. RLTY - New
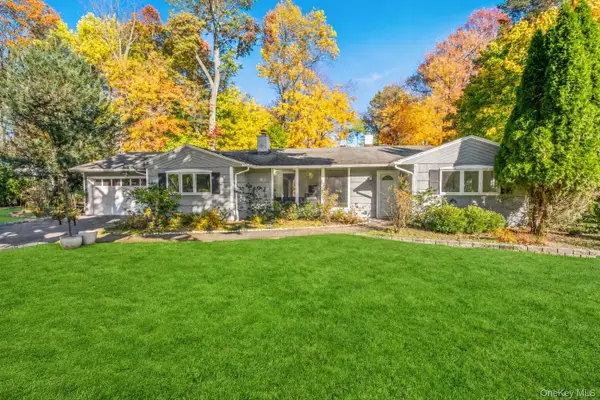 $925,000Active4 beds 2 baths2,382 sq. ft.
15 Birchwood Lane, Hartsdale, NY 10530
MLS# 1069327Listed by: JULIA B FEE SOTHEBYS INT. RLTY - New
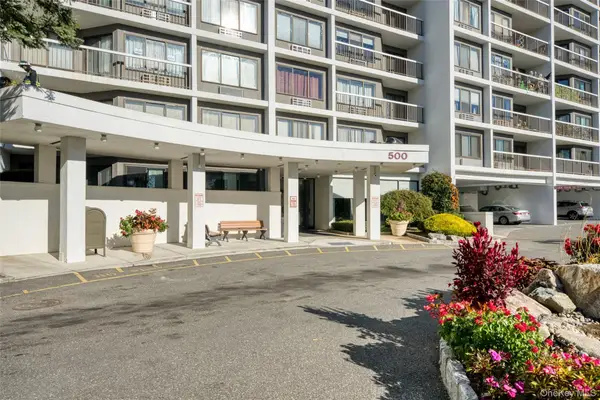 $600,000Active2 beds 2 baths1,192 sq. ft.
500 High Point Drive #513, Hartsdale, NY 10530
MLS# 1070281Listed by: E REALTY INTERNATIONAL CORP - New
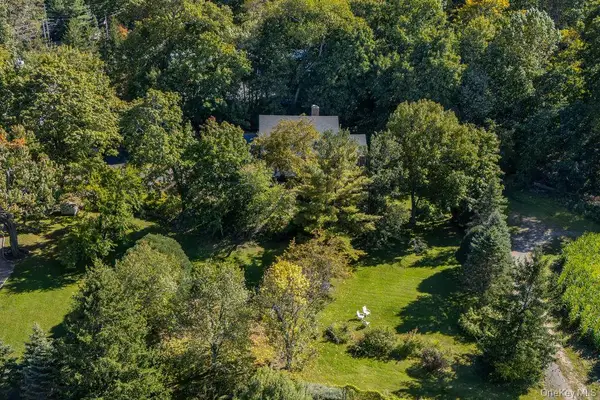 $899,000Active4 beds 3 baths2,400 sq. ft.
354 W Hartsdale Avenue, Hartsdale, NY 10530
MLS# 1029608Listed by: WILLIAM RAVEIS REAL ESTATE - New
 $885,000Active3 beds 2 baths1,600 sq. ft.
72 Jane Street, Hartsdale, NY 10530
MLS# 1065441Listed by: BERKSHIRE HATHAWAY HS NY PROP - New
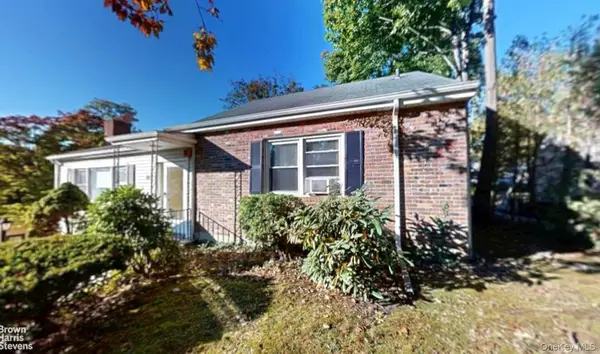 $799,000Active3 beds 2 baths1,733 sq. ft.
27 Harvard Drive, Hartsdale, NY 10530
MLS# 1068457Listed by: BROWN HARRIS STEVENS - New
 $169,000Active1 beds 1 baths600 sq. ft.
100 E Hartsdale Avenue #4BW, Hartsdale, NY 10530
MLS# 1053061Listed by: KELLER WILLIAMS REALTY GROUP  $299,000Active2 beds 1 baths1,050 sq. ft.
50 Rockledge Road #1B, Hartsdale, NY 10530
MLS# 1066884Listed by: EXP REALTY


Protect your home and budget from life's surprises with an Assurant Home Warranty, backed by a partner that supports you through every step of homeownership. Explore Plans.
© 2026 Better Homes and Gardens Real Estate LLC. An Anywhere Real Estate company. All rights reserved. Better Homes and Gardens® Real Estate is a registered trademark owned by Meredith Operations Corporation, licensed to Better Homes and Gardens Real Estate LLC and used with permission. Better Homes and Gardens Real Estate LLC fully supports the principles of the Fair Housing Act and the Equal Opportunity Act. Listing information is deemed reliable but is not guaranteed accurate.
Each office is independently owned and operated.
Any services or products provided by third parties are not provided by, affiliated with or related to Better Homes and Gardens Real Estate LLC, or its affiliated companies.