
80 Keats Avenue, Hartsdale, NY 10530
Local realty services provided by:Better Homes and Gardens Real Estate Green Team
80 Keats Avenue,Hartsdale, NY 10530
$775,000
- 3 Beds
- 2 Baths
- 1,600 sq. ft.
- Single family
- Coming Soon
Upcoming open houses
- Fri, Oct 0905:00 pm - 06:30 pm
- Sat, Oct 1012:00 pm - 03:00 pm
- Sun, Oct 1112:00 pm - 02:00 pm
Listed by: joseph lukic, geno m. george
Office: compass greater ny, llc.
MLS#:1060059
Source:OneKey MLS
Price summary
- Price:$775,000
- Price per sq. ft.:$484.38
About this home
Tucked away on a tree-lined street in the coveted Poet’s Corner neighborhood of Hartsdale, 80 Keats Ave offers that quintessential Westchester charm you’ve been searching for. From the moment you pull up, the curb appeal draws you in—a perfectly manicured frontage that hints at the care found throughout the rest of the home.
Inside, the layout is designed for easy living and effortless hosting. The main living spaces flow naturally into one another, bathed in soft light that highlights the classic architectural details. Whether you're prepping a meal in the kitchen or relaxing in the spacious living area, the home feels both airy and incredibly grounded.
Step outside to discover a backyard that serves as your own private retreat. With plenty of room for outdoor dining, gardening, or simply enjoying the fresh air, it’s the kind of space that’s hard to find so close to the city.
The location is truly the standout feature here. Commuters will love being just a short trip away from the Hartsdale Metro-North station, making the journey into Grand Central a breeze. When you aren't headed into the city, you’re minutes from the vibrant downtown scene, packed with local favorites for coffee, brunch, and boutique shopping. It’s the perfect balance of suburban tranquility and everyday convenience.
Come see why life on Keats Ave is so highly coveted—this is a place you’ll be proud to call home....
Contact an agent
Home facts
- Year built:1956
- Listing ID #:1060059
- Updated:October 08, 2026 at 02:05 PM
Rooms and interior
- Bedrooms:3
- Total bathrooms:2
- Full bathrooms:2
- Rooms Total:6
- Dining Description:Eat-In Kitchen
- Kitchen Description:Dishwasher, Eat-in Kitchen, Microwave, Refrigerator, Stainless Steel Appliance(s)
- Basement:Yes
- Basement Description:Finished, Walk-Out Access
- Living area:1,600 sq. ft.
Heating and cooling
- Cooling:Central Air
- Heating:Forced Air
- Central air:Yes
Structure and exterior
- Year built:1956
- Building area:1,600 sq. ft.
- Lot area:0.12 Acres
- Architectural Style:Split Level
- Construction Materials:Frame
Schools
- High school:Woodlands Middle/High School
- Middle school:Woodlands Middle/High School
- Elementary school:EARLY CHILDHOOD PROGRAM
Utilities
- Water:Public
- Sewer:Public Sewer
Finances and disclosures
- Price:$775,000
- Price per sq. ft.:$484.38
- Tax amount:$18,150 (2026)
Features and amenities
- Appliances:Dishwasher, Dryer, Microwave, Refrigerator, Stainless Steel Appliance(s), Washer
- Laundry features:Dryer, Washer
- Amenities:Entrance Foyer, Open Floorplan
Parking
- Total parking spaces:4
- Parking description:Driveway, Garage
- Garage:Yes
- Garage spaces:1
New listings near 80 Keats Avenue
- New
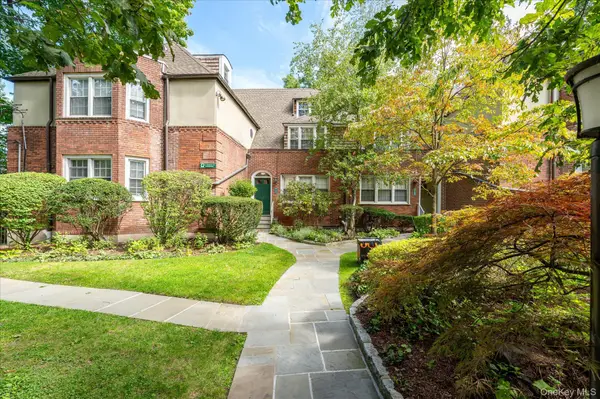 $239,000Active1 beds 1 baths850 sq. ft.
52 Underhill Road #ML, Scarsdale, NY 10583
MLS# 1058116Listed by: DOUGLAS ELLIMAN REAL ESTATE - New
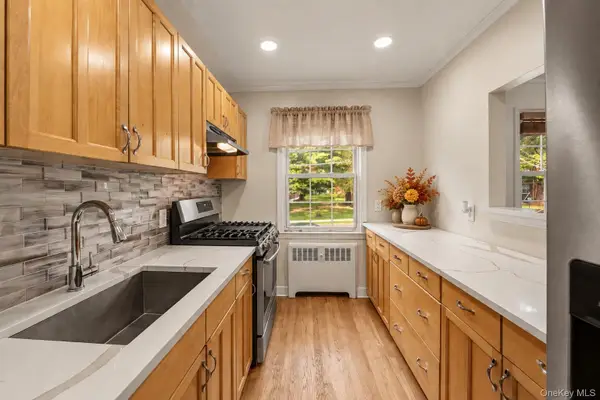 $275,000Active1 beds 1 baths763 sq. ft.
4 Fieldstone Drive #61, Hartsdale, NY 10530
MLS# 1049488Listed by: KELLER WILLIAMS REALTY GROUP - New
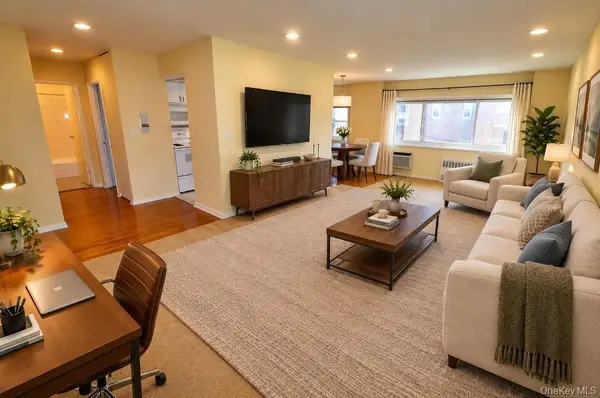 $225,000Active1 beds 1 baths800 sq. ft.
45 E Hartsdale Avenue #6K, Hartsdale, NY 10530
MLS# 1053662Listed by: BHG REAL ESTATE CHOICE REALTY - New
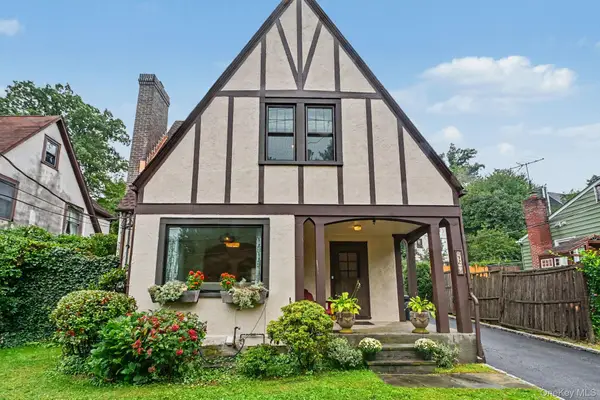 $730,000Active3 beds 2 baths1,131 sq. ft.
72 W Hartsdale Avenue, Hartsdale, NY 10530
MLS# 1054580Listed by: COMPASS GREATER NY, LLC - New
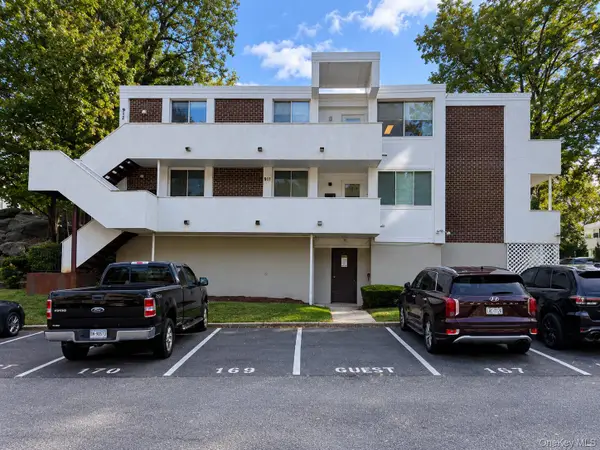 $560,000Active3 beds 2 baths1,517 sq. ft.
921 Colony Drive, Hartsdale, NY 10530
MLS# 1056413Listed by: REAL BROKER NY LLC  $499,900Active2 beds 2 baths987 sq. ft.
300 High Point Drive #314, Hartsdale, NY 10530
MLS# 1054808Listed by: HOULIHAN LAWRENCE INC. $490,000Active2 beds 2 baths1,414 sq. ft.
500 High Point Drive #403, Hartsdale, NY 10530
MLS# 1054838Listed by: HOULIHAN LAWRENCE INC. $229,900Active1 beds 1 baths950 sq. ft.
100 E Hartsdale Avenue #6BE, Hartsdale, NY 10530
MLS# 1050553Listed by: MARY JANE PASTOR REALTY $1,199,000Pending4 beds 3 baths2,706 sq. ft.
21 Sherbrooke Road, Hartsdale, NY 10530
MLS# 1054297Listed by: HOULIHAN LAWRENCE INC.


Protect your home and budget from life's surprises with an Assurant Home Warranty, backed by a partner that supports you through every step of homeownership. Explore Plans.
© 2026 Better Homes and Gardens Real Estate LLC. An Anywhere Real Estate company. All rights reserved. Better Homes and Gardens® Real Estate is a registered trademark owned by Meredith Operations Corporation, licensed to Better Homes and Gardens Real Estate LLC and used with permission. Better Homes and Gardens Real Estate LLC fully supports the principles of the Fair Housing Act and the Equal Opportunity Act. Listing information is deemed reliable but is not guaranteed accurate.
Each office is independently owned and operated.
Any services or products provided by third parties are not provided by, affiliated with or related to Better Homes and Gardens Real Estate LLC, or its affiliated companies.