
21 Sherbrooke Road, Hartsdale, NY 10530
Local realty services provided by:Better Homes and Gardens Real Estate Realty Connect
21 Sherbrooke Road,Hartsdale, NY 10530
$1,199,000
- 4 Beds
- 3 Baths
- 2,706 sq. ft.
- Single family
- Active
Upcoming open houses
- Sat, Sep 2612:00 pm - 03:00 pm
- Sun, Sep 2701:00 pm - 03:00 pm
Listed by: james mulvey, jr.
Office: houlihan lawrence inc.
MLS#:1054297
Source:OneKey MLS
Price summary
- Price:$1,199,000
- Price per sq. ft.:$443.09
About this home
Welcome home to 21 Sherbrooke Road, a beautiful and lovingly maintained 4-bedroom, 3-bath expanded split-level home tucked away on a quiet cul-de-sac in the highly sought-after Ardsley School District. Offering generous living spaces and a versatile layout, this home is perfectly suited for both everyday living and entertaining. The main level is highlighted by an impressive great room featuring an expansive dining area and spacious family room, creating a wonderful gathering space for family and friends. The updated eat-in kitchen features cherry wood cabinetry, granite countertops, stainless steel appliances, a large pantry, and direct access to the deck for easy indoor-outdoor living. A newly updated full bathroom completes this level. Upstairs, the spacious primary suite offers a walk-in closet and private en-suite bath. Three additional generously sized bedrooms and an updated hall bathroom provide plenty of room for family, guests, or a home office. The lower level adds even more flexibility with a gym/rec room, laundry and utility area, ample storage, and walk-out access to the yard. Additional highlights include central air, freshly painted interiors, updated kitchen and baths, a large deck, and plenty of storage throughout. Ideally located in Hartsdale with Ardsley Schools, Greenburgh Recreation and Hartsdale Train Station parking. With its spacious interior, flexible living areas, outdoor space, and peaceful cul-de-sac setting, 21 Sherbrooke Road is a wonderful place to call home....
Contact an agent
Home facts
- Year built:1955
- Listing ID #:1054297
- Added:1 day(s) ago
- Updated:September 25, 2026 at 04:51 AM
Rooms and interior
- Bedrooms:4
- Total bathrooms:3
- Full bathrooms:3
- Rooms Total:10
- Flooring:Hardwood
- Dining Description:Eat-In Kitchen, Formal Dining
- Kitchen Description:Eat-in Kitchen, Pantry, Refrigerator
- Basement:Yes
- Basement Description:Partially Finished, Walk-Out Access
- Living area:2,706 sq. ft.
Heating and cooling
- Cooling:Central Air
- Heating:Baseboard, Oil
- Central air:Yes
Structure and exterior
- Year built:1955
- Building area:2,706 sq. ft.
- Lot area:0.2 Acres
- Lot Features:Level, Near Public Transit
- Architectural Style:Split Level
- Construction Materials:Block, Frame, Vinyl Siding
- Levels:1 Story
Schools
- High school:Ardsley High School
- Middle school:Ardsley Middle School
- Elementary school:Concord Road Elementary School
Utilities
- Water:Public
- Sewer:Public Sewer
Finances and disclosures
- Price:$1,199,000
- Price per sq. ft.:$443.09
- Tax amount:$32,490 (2018)
Features and amenities
- Appliances:Dryer, Refrigerator, Washer
- Laundry features:Dryer, Washer
- Amenities:Granite Counters
Parking
- Parking description:Driveway
New listings near 21 Sherbrooke Road
- New
 $229,900Active1 beds 1 baths950 sq. ft.
100 E Hartsdale Avenue #6BE, Hartsdale, NY 10530
MLS# 1050553Listed by: MARY JANE PASTOR REALTY - New
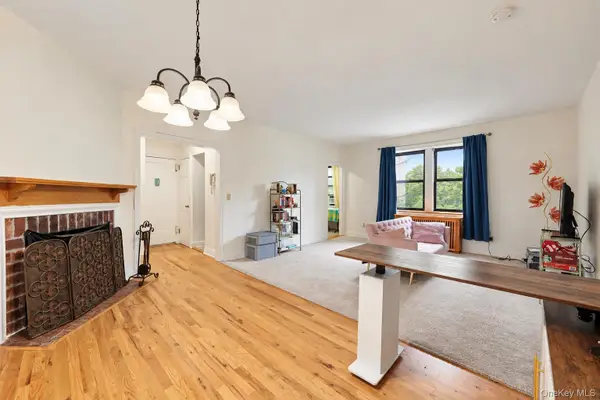 $199,900Active1 beds 1 baths800 sq. ft.
68 E Hartsdale Avenue #4K, Hartsdale, NY 10530
MLS# 1053056Listed by: RE/MAX IN THE CITY - New
 $259,999Active1 beds 1 baths850 sq. ft.
100 E Hartsdale Avenue #6GW, Hartsdale, NY 10530
MLS# 1050223Listed by: KELLER WILLIAMS REALTY GROUP - New
 $129,000Active-- beds 1 baths600 sq. ft.
30 E Hartsdale Avenue #3L, Hartsdale, NY 10530
MLS# 1051742Listed by: KELLER WILLIAMS PRESTIGE PROP - New
 $960,000Active3 beds 3 baths2,044 sq. ft.
12 Charlotte Place, Hartsdale, NY 10530
MLS# 1052941Listed by: BHG REAL ESTATE CHOICE REALTY - New
 $775,000Active3 beds 2 baths1,158 sq. ft.
1 Tudor Place, Hartsdale, NY 10530
MLS# 1050397Listed by: HOWARD HANNA RAND REALTY - New
 $799,000Active3 beds 2 baths1,600 sq. ft.
202 Harvard Drive, Hartsdale, NY 10530
MLS# 1053099Listed by: HOULIHAN LAWRENCE INC. - New
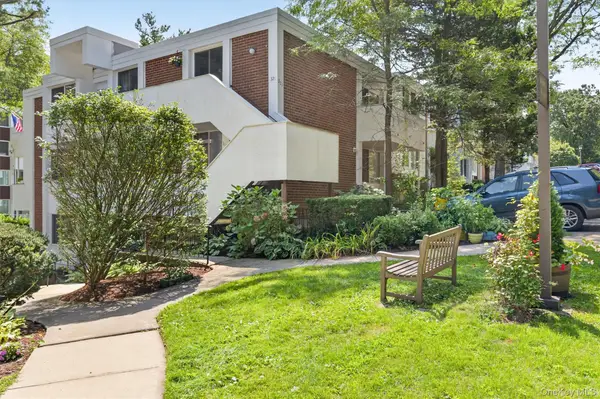 $579,900Active3 beds 2 baths1,348 sq. ft.
311 Tallwood Drive #311, Hartsdale, NY 10530
MLS# 1052047Listed by: HOULIHAN LAWRENCE INC. - New
 $443,000Active1 beds 1 baths987 sq. ft.
500 High Point Drive #709, Hartsdale, NY 10530
MLS# 1047920Listed by: HOULIHAN LAWRENCE INC.


Protect your home and budget from life's surprises with an Assurant Home Warranty, backed by a partner that supports you through every step of homeownership. Explore Plans.
© 2026 Better Homes and Gardens Real Estate LLC. An Anywhere Real Estate company. All rights reserved. Better Homes and Gardens® Real Estate is a registered trademark owned by Meredith Operations Corporation, licensed to Better Homes and Gardens Real Estate LLC and used with permission. Better Homes and Gardens Real Estate LLC fully supports the principles of the Fair Housing Act and the Equal Opportunity Act. Listing information is deemed reliable but is not guaranteed accurate.
Each office is independently owned and operated.
Any services or products provided by third parties are not provided by, affiliated with or related to Better Homes and Gardens Real Estate LLC, or its affiliated companies.