
87 Lakeview Avenue, Hartsdale, NY 10530
Local realty services provided by:Better Homes and Gardens Real Estate Green Team
87 Lakeview Avenue,Hartsdale, NY 10530
$775,000
- 3 Beds
- 2 Baths
- 1,526 sq. ft.
- Single family
- Active
Upcoming open houses
- Sun, Oct 1101:00 pm - 03:00 pm
Listed by: l. sharleen fleming
Office: julia b fee sothebys int. rlty
MLS#:1053321
Source:OneKey MLS
Price summary
- Price:$775,000
- Price per sq. ft.:$507.86
About this home
Back on the market and better than ever! This adorably updated 3-bedroom Cape Colonial in Hartsdale’s desirable Manor Woods enclave is completely turnkey and ready for its next chapter. Brand-New Primary Ensuite Bath: The spacious main-floor primary bedroom now features a newly added, private full bathroom alongside a redesigned, relocated closet for optimized space and convenience. The lower-level covered porch and patio area has been upgraded with brand-new structural support posts below the kitchen, creating a solid, reliable, and private outdoor retreat. Step inside to a bright, airy layout blending "comfy-cool" warmth with character. With 2 Bedrooms on the first floor and a 3rd bedroom on the second floor, this home provides easy access for all. The sun-drenched living room boasts a classic wood-burning fireplace and an expansive picture window. Nearby, the open-concept kitchen and dining area are anchored by dramatic greenhouse-style windows framing beautiful backyard views—ideal for effortless daily living and entertaining. A side door off the kitchen leads directly to a porch and patio built for morning coffee and BBQs. The main level also offers a second generous bedroom and a freshly renovated hall bath. The top floor hosts a 3rd bedroom, alongside a flexible open landing—perfect for a dedicated home office, study space, or cozy reading nook. Whether downsizing or buying your first home, this fully updated home is a great option. Located in an unbeatable Commuter & Outdoor Location. Enjoy the best of Hartsdale convenience with a short walk to the Hartsdale Metro-North station, local shops, and dining, with Central Ave retail just minutes away. For those who enjoy an active lifestyle, you'll have quick access to the Bronx River Parkway trails (and seasonal Bicycle Sundays), Rumbrook Park (pickleball, tennis, baseball), and Anthony F. Veteran Park pool and sports courts. • Basic STAR Exemption Savings: $1,028.83 • Enhanced STAR Exemption Savings: $2,776.00...
Contact an agent
Home facts
- Year built:1941
- Subdivision & Development:Manor Woods
- Listing ID #:1053321
- Added:1 day(s) ago
- Updated:October 10, 2026 at 11:18 AM
Rooms and interior
- Bedrooms:3
- Total bathrooms:2
- Full bathrooms:2
- Rooms Total:6
- Flooring:Hardwood
- Kitchen Description:Dishwasher, Refrigerator, Stainless Steel Appliance(s)
- Bedroom Description:First Floor Bedroom
- Basement:Yes
- Basement Description:Unfinished, Walk-Out Access
- Living area:1,526 sq. ft.
Heating and cooling
- Heating:Natural Gas
Structure and exterior
- Year built:1941
- Building area:1,526 sq. ft.
- Lot area:0.14 Acres
- Architectural Style:Cape Cod
- Construction Materials:Batts Insulation
- Levels:2 Story
Schools
- High school:Woodlands Middle/High School
- Middle school:Woodlands Middle/High School
- Elementary school:EARLY CHILDHOOD PROGRAM
Utilities
- Water:Public, Water Available
- Sewer:Public Sewer, Sewer Available
Finances and disclosures
- Price:$775,000
- Price per sq. ft.:$507.86
- Tax amount:$17,537 (2026)
Features and amenities
- Appliances:Dishwasher, Refrigerator, Stainless Steel Appliance(s)
Parking
- Parking description:Attached
- Garage:Yes
- Garage spaces:1
New listings near 87 Lakeview Avenue
- New
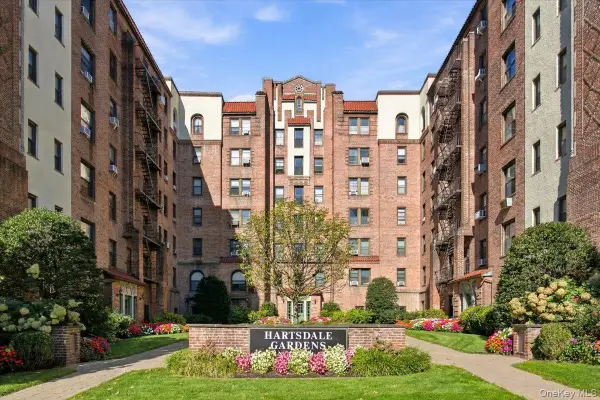 $299,000Active2 beds 1 baths1,200 sq. ft.
27 N Central Avenue #5D, Hartsdale, NY 10530
MLS# 1060843Listed by: HOULIHAN-PARNES PROPERTIES - Open Sun, 11am to 1pmNew
 $225,000Active1 beds 1 baths900 sq. ft.
151 E Hartsdale Avenue #2B, Hartsdale, NY 10530
MLS# 1057423Listed by: ERA INSITE REALTY SERVICES - Open Sat, 12 to 3pmNew
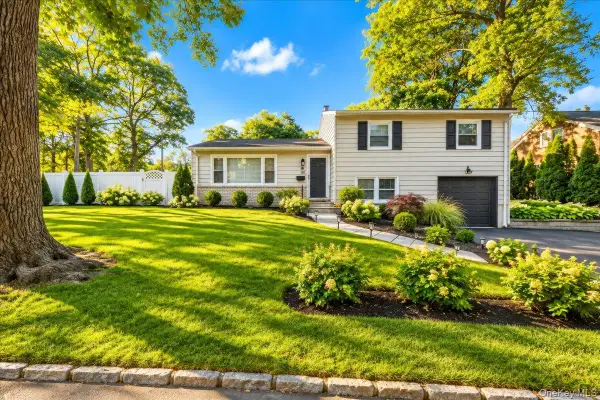 $775,000Active3 beds 2 baths1,600 sq. ft.
80 Keats Avenue, Hartsdale, NY 10530
MLS# 1060059Listed by: COMPASS GREATER NY, LLC - New
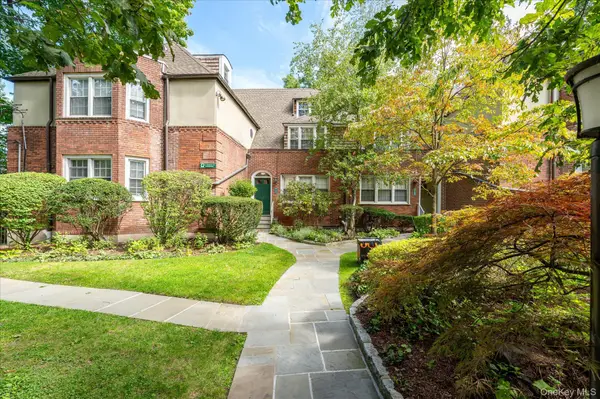 $239,000Active1 beds 1 baths850 sq. ft.
52 Underhill Road #ML, Scarsdale, NY 10583
MLS# 1058116Listed by: DOUGLAS ELLIMAN REAL ESTATE - New
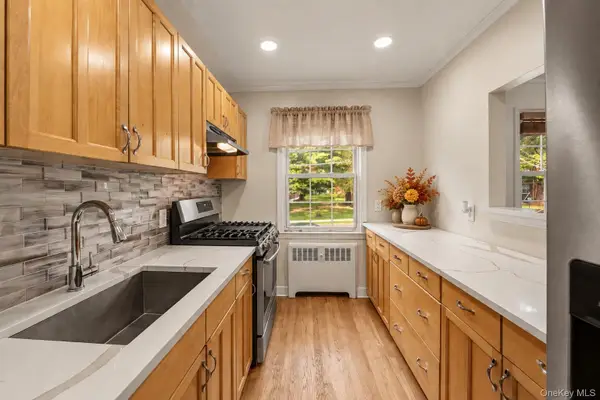 $275,000Active1 beds 1 baths763 sq. ft.
4 Fieldstone Drive #61, Hartsdale, NY 10530
MLS# 1049488Listed by: KELLER WILLIAMS REALTY GROUP - New
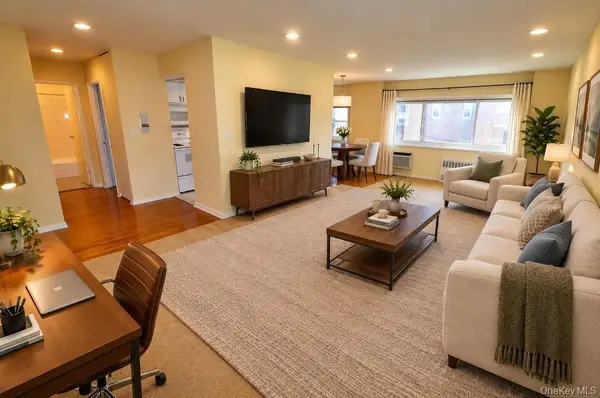 $225,000Active1 beds 1 baths800 sq. ft.
45 E Hartsdale Avenue #6K, Hartsdale, NY 10530
MLS# 1053662Listed by: BHG REAL ESTATE CHOICE REALTY - New
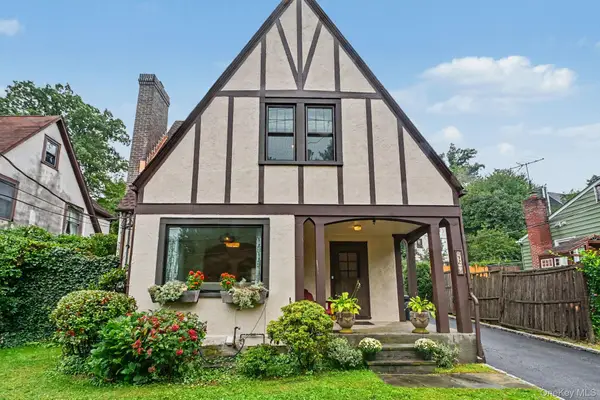 $730,000Active3 beds 2 baths1,131 sq. ft.
72 W Hartsdale Avenue, Hartsdale, NY 10530
MLS# 1054580Listed by: COMPASS GREATER NY, LLC - New
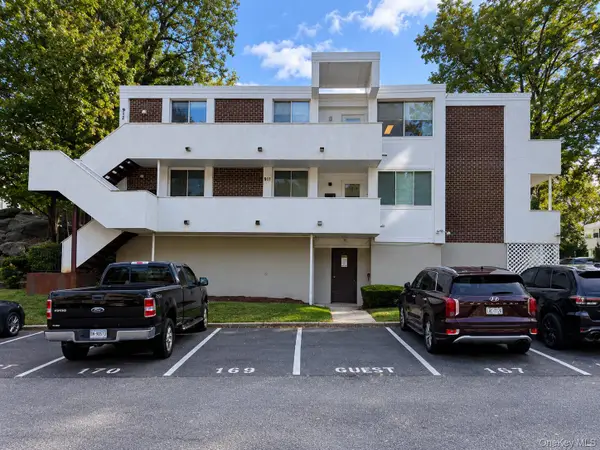 $560,000Active3 beds 2 baths1,517 sq. ft.
921 Colony Drive, Hartsdale, NY 10530
MLS# 1056413Listed by: REAL BROKER NY LLC  $499,900Active2 beds 2 baths987 sq. ft.
300 High Point Drive #314, Hartsdale, NY 10530
MLS# 1054808Listed by: HOULIHAN LAWRENCE INC.


Protect your home and budget from life's surprises with an Assurant Home Warranty, backed by a partner that supports you through every step of homeownership. Explore Plans.
© 2026 Better Homes and Gardens Real Estate LLC. An Anywhere Real Estate company. All rights reserved. Better Homes and Gardens® Real Estate is a registered trademark owned by Meredith Operations Corporation, licensed to Better Homes and Gardens Real Estate LLC and used with permission. Better Homes and Gardens Real Estate LLC fully supports the principles of the Fair Housing Act and the Equal Opportunity Act. Listing information is deemed reliable but is not guaranteed accurate.
Each office is independently owned and operated.
Any services or products provided by third parties are not provided by, affiliated with or related to Better Homes and Gardens Real Estate LLC, or its affiliated companies.