
165 High Street, Hastings On Hudson, NY 10706
Local realty services provided by:Better Homes and Gardens Real Estate Choice Realty
165 High Street,Hastings-On-Hudson, NY 10706
$1,395,000
- 4 Beds
- 3 Baths
- 2,670 sq. ft.
- Single family
- Coming Soon
Upcoming open houses
- Sun, Sep 2712:00 pm - 02:00 pm
Listed by: felicia i. frey
Office: julia b fee sothebys int. rlty
MLS#:1052530
Source:OneKey MLS
Price summary
- Price:$1,395,000
- Price per sq. ft.:$522.47
About this home
Beautifully updated home in a super convenient location is designed for gracious entertaining and casual living. Greeted by romantic covered front porch and mature plantings, the custom interior boasts bright, airy rooms with hardwood floors, recessed lighting, and plenty of closet space. The living room boasts soaring vaulted ceilings, a skylight, and a bay window filling the room with natural light. The updated kitchen and breakfast area also feature high ceilings and lots of windows. The design flow with cleverly designed pocket doors seamlessly connect the kitchen, dining room, and den/office, so you can keep things open and flowing or close them off when you want a little privacy. Upstairs, the primary suite has great closet space and ensuite bath. Additionally, two of the four bedrooms share a nicely updated full hall bath. The lower level is versatile adding incredible flexibility, with a large playroom currently used as the music room, a bedroom with a large closet, and a full bath - perfect for an au pair or visiting family and friends. There's also a separate laundry/utility room with a sink and a second dishwasher, plus the back door leads right out to the patio and gardens. Outside, enjoy .23 acres of gorgeous, well-maintained grounds. The spacious bluestone patio overlooks a fantastic level play area and gardens, making it a wonderful spot for outdoor gatherings and relaxation. Move right in and enjoy complete peace of mind with central air conditioning and extensive improvements such as fresh interior and exterior painting (2024-2025) and updated kitchen and baths. Complete with an attached 2-car garage, it's a terrific property that offers so much for the discerning buyer. Interior photos to follow...
Contact an agent
Home facts
- Year built:1957
- Listing ID #:1052530
- Updated:September 25, 2026 at 12:46 PM
Rooms and interior
- Bedrooms:4
- Total bathrooms:3
- Full bathrooms:3
- Rooms Total:9
- Flooring:Hardwood
- Dining Description:Eat-In Kitchen
- Kitchen Description:Chefs Kitchen, Dishwasher, Eat-in Kitchen, Pantry
- Basement:Yes
- Basement Description:Finished, Partial, Walk-Out Access
- Living area:2,670 sq. ft.
Heating and cooling
- Cooling:Central Air
- Heating:Forced Air, Natural Gas
- Central air:Yes
Structure and exterior
- Year built:1957
- Building area:2,670 sq. ft.
- Lot area:0.23 Acres
- Lot Features:Part Wooded
- Architectural Style:Split Level
- Construction Materials:Frame, Vinyl Siding
- Levels:3 Story
Schools
- High school:Hastings High School
- Middle school:Farragut Middle School
- Elementary school:Hillside Elementary School
Utilities
- Water:Public
- Sewer:Public Sewer
Finances and disclosures
- Price:$1,395,000
- Price per sq. ft.:$522.47
- Tax amount:$31,179 (2026)
Features and amenities
- Appliances:Dishwasher, Dryer, Washer
- Laundry features:Dryer, Washer
- Amenities:Entrance Foyer, Granite Counters, High Ceilings
Parking
- Parking description:Attached, Driveway, Garage
- Garage:Yes
- Garage spaces:2
New listings near 165 High Street
- New
 $799,000Active4 beds 2 baths1,900 sq. ft.
79 Southgate Avenue, Hastings-on-Hudson, NY 10706
MLS# 1054438Listed by: COLDWELL BANKER REALTY - Open Sat, 11am to 1pmNew
 $750,000Active3 beds 2 baths1,502 sq. ft.
396 Farragut Avenue, Hastings-on-Hudson, NY 10706
MLS# 1017880Listed by: COMPASS GREATER NY, LLC  $799,000Active3 beds 3 baths1,539 sq. ft.
8 Curry Road, Hastings-on-Hudson, NY 10706
MLS# 1050026Listed by: WILLIAM RAVEIS REAL ESTATE $1,295,000Active4 beds 4 baths2,134 sq. ft.
40 Branford Road, Hastings-on-Hudson, NY 10706
MLS# 1047069Listed by: COMPASS GREATER NY, LLC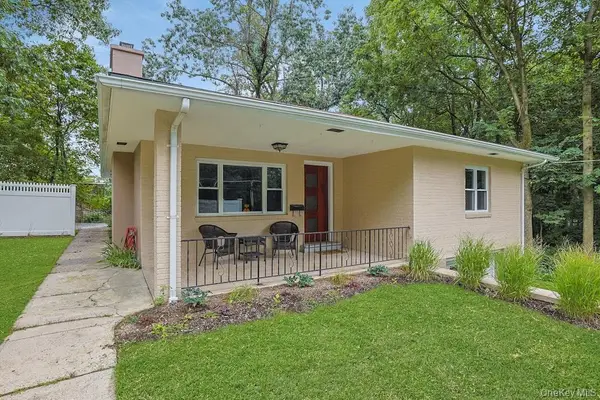 $999,000Active3 beds 2 baths1,715 sq. ft.
20 Ravensdale Road, Hastings-on-Hudson, NY 10706
MLS# 1043697Listed by: SERHANT LLC $1,659,000Active4 beds 5 baths3,200 sq. ft.
264 Farragut Parkway #LOT B, Hastings-on-Hudson, NY 10706
MLS# 1040276Listed by: JULIA B FEE SOTHEBYS INT. RLTY- Open Sun, 1 to 2:30pm
 $1,565,000Active4 beds 4 baths2,200 sq. ft.
161 Rosedale Avenue, Hastings-on-Hudson, NY 10706
MLS# 1035736Listed by: BROWN HARRIS STEVENS HV LLC  $475,000Active1 beds 1 baths838 sq. ft.
555 Broadway #1i, Hastings-on-Hudson, NY 10706
MLS# 1042071Listed by: REAL BROKER NY LLC $995,000Active4 beds 2 baths1,892 sq. ft.
43 Pinecrest Parkway, Hastings-on-Hudson, NY 10706
MLS# 1013607Listed by: COMPASS GREATER NY, LLC


Protect your home and budget from life's surprises with an Assurant Home Warranty, backed by a partner that supports you through every step of homeownership. Explore Plans.
© 2026 Better Homes and Gardens Real Estate LLC. An Anywhere Real Estate company. All rights reserved. Better Homes and Gardens® Real Estate is a registered trademark owned by Meredith Operations Corporation, licensed to Better Homes and Gardens Real Estate LLC and used with permission. Better Homes and Gardens Real Estate LLC fully supports the principles of the Fair Housing Act and the Equal Opportunity Act. Listing information is deemed reliable but is not guaranteed accurate.
Each office is independently owned and operated.
Any services or products provided by third parties are not provided by, affiliated with or related to Better Homes and Gardens Real Estate LLC, or its affiliated companies.