
163 S Plaisted Avenue, Hauppauge, NY 11788
Local realty services provided by:Better Homes and Gardens Real Estate Green Team
163 S Plaisted Avenue,Hauppauge, NY 11788
$839,999
- 4 Beds
- 3 Baths
- 2,200 sq. ft.
- Single family
- Active
Listed by: frank s. morreale, bryan j. karp cbr
Office: coldwell banker american homes
MLS#:1043611
Source:OneKey MLS
Price summary
- Price:$839,999
- Price per sq. ft.:$381.82
About this home
Welcome to 163 South Plaisted Avenue in Hauppauge, a beautifully maintained Hi-Ranch offering comfortable, spacious living and a private resort-style backyard retreat. The main level features gleaming hardwood floors, recessed lighting, generous living and dining areas, and a bright eat-in kitchen with direct access to the expansive Trex deck overlooking the backyard. The updated main hall bath was renovated in 2020.
The lower level provides additional living and entertaining space with attractive laminate flooring and a striking gas fireplace, along with a beautifully renovated bath completed in 2023.
Step outside and discover your own private oasis. Surrounded by mature privacy trees, the backyard showcases a heated in-ground pool, expansive paver patio, manicured lawn, in-ground sprinklers, and an elevated Trex deck—an exceptional setting for entertaining, dining outdoors, or simply relaxing poolside.
Additional highlights include a Navien gas heating system, central air conditioning, Generac standby generator, ADT security system, two-car attached garage, and LiftMaster automatic garage doors. Ideally located within the Smithtown School District, this meticulously cared-for home combines indoor comfort, valuable upgrades, and outstanding outdoor living in one exceptional Hauppauge property....
Contact an agent
Home facts
- Year built:1964
- Listing ID #:1043611
- Added:1 day(s) ago
- Updated:September 15, 2026 at 02:09 PM
Rooms and interior
- Bedrooms:4
- Total bathrooms:3
- Full bathrooms:3
- Rooms Total:8
- Dining Description:Eat-In Kitchen, Formal Dining
- Kitchen Description:Cooktop, Dishwasher, Eat-in Kitchen, Refrigerator
- Bedroom Description:First Floor Bedroom
- Living area:2,200 sq. ft.
Heating and cooling
- Cooling:Central Air
- Heating:Natural Gas
- Central air:Yes
Structure and exterior
- Year built:1964
- Building area:2,200 sq. ft.
- Lot area:0.25 Acres
- Architectural Style:Hi Ranch
- Construction Materials:Frame
- Levels:2 Story
Schools
- High school:Smithtown High School-West
- Middle school:Great Hollow Middle School
- Elementary school:Mt Pleasant Elementary School
Utilities
- Water:Public
- Sewer:Cesspool
Finances and disclosures
- Price:$839,999
- Price per sq. ft.:$381.82
- Tax amount:$16,318 (2026)
Features and amenities
- Appliances:Cooktop, Dishwasher, Dryer, Refrigerator, Washer
- Laundry features:Dryer, Washer, Washer/Dryer Hookup
- Amenities:Storage
- Pool features:In Ground
Parking
- Parking description:Driveway, Garage
- Garage:Yes
- Garage spaces:2
New listings near 163 S Plaisted Avenue
- Open Sat, 1 to 3pmNew
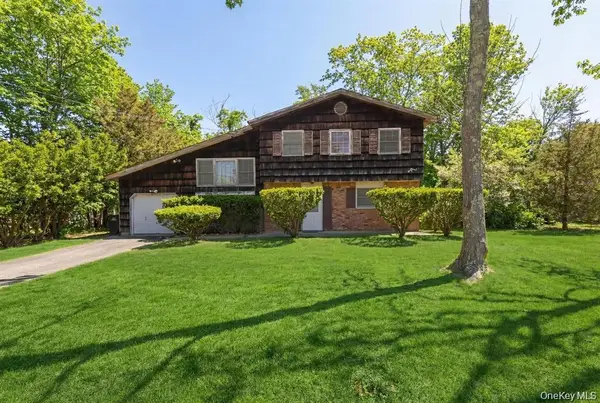 $699,000Active4 beds 3 baths1,716 sq. ft.
43 Village Lane, Hauppauge, NY 11788
MLS# 1050345Listed by: BERKSHIRE HATHAWAY - New
 $689,999Active2 beds 3 baths1,900 sq. ft.
5 Monitor Road, Smithtown, NY 11787
MLS# 1047459Listed by: CIAMPA REALTY GROUP LLC - New
 $997,999Active5 beds 4 baths2,184 sq. ft.
351 Forest Lane, Smithtown, NY 11787
MLS# 1045526Listed by: DOUGLAS ELLIMAN REAL ESTATE - New
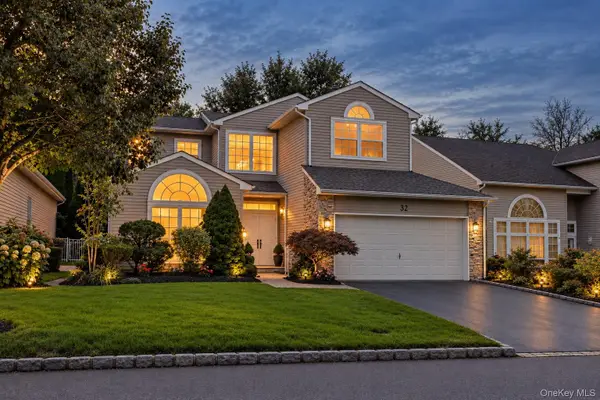 $979,000Active4 beds 3 baths2,866 sq. ft.
32 Hamlet Drive, Hauppauge, NY 11788
MLS# 1048645Listed by: BLUE ISLAND HOMES NY LLC - New
 $749,990Active3 beds 2 baths1,320 sq. ft.
5 Kenny Street, Smithtown, NY 11788
MLS# 1047017Listed by: DOUGLAS ELLIMAN REAL ESTATE 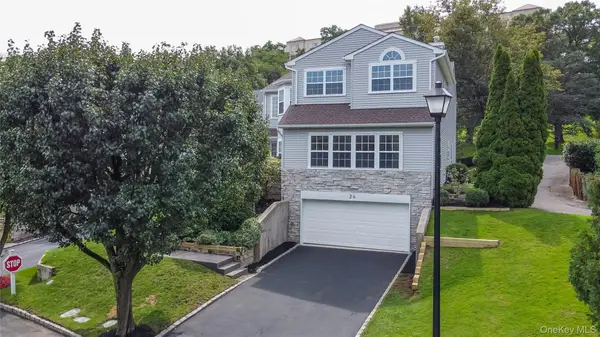 $1,049,999Pending5 beds 4 baths5,247 sq. ft.
26 Hamlet Drive, Hauppauge, NY 11788
MLS# 1046896Listed by: SPECIALTY HOME REALTY LLC $339,900Active1 beds 1 baths800 sq. ft.
704 Towne House Village #704, Hauppauge, NY 11749
MLS# 1045815Listed by: RE/MAX TEAM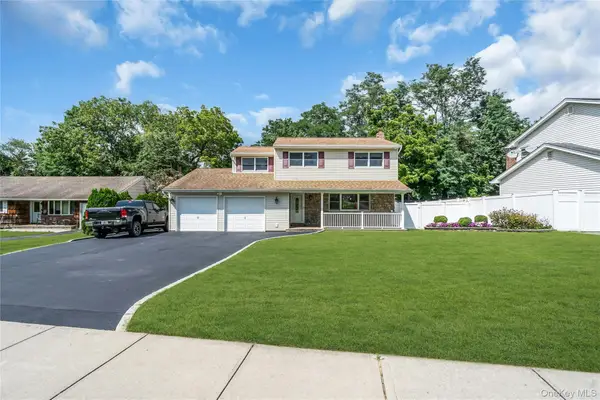 $899,000Pending4 beds 3 baths2,413 sq. ft.
19 Opal Court, Hauppauge, NY 11788
MLS# 1044212Listed by: DOUGLAS ELLIMAN REAL ESTATE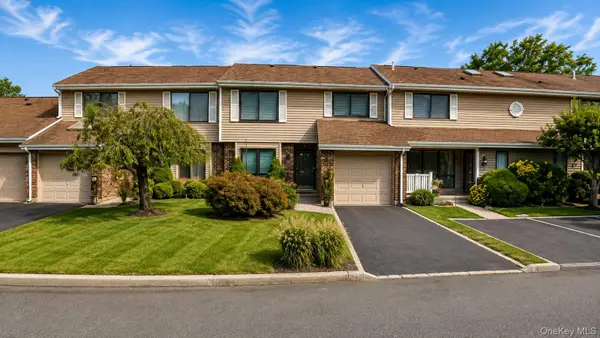 $779,000Active2 beds 3 baths
230 Pond View Lane, Smithtown, NY 11787
MLS# 1044752Listed by: 365 REALTY GROUP INC


Protect your home and budget from life's surprises with an Assurant Home Warranty, backed by a partner that supports you through every step of homeownership. Explore Plans.
© 2026 Better Homes and Gardens Real Estate LLC. An Anywhere Real Estate company. All rights reserved. Better Homes and Gardens® Real Estate is a registered trademark owned by Meredith Operations Corporation, licensed to Better Homes and Gardens Real Estate LLC and used with permission. Better Homes and Gardens Real Estate LLC fully supports the principles of the Fair Housing Act and the Equal Opportunity Act. Listing information is deemed reliable but is not guaranteed accurate.
Each office is independently owned and operated.
Any services or products provided by third parties are not provided by, affiliated with or related to Better Homes and Gardens Real Estate LLC, or its affiliated companies.