
3 June Street, Hauppauge, NY 11788
Local realty services provided by:Better Homes and Gardens Real Estate Choice Realty
3 June Street,Hauppauge, NY 11788
$599,000
- 3 Beds
- 1 Baths
- 1,280 sq. ft.
- Single family
- Active
Listed by: stephen bertolini
Office: resource realty group
MLS#:1054645
Source:OneKey MLS
Price summary
- Price:$599,000
- Price per sq. ft.:$467.97
About this home
Calling all contractors, investors, and buyers with vision! This 3-bedroom, 1-bath ranch, located in Hauppauge within the Smithtown School District, is a true fixer-upper offering tremendous potential for the right buyer. Situated on a spacious 1/3-acre lot, the home features hardwood floors, central air conditioning, a full unfinished basement, and a 1-car garage. The property is in need of significant updating and renovation but offers a great opportunity to transform it into something special. Bring your ideas, creativity, and imagination and unlock the possibilities this property has to offer. A great opportunity for those looking to renovate and make a home their own!
Contact an agent
Home facts
- Year built:1963
- Listing ID #:1054645
- Added:1 day(s) ago
- Updated:September 24, 2026 at 01:48 PM
Rooms and interior
- Bedrooms:3
- Total bathrooms:1
- Full bathrooms:1
- Rooms Total:7
- Dining Description:Eat-In Kitchen, Formal Dining
- Kitchen Description:Dishwasher, Eat-in Kitchen, Refrigerator
- Basement:Yes
- Basement Description:Unfinished
- Living area:1,280 sq. ft.
Heating and cooling
- Cooling:Central Air
- Heating:Forced Air
- Central air:Yes
Structure and exterior
- Year built:1963
- Building area:1,280 sq. ft.
- Lot area:0.37 Acres
- Architectural Style:Ranch
- Construction Materials:Frame
Schools
- High school:Smithtown High School-West
- Middle school:Great Hollow Middle School
- Elementary school:Mt Pleasant Elementary School
Utilities
- Water:Public
- Sewer:Cesspool
Finances and disclosures
- Price:$599,000
- Price per sq. ft.:$467.97
- Tax amount:$13,428 (2026)
Features and amenities
- Appliances:Dishwasher, Dryer, Refrigerator, Washer
- Laundry features:Dryer, Washer
Parking
- Parking description:Driveway, Garage
- Garage:Yes
- Garage spaces:1
New listings near 3 June Street
- New
 $999,000Active4 beds 3 baths2,510 sq. ft.
123 Old Post Drive, Hauppauge, NY 11788
MLS# 1053764Listed by: BERKSHIRE HATHAWAY - Open Sat, 1 to 3pmNew
 $799,999Active3 beds 3 baths2,126 sq. ft.
16 Wren Drive, Hauppauge, NY 11788
MLS# 1053688Listed by: SIGNATURE PREMIER PROPERTIES - Open Sat, 12 to 2pmNew
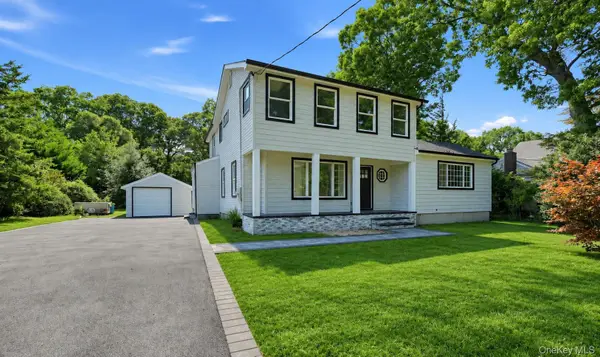 $899,000Active4 beds 3 baths1,722 sq. ft.
355 Forest Lane, Smithtown, NY 11787
MLS# 1052534Listed by: ONESPACE REALTY GROUP LLC - New
 $649,999Active3 beds 3 baths1,570 sq. ft.
3 Plantation Drive, Hauppauge, NY 11788
MLS# 1050548Listed by: SIGNATURE PREMIER PROPERTIES - New
 $1,299,999Active5 beds 3 baths3,624 sq. ft.
5 Sky View Court, Hauppauge, NY 11788
MLS# 1038491Listed by: COLDWELL BANKER AMERICAN HOMES - New
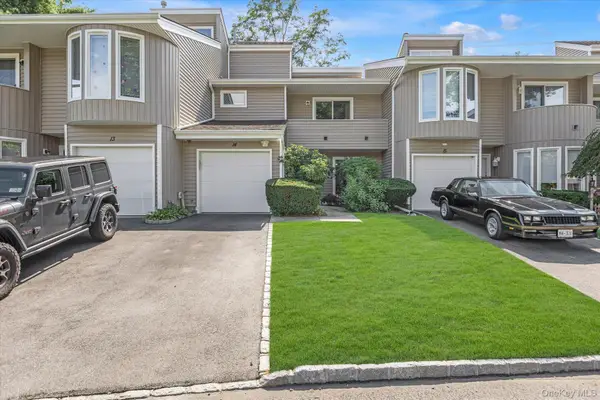 $650,000Active2 beds 3 baths
14 Kristin Lane, Hauppauge, NY 11788
MLS# 1045081Listed by: COLDWELL BANKER AMERICAN HOMES - New
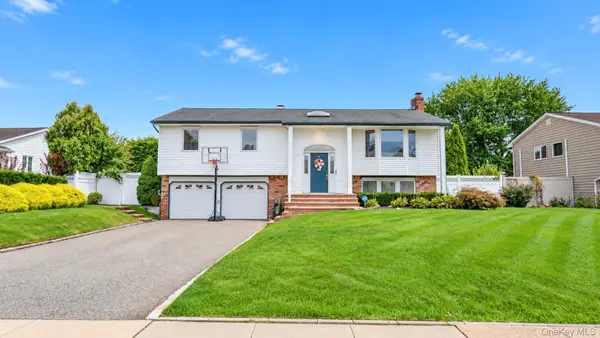 $839,999Active4 beds 3 baths2,200 sq. ft.
163 S Plaisted Avenue, Hauppauge, NY 11788
MLS# 1043611Listed by: COLDWELL BANKER AMERICAN HOMES - Open Sat, 1 to 3pmNew
 $689,999Active2 beds 3 baths1,900 sq. ft.
5 Monitor Road, Smithtown, NY 11787
MLS# 1047459Listed by: CIAMPA REALTY GROUP LLC  $997,999Active5 beds 4 baths2,184 sq. ft.
351 Forest Lane, Smithtown, NY 11787
MLS# 1045526Listed by: DOUGLAS ELLIMAN REAL ESTATE


Protect your home and budget from life's surprises with an Assurant Home Warranty, backed by a partner that supports you through every step of homeownership. Explore Plans.
© 2026 Better Homes and Gardens Real Estate LLC. An Anywhere Real Estate company. All rights reserved. Better Homes and Gardens® Real Estate is a registered trademark owned by Meredith Operations Corporation, licensed to Better Homes and Gardens Real Estate LLC and used with permission. Better Homes and Gardens Real Estate LLC fully supports the principles of the Fair Housing Act and the Equal Opportunity Act. Listing information is deemed reliable but is not guaranteed accurate.
Each office is independently owned and operated.
Any services or products provided by third parties are not provided by, affiliated with or related to Better Homes and Gardens Real Estate LLC, or its affiliated companies.