
5 Sky View Court, Hauppauge, NY 11788
Local realty services provided by:Better Homes and Gardens Real Estate Green Team
5 Sky View Court,Hauppauge, NY 11788
$1,299,999
- 5 Beds
- 3 Baths
- 3,624 sq. ft.
- Single family
- Active
Upcoming open houses
- Sat, Sep 2610:00 am - 01:00 pm
Listed by: bryan j. karp cbr
Office: coldwell banker american homes
MLS#:1038491
Source:OneKey MLS
Price summary
- Price:$1,299,999
- Price per sq. ft.:$358.72
About this home
Incredible opportunity to own a magnificent, newly built custom Colonial offering just under 3,700 square feet of exceptional living space, perfectly positioned on one of the largest lots in the development in an incredible cul-de-sac location off another cul-de-sac within the Hauppauge School District. Set on just shy of three-quarters of an acre, this impressive 5-bedroom, 3-full-bath home combines tremendous scale, custom finishes, and an incredible indoor-outdoor lifestyle. Beautiful curb appeal begins with a stucco exterior, mature landscaping, an expanded blacktop driveway with paving-stone border, a paving-stone walkway, and neighborhood sidewalks. The backyard is a true resort-style oasis, surrounded by mature landscaping for exceptional privacy and featuring an oversized paving-stone patio with multiple areas for entertaining, relaxing, and enjoying the seasons. Step inside to an enormous entry foyer with soaring ceilings, 9-foot ceilings throughout the first floor, hardwood floors, recessed lighting, and extensive custom millwork. The oversized formal living room features beautiful custom moldings and a fireplace and flows into the expansive family room/great room filled with natural light from numerous windows and highlighted by additional custom millwork. At the heart of the home is the chef’s kitchen featuring warm honey-toned maple cabinetry, granite countertops and matching granite backsplash, stainless steel appliances, a gas range, large center island with pendant lighting, and abundant cabinet and counter space. Double glass French doors provide a seamless transition from the kitchen to the spectacular backyard, while the kitchen also flows beautifully into an oversized formal dining room with chandelier. A mudroom with its own side entrance, a dedicated laundry area with front-loading washer and dryer, a generously sized first-floor bedroom ideal for flexible living or home-office space, and a full bathroom with glass-enclosed shower complete the main level. Upstairs, the enormous Primary suite is a showstopper with double-door entry, soaring vaulted ceilings, recessed lighting, an expansive walk-in closet with custom shelving and hanging space, and a spa-inspired Primary bathroom featuring a soaking tub, double vanity, and glass-enclosed shower. The additional bedrooms are all generously sized, and an additional finished bonus room provides even more flexible space for a home office, study, nursery, or hobby room. The home also features gas heat and hot water. Completing this incredible property is an enormous basement mirroring the footprint of the first floor and offering outstanding storage and endless possibilities for future use. Tremendous size, a spectacular property, resort-style outdoor living, and an exceptional cul-de-sac setting make this custom Colonial an opportunity not to be missed...
Contact an agent
Home facts
- Year built:2000
- Listing ID #:1038491
- Added:8 day(s) ago
- Updated:September 24, 2026 at 10:49 PM
Rooms and interior
- Bedrooms:5
- Total bathrooms:3
- Full bathrooms:3
- Rooms Total:9
- Flooring:Hardwood
- Dining Description:Eat-In Kitchen, Formal Dining
- Bathrooms Description:Soaking Tub
- Kitchen Description:Chefs Kitchen, Dishwasher, Eat-in Kitchen, Range, Refrigerator
- Basement:Yes
- Basement Description:Finished, Full
- Living area:3,624 sq. ft.
Heating and cooling
- Cooling:Central Air
- Heating:Forced Air, Natural Gas
- Central air:Yes
Structure and exterior
- Year built:2000
- Building area:3,624 sq. ft.
- Lot area:0.74 Acres
- Architectural Style:Colonial
- Construction Materials:Frame
Schools
- High school:Hauppauge High School
- Middle school:Hauppauge Middle School
- Elementary school:Bretton Woods Elementary School
Utilities
- Water:Public
- Sewer:Cesspool
Finances and disclosures
- Price:$1,299,999
- Price per sq. ft.:$358.72
- Tax amount:$19,254 (2026)
Features and amenities
- Appliances:Dishwasher, Dryer, Refrigerator, Washer
- Laundry features:Dryer, Washer
- Amenities:Cathedral Ceiling(s), Entrance Foyer, Granite Counters, High Ceilings, Open Floorplan, Walk-In Closet(s)
- Pool features:In Ground
Parking
- Parking description:Attached, Driveway, Garage, Private
- Garage:Yes
- Garage spaces:2
New listings near 5 Sky View Court
- New
 $599,000Active3 beds 1 baths1,280 sq. ft.
3 June Street, Hauppauge, NY 11788
MLS# 1054645Listed by: RESOURCE REALTY GROUP - New
 $999,000Active4 beds 3 baths2,510 sq. ft.
123 Old Post Drive, Hauppauge, NY 11788
MLS# 1053764Listed by: BERKSHIRE HATHAWAY - Open Sat, 1 to 3pmNew
 $799,999Active3 beds 3 baths2,126 sq. ft.
16 Wren Drive, Hauppauge, NY 11788
MLS# 1053688Listed by: SIGNATURE PREMIER PROPERTIES - Open Sat, 12 to 2pmNew
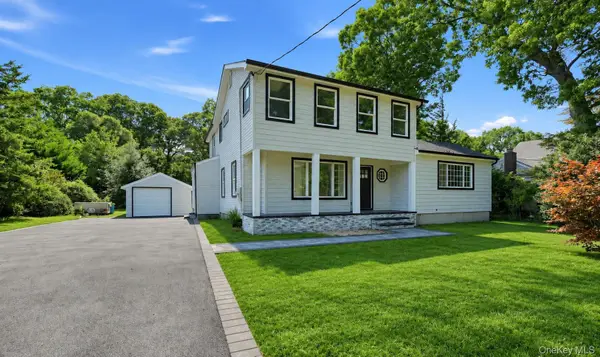 $899,000Active4 beds 3 baths1,722 sq. ft.
355 Forest Lane, Smithtown, NY 11787
MLS# 1052534Listed by: ONESPACE REALTY GROUP LLC - New
 $649,999Active3 beds 3 baths1,570 sq. ft.
3 Plantation Drive, Hauppauge, NY 11788
MLS# 1050548Listed by: SIGNATURE PREMIER PROPERTIES - New
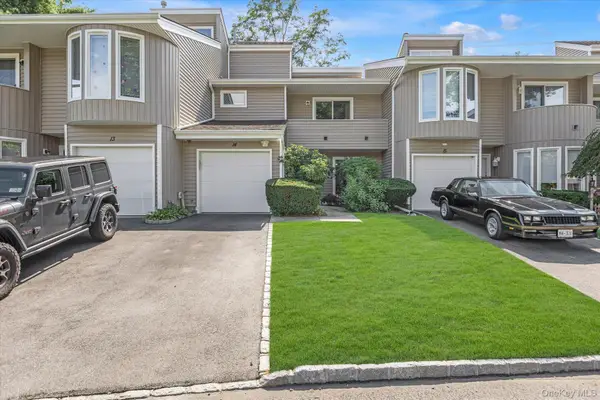 $650,000Active2 beds 3 baths
14 Kristin Lane, Hauppauge, NY 11788
MLS# 1045081Listed by: COLDWELL BANKER AMERICAN HOMES - New
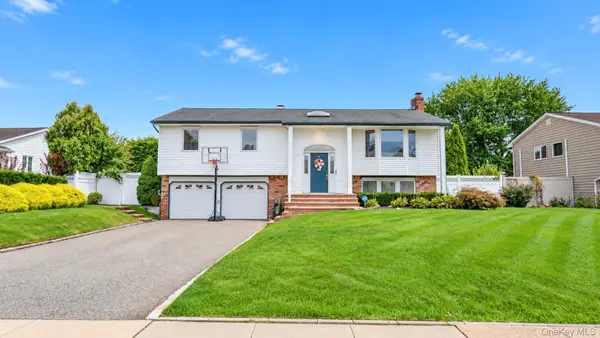 $839,999Active4 beds 3 baths2,200 sq. ft.
163 S Plaisted Avenue, Hauppauge, NY 11788
MLS# 1043611Listed by: COLDWELL BANKER AMERICAN HOMES - Open Sat, 1 to 3pm
 $689,999Active2 beds 3 baths1,900 sq. ft.
5 Monitor Road, Smithtown, NY 11787
MLS# 1047459Listed by: CIAMPA REALTY GROUP LLC - Open Sat, 11:30am to 1pm
 $997,999Active5 beds 4 baths2,184 sq. ft.
351 Forest Lane, Smithtown, NY 11787
MLS# 1045526Listed by: DOUGLAS ELLIMAN REAL ESTATE


Protect your home and budget from life's surprises with an Assurant Home Warranty, backed by a partner that supports you through every step of homeownership. Explore Plans.
© 2026 Better Homes and Gardens Real Estate LLC. An Anywhere Real Estate company. All rights reserved. Better Homes and Gardens® Real Estate is a registered trademark owned by Meredith Operations Corporation, licensed to Better Homes and Gardens Real Estate LLC and used with permission. Better Homes and Gardens Real Estate LLC fully supports the principles of the Fair Housing Act and the Equal Opportunity Act. Listing information is deemed reliable but is not guaranteed accurate.
Each office is independently owned and operated.
Any services or products provided by third parties are not provided by, affiliated with or related to Better Homes and Gardens Real Estate LLC, or its affiliated companies.