
2 Fordham Place, Hempstead, NY 11550
Local realty services provided by:Better Homes and Gardens Real Estate Realty Connect
2 Fordham Place,Hempstead, NY 11550
$699,000
- 3 Beds
- 1 Baths
- 1,175 sq. ft.
- Single family
- Active
Listed by: gabriel kashi, roman nissim
Office: keystone realty usa corp
MLS#:1032465
Source:OneKey MLS
Price summary
- Price:$699,000
- Price per sq. ft.:$560.55
About this home
Welcome to 2 Fordham Place.
A newly renovated, turnkey, move in ready single-family cape that will captivate you from the moment you arrive with its warm & welcoming energy.
Corner property featuring a wide private driveway, garage, and tons of yard space to enjoy outdoor gathering.
Expansive sun drenched formal living area provides great space for entertaining. Formal dining area leads into beautiful granite kitchen any chef will love. Kitchen features floor to ceiling custom cabinetry and leads out into lush rear yard. 2 Spacious bedrooms equipped with ample closet space on first floor as well. Down the hall a fully tiled bathroom is adorned with state of the art wall & floor tiles, double vanity sink, soaking rain shower and provides spa like finishes. Up a flight of stairs onto the second floor an additional spacious bedroom awaits you.
The high ceiling basement has endless opportunities. This space can be used as the perfect media den, home office, storage space or additional recreational space.
This masterfully reimagined single family is conveniently located with close proximity to major transportation which makes commuting a breeze. Just off Jerusalem Avenue, Greenwich Street, Front Street, Uniondale Avenue. Short blocks to schools, shopping centers, restaurants, cafes, parks and many other vibrant neighborhood amenities....
Contact an agent
Home facts
- Year built:1928
- Listing ID #:1032465
- Added:54 day(s) ago
- Updated:September 22, 2026 at 10:56 AM
Rooms and interior
- Bedrooms:3
- Total bathrooms:1
- Full bathrooms:1
- Rooms Total:12
- Dining Description:Formal Dining
- Kitchen Description:Chefs Kitchen, Stainless Steel Appliance(s)
- Bedroom Description:First Floor Bedroom
- Basement:Yes
- Basement Description:Full
- Living area:1,175 sq. ft.
Heating and cooling
- Heating:Steam
Structure and exterior
- Year built:1928
- Building area:1,175 sq. ft.
- Lot area:0.08 Acres
- Architectural Style:Cape Cod
- Construction Materials:Frame
Schools
- High school:Uniondale High School
- Middle school:Lawrence Road Middle School
- Elementary school:California Avenue Elementary School
Utilities
- Water:Public
- Sewer:Public Sewer
Finances and disclosures
- Price:$699,000
- Price per sq. ft.:$560.55
- Tax amount:$5,935 (2024)
Features and amenities
- Appliances:Stainless Steel Appliance(s)
- Amenities:Granite Counters
Parking
- Parking description:Driveway, Garage, Private
- Garage:Yes
- Garage spaces:1
New listings near 2 Fordham Place
- Open Sat, 12 to 2pmNew
 $729,000Active3 beds 2 baths1,472 sq. ft.
54 W Marshall Street, Hempstead, NY 11550
MLS# 1050885Listed by: CENTURY 21 AA REALTY - Open Sat, 1 to 3pmNew
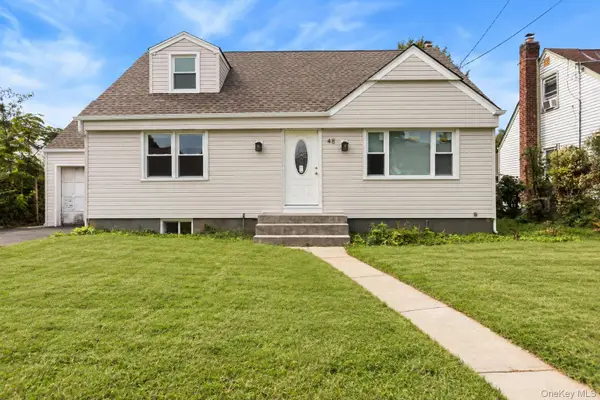 $749,999Active4 beds 2 baths1,553 sq. ft.
48 Milburn Avenue, Hempstead, NY 11550
MLS# 1053136Listed by: 1ST AMERICAN ONE NYC LTD - New
 $949,000Active4 beds 5 baths1,768 sq. ft.
29 Elm Avenue, Hempstead, NY 11550
MLS# 1052710Listed by: SIGNATURE PREMIER PROPERTIES - New
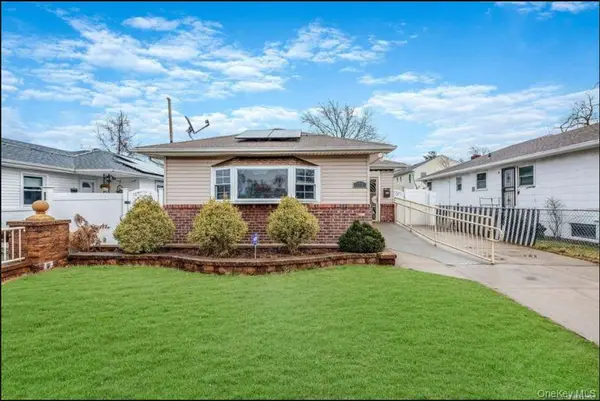 $680,000Active3 beds 1 baths1,060 sq. ft.
196 Westbury Boulevard, Hempstead, NY 11550
MLS# 1052815Listed by: R NEW YORK - New
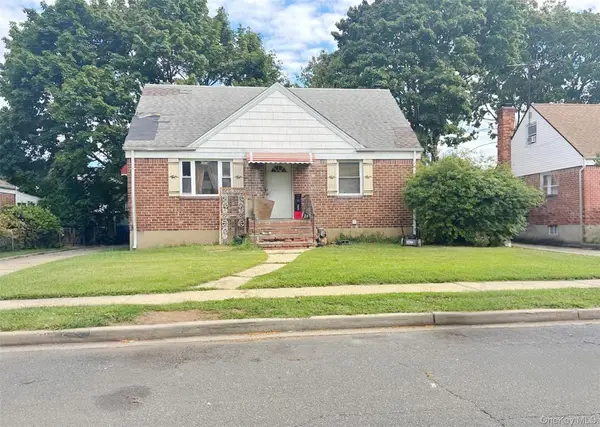 $575,000Active3 beds 1 baths1,075 sq. ft.
89 Chase Street, Hempstead, NY 11550
MLS# 1051214Listed by: ISLAND ADVANTAGE REALTY LLC - New
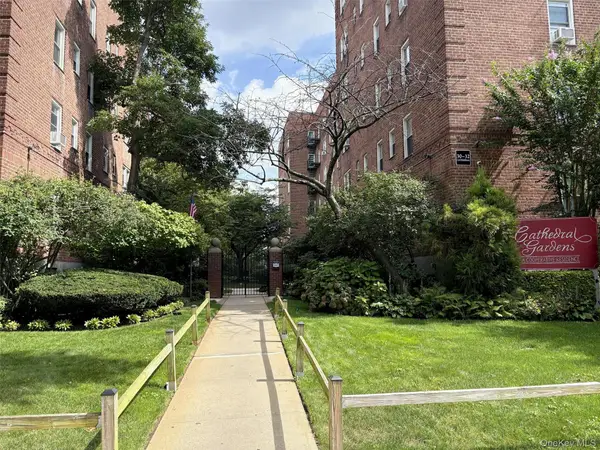 $319,000Active2 beds 1 baths800 sq. ft.
30 Catheral Avenue #4A, Hempstead, NY 11550
MLS# 1051382Listed by: HAGENS HOMES INC - New
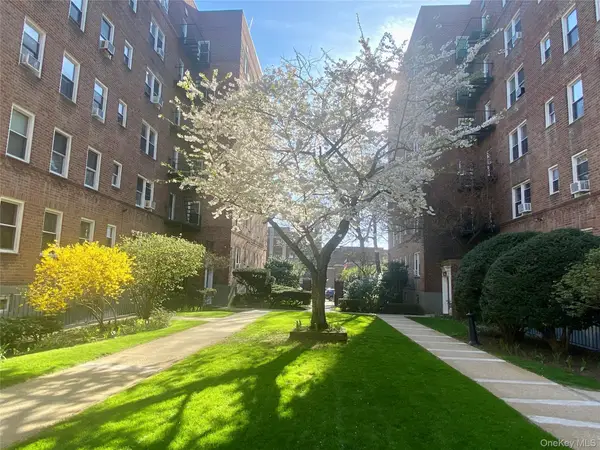 $182,500Active-- beds 1 baths400 sq. ft.
22 Mulford Place #5C, Hempstead, NY 11550
MLS# 1051522Listed by: HAGENS HOMES INC - New
 $729,000Active6 beds 2 baths1,706 sq. ft.
855 Front Street, Uniondale, NY 11553
MLS# 1051608Listed by: DOUGLAS ELLIMAN REAL ESTATE - New
 $799,999Active6 beds 3 baths1,993 sq. ft.
130 Elizabeth Avenue, Hempstead, NY 11550
MLS# 1050284Listed by: WORLD PROP INTL SEA TO SKY - New
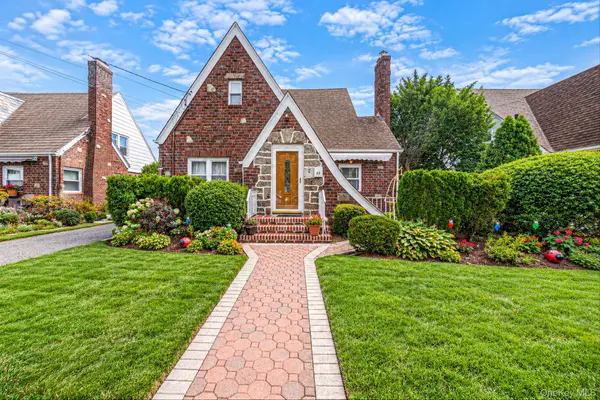 $599,000Active3 beds 2 baths1,732 sq. ft.
22 Flint Avenue, Hempstead, NY 11550
MLS# 1050198Listed by: BERBICK PREMIER REALTY


Protect your home and budget from life's surprises with an Assurant Home Warranty, backed by a partner that supports you through every step of homeownership. Explore Plans.
© 2026 Better Homes and Gardens Real Estate LLC. An Anywhere Real Estate company. All rights reserved. Better Homes and Gardens® Real Estate is a registered trademark owned by Meredith Operations Corporation, licensed to Better Homes and Gardens Real Estate LLC and used with permission. Better Homes and Gardens Real Estate LLC fully supports the principles of the Fair Housing Act and the Equal Opportunity Act. Listing information is deemed reliable but is not guaranteed accurate.
Each office is independently owned and operated.
Any services or products provided by third parties are not provided by, affiliated with or related to Better Homes and Gardens Real Estate LLC, or its affiliated companies.