
1258 Waverly Street, Hewlett, NY 11557
Local realty services provided by:Better Homes and Gardens Real Estate Choice Realty
Listed by: laurie west
Office: re/max beach west
MLS#:1050149
Source:OneKey MLS
Price summary
- Price:$699,000
- Price per sq. ft.:$495.39
About this home
Welcome to this beautifully maintained 4 Bedroom, 2 Full Bathroom Dormered Cape Cod at 1258 Waverly Street approximately .6 miles from the LIRR, offering convenient access to transportation and commuting. Situated in an award-winning school district, this move in ready home offers comfortable living space a beautiful backyard and a garage with the essentials for your workshop projects and shelving providing ample storage space. Step outside into the private backyard, perfect for relaxing, entertaining and outdoor gatherings.
Ready for immediate occupancy come make this wonderful home your own and join our desirable Hewlett community.
Contact an agent
Home facts
- Year built:1950
- Listing ID #:1050149
- Added:1 day(s) ago
- Updated:September 15, 2026 at 01:53 AM
Rooms and interior
- Bedrooms:4
- Total bathrooms:2
- Full bathrooms:2
- Rooms Total:8
- Flooring:Hardwood
- Kitchen Description:Oven, Refrigerator, Walk Through Kitchen
- Bedroom Description:First Floor Bedroom
- Living area:1,411 sq. ft.
Heating and cooling
- Heating:Forced Air
Structure and exterior
- Year built:1950
- Building area:1,411 sq. ft.
- Lot area:0.11 Acres
- Architectural Style:Cape Cod
- Construction Materials:Aluminum Siding
Schools
- High school:George W Hewlett High School
- Middle school:Woodmere Middle School
- Elementary school:Franklin Early Childhood Center
Utilities
- Water:Public
- Sewer:Public Sewer
Finances and disclosures
- Price:$699,000
- Price per sq. ft.:$495.39
- Tax amount:$13,137 (2026)
Features and amenities
- Appliances:Dryer, Oven, Refrigerator
- Laundry features:Dryer
Parking
- Total parking spaces:4
- Parking description:Garage
- Garage:Yes
- Garage spaces:1
New listings near 1258 Waverly Street
- New
 $169,000Active2 beds 1 baths850 sq. ft.
1197 E Broadway #K24, Hewlett, NY 11557
MLS# 1047724Listed by: DOUGLAS ELLIMAN REAL ESTATE  $799,000Active3 beds 3 baths1,779 sq. ft.
68 Bergman Drive, Hewlett, NY 11557
MLS# 1045858Listed by: HOMESMART PREMIER LIVING RLTY $1,299,000Active4 beds 4 baths2,700 sq. ft.
1559 Pebble Lane, Hewlett, NY 11557
MLS# 1042077Listed by: DOUGLAS ELLIMAN REAL ESTATE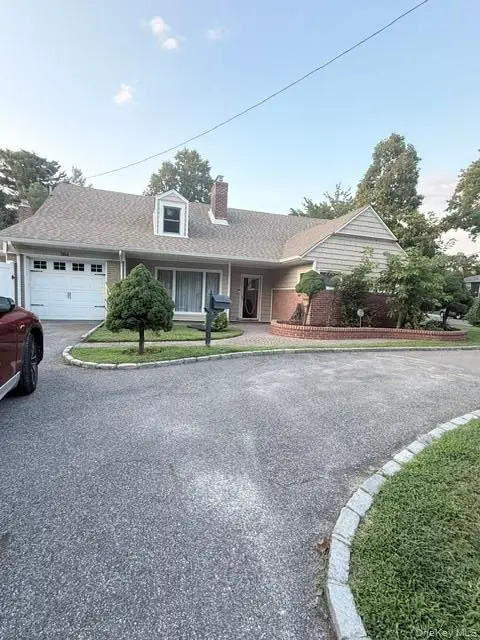 $1,499,000Active5 beds 4 baths3,214 sq. ft.
164 E Rockaway Road, Hewlett, NY 11557
MLS# 1042628Listed by: A D I PROPERTIES INC $235,000Active2 beds 2 baths17,948 sq. ft.
1205 E Broadway #F-24, Hewlett, NY 11557
MLS# 1031861Listed by: CHARLES RUTENBERG REALTY INC $735,000Pending3 beds 2 baths1,600 sq. ft.
29 Avon, Hewlett, NY 11557
MLS# 1037718Listed by: GYGA REALTY $185,000Active2 beds 1 baths800 sq. ft.
1195 E Broadway #L21, Hewlett, NY 11557
MLS# 1032061Listed by: DOUGLAS ELLIMAN REAL ESTATE $1,075,000Active3 beds 3 baths2,116 sq. ft.
351 Hewlett Parkway, Hewlett, NY 11557
MLS# 1035584Listed by: COLDWELL BANKER AMERICAN HOMES $4,250,000Active2.06 Acres
208 Everit Avenue, Hewlett, NY 11557
MLS# 1034196Listed by: DOUGLAS ELLIMAN REAL ESTATE


Protect your home and budget from life's surprises with an Assurant Home Warranty, backed by a partner that supports you through every step of homeownership. Explore Plans.
© 2026 Better Homes and Gardens Real Estate LLC. An Anywhere Real Estate company. All rights reserved. Better Homes and Gardens® Real Estate is a registered trademark owned by Meredith Operations Corporation, licensed to Better Homes and Gardens Real Estate LLC and used with permission. Better Homes and Gardens Real Estate LLC fully supports the principles of the Fair Housing Act and the Equal Opportunity Act. Listing information is deemed reliable but is not guaranteed accurate.
Each office is independently owned and operated.
Any services or products provided by third parties are not provided by, affiliated with or related to Better Homes and Gardens Real Estate LLC, or its affiliated companies.