
116 Mearns Avenue, Highland Falls, NY 10928
Local realty services provided by:Better Homes and Gardens Real Estate Realty Connect
116 Mearns Avenue,Highland Falls, NY 10928
$399,000
- 4 Beds
- 3 Baths
- 1,904 sq. ft.
- Single family
- Active
Listed by: erin helle
Office: exp realty
MLS#:1065189
Source:OneKey MLS
Price summary
- Price:$399,000
- Price per sq. ft.:$209.56
About this home
Space, Privacy, and Endless Potential in Highland Falls!
Discover the possibilities in this spacious home situated on a large, private lot on one of Highland Falls' most desirable residential streets! Offering a rare combination of generous living space, a peaceful setting, and incredible potential, this property is priced to sell and ready for its next chapter. The expansive lot provides exceptional privacy, plenty of room to enjoy the outdoors, and an opportunity to create your own backyard retreat. Inside, the home's generous footprint offers the perfect canvas to bring your vision to life and make it truly your own. Enjoy the tranquility of a private residential setting while remaining just minutes from West Point, charming Main Street, local shops, restaurants, and everything the beautiful Hudson Valley has to offer. 3 bedrooms and 1 full bath upstairs, large master with fireplace on first floor- adjacent to 3/4 bath (stand up shower), and half bath in unfinished basement.
Contact an agent
Home facts
- Year built:1900
- Listing ID #:1065189
- Added:3 day(s) ago
- Updated:October 25, 2026 at 10:54 AM
Rooms and interior
- Bedrooms:4
- Total bathrooms:3
- Full bathrooms:1
- Half bathrooms:2
- Rooms Total:9
- Dining Description:Formal Dining
- Kitchen Description:Dishwasher, Oven, Walk Through Kitchen
- Bedroom Description:First Floor Bedroom, Master Downstairs
- Basement:Yes
- Basement Description:Partially Finished, Walk-Out Access
- Living area:1,904 sq. ft.
Heating and cooling
- Heating:Baseboard
Structure and exterior
- Year built:1900
- Building area:1,904 sq. ft.
- Lot area:0.44 Acres
- Architectural Style:Colonial
- Construction Materials:Vinyl Siding
Schools
- High school:James I O'Neill High School
- Middle school:Highland Falls Intermediate School
- Elementary school:Highland Falls Intermediate School
Utilities
- Water:Public
- Sewer:Public Sewer
Finances and disclosures
- Price:$399,000
- Price per sq. ft.:$209.56
- Tax amount:$10,776 (2026)
Features and amenities
- Appliances:Dishwasher, Oven
- Laundry features:Washer/Dryer Hookup
- Amenities:Entrance Foyer
Parking
- Parking description:Driveway
- Garage:Yes
- Garage spaces:1
New listings near 116 Mearns Avenue
- Open Sun, 1:30 to 3:30pmNew
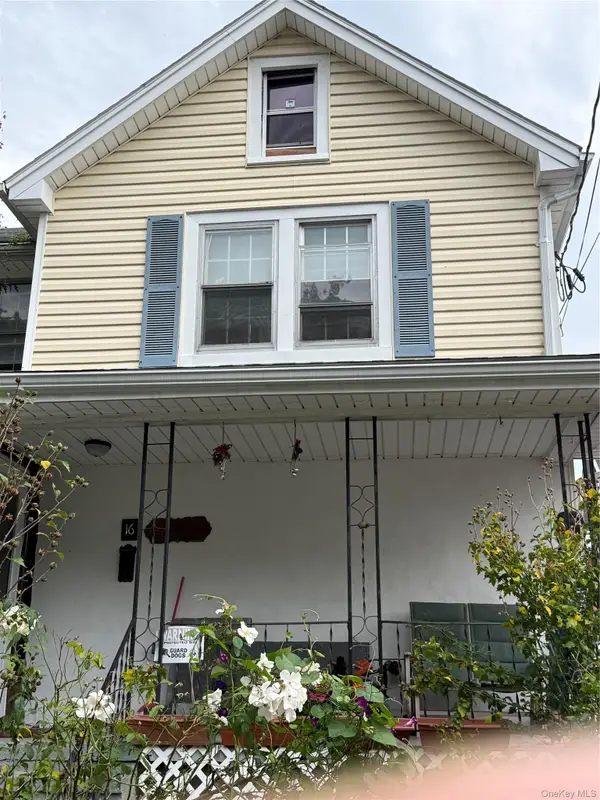 $440,900Active3 beds 2 baths1,783 sq. ft.
16 Redoubt Street, Highland Falls, NY 10928
MLS# 1063683Listed by: HOWARD HANNA RAND REALTY 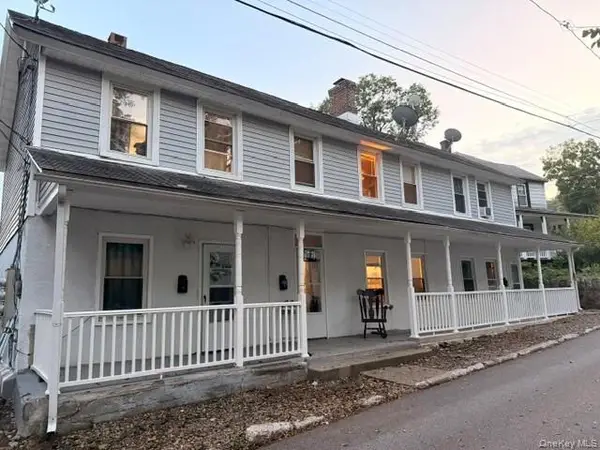 $629,000Active4 beds 3 baths
18 Wyandotte Avenue, Highland Falls, NY 10928
MLS# 1062134Listed by: KELLER WILLIAMS REALTY PARTNER $575,000Active3 beds 3 baths2,258 sq. ft.
13 Fostoria Street, Highland Falls, NY 10928
MLS# 1055063Listed by: HOWARD HANNA RAND REALTY $250,000Active3 beds 2 baths1,928 sq. ft.
9 Rivercrest Road #15, Highland Falls, NY 10928
MLS# 1049814Listed by: RE/MAX TOWN & COUNTRY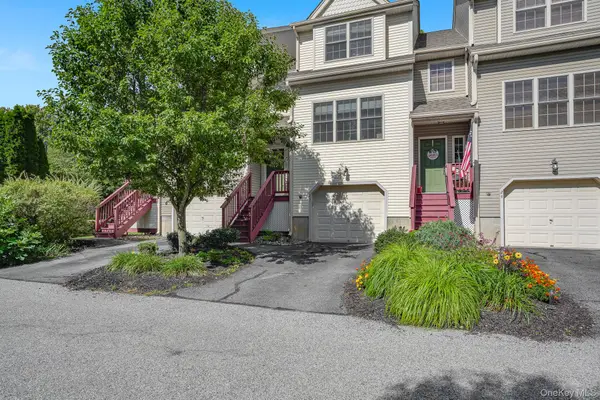 $450,000Pending2 beds 3 baths2,052 sq. ft.
26 Winhaven Court, Highland Falls, NY 10928
MLS# 1043477Listed by: KW MIDHUDSON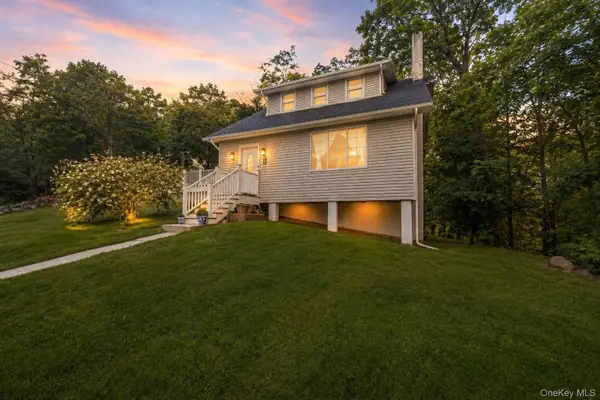 $475,000Pending3 beds 2 baths1,797 sq. ft.
16 Hillside Avenue, Highland Falls, NY 10928
MLS# 1043721Listed by: EXP REALTY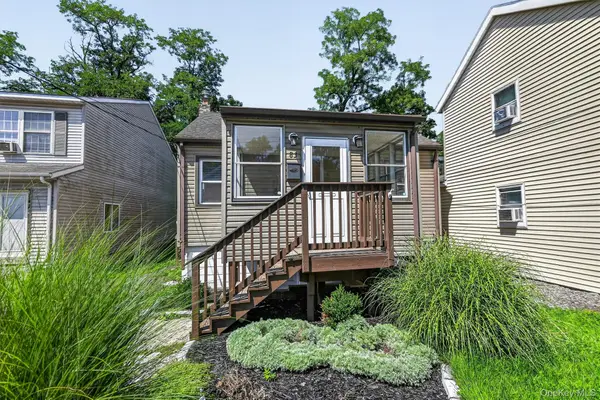 $240,000Pending2 beds 1 baths816 sq. ft.
83 Center Street, Highland Falls, NY 10928
MLS# 1040293Listed by: RE/MAX BENCHMARK REALTY GROUP $549,000Active4 beds 2 baths1,905 sq. ft.
21 Kleitz Avenue, Highland Falls, NY 10928
MLS# 1041268Listed by: KELLER WILLIAMS REALTY PARTNER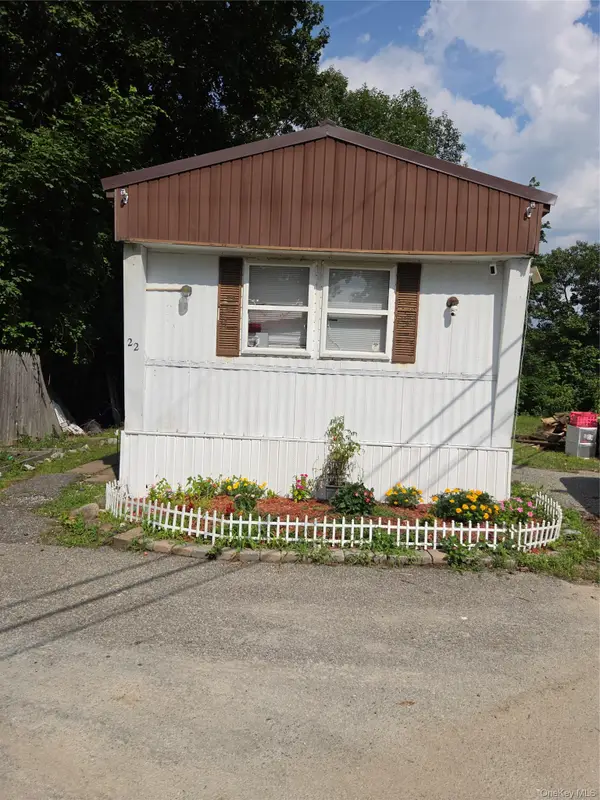 $85,000Active2 beds 2 baths980 sq. ft.
9 Rivercrest Road #22, Highland Falls, NY 10928
MLS# 1038916Listed by: HOWARD HANNA RAND REALTY


Protect your home and budget from life's surprises with an Assurant Home Warranty, backed by a partner that supports you through every step of homeownership. Explore Plans.
© 2026 Better Homes and Gardens Real Estate LLC. An Anywhere Real Estate company. All rights reserved. Better Homes and Gardens® Real Estate is a registered trademark owned by Meredith Operations Corporation, licensed to Better Homes and Gardens Real Estate LLC and used with permission. Better Homes and Gardens Real Estate LLC fully supports the principles of the Fair Housing Act and the Equal Opportunity Act. Listing information is deemed reliable but is not guaranteed accurate.
Each office is independently owned and operated.
Any services or products provided by third parties are not provided by, affiliated with or related to Better Homes and Gardens Real Estate LLC, or its affiliated companies.