
13 Fostoria Street, Highland Falls, NY 10928
Local realty services provided by:Better Homes and Gardens Real Estate Choice Realty
13 Fostoria Street,Highland Falls, NY 10928
$595,000
- 3 Beds
- 3 Baths
- 2,258 sq. ft.
- Multi-family
- Active
Listed by: deborah nunziato
Office: howard hanna rand realty
MLS#:1055063
Source:OneKey MLS
Price summary
- Price:$595,000
- Price per sq. ft.:$263.51
About this home
Well-maintained multifamily investment opportunity in the Village of Highland Falls. The property features three separate one-bedroom, one-bath apartments, with the first-floor apartment occupying the entire floor and two additional apartments located on the second floor. One of the second-floor apartments also offers walk-up attic access, providing additional potential. The basement offers washer and dryer facilities and areas that can be designated as storage for each unit.
Recent updates include a new oil tank; two electric water heaters serving apartments 1 and 2; refinished hardwood floors in the first floor apartment; front and back porch steps; refrigerator in a second floor apartment, ceiling fans first floor apartment; and updated plumbing.
All three units are currently occupied by month-to-month tenants, with rents reported below current market value, providing an opportunity for a new owner to potentially increase rental income over time (subject to applicable laws and tenant agreements). Owner pays oil for heat, water, sewer and trash. Tenants pay electric, hot water, internet and phone.
Ideally located within walking distance of Roe Park, residents have convenient access to a basketball court, playground, pavilion with bathrooms, softball and Little League fields, seasonal pool, and community events, including the annual Fourth of July celebration with live music and fireworks. Located less than one mile from the gates of West Point, a short drive to Bear Mountain State Park, the property also offers convenient access to multiple train stations providing service to New York City, all within approximately an 18-minute drive.
Come see this multifamily home offering existing rental income and potential for future rent growth in a highly accessible location. Showing requests must be made a minimum of 48 hours in advance, are by seller agent access, and must be coordinated in advance with the tenants. All photos have been photoshopped and tenants personal belongings have been removed. Home sold as is....
Contact an agent
Home facts
- Year built:1910
- Listing ID #:1055063
- Added:1 day(s) ago
- Updated:September 25, 2026 at 04:36 PM
Rooms and interior
- Bedrooms:3
- Total bathrooms:3
- Full bathrooms:3
- Bedroom Description:First Floor Bedroom
- Basement:Yes
- Basement Description:Walk-Out Access
- Living area:2,258 sq. ft.
Heating and cooling
- Heating:Oil
Structure and exterior
- Year built:1910
- Building area:2,258 sq. ft.
- Lot area:0.11 Acres
- Architectural Style:Colonial
- Construction Materials:Aluminum Siding, Vinyl Siding
Schools
- High school:James I O'Neill High School
- Middle school:Highland Falls Intermediate School
- Elementary school:Highland Falls Intermediate School
Utilities
- Water:Public
- Sewer:Public Sewer
Finances and disclosures
- Price:$595,000
- Price per sq. ft.:$263.51
- Tax amount:$10,292 (2025)
Features and amenities
- Pool features:In Ground
Parking
- Total parking spaces:4
- Parking description:Off Street, On Street
New listings near 13 Fostoria Street
- New
 $250,000Active3 beds 2 baths1,928 sq. ft.
9 Rivercrest Road #15, Highland Falls, NY 10928
MLS# 1049814Listed by: RE/MAX TOWN & COUNTRY 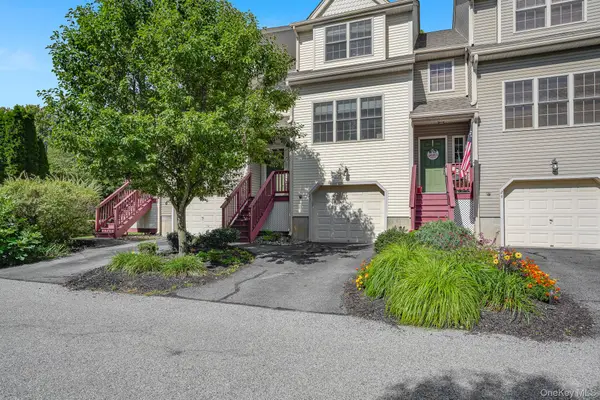 $450,000Active2 beds 3 baths2,052 sq. ft.
26 Winhaven Court, Highland Falls, NY 10928
MLS# 1043477Listed by: KW MIDHUDSON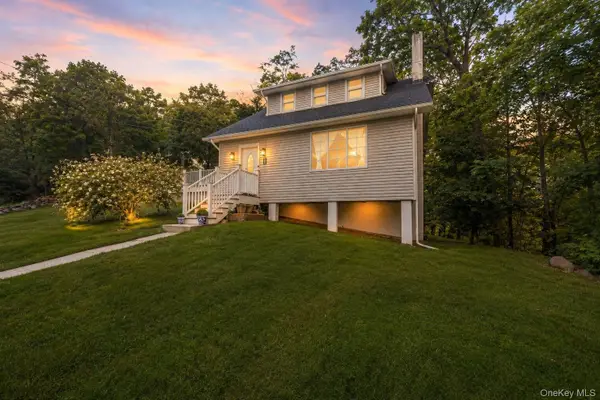 $475,000Active3 beds 2 baths1,797 sq. ft.
16 Hillside Avenue, Highland Falls, NY 10928
MLS# 1043721Listed by: EXP REALTY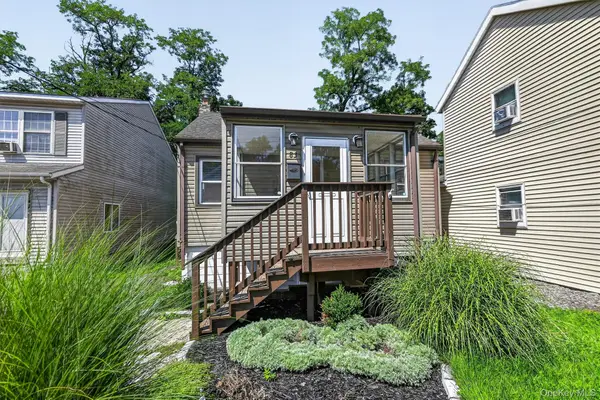 $240,000Active2 beds 1 baths816 sq. ft.
83 Center Street, Highland Falls, NY 10928
MLS# 1040293Listed by: RE/MAX BENCHMARK REALTY GROUP $549,000Active4 beds 2 baths1,905 sq. ft.
21 Kleitz Avenue, Highland Falls, NY 10928
MLS# 1041268Listed by: KELLER WILLIAMS REALTY PARTNER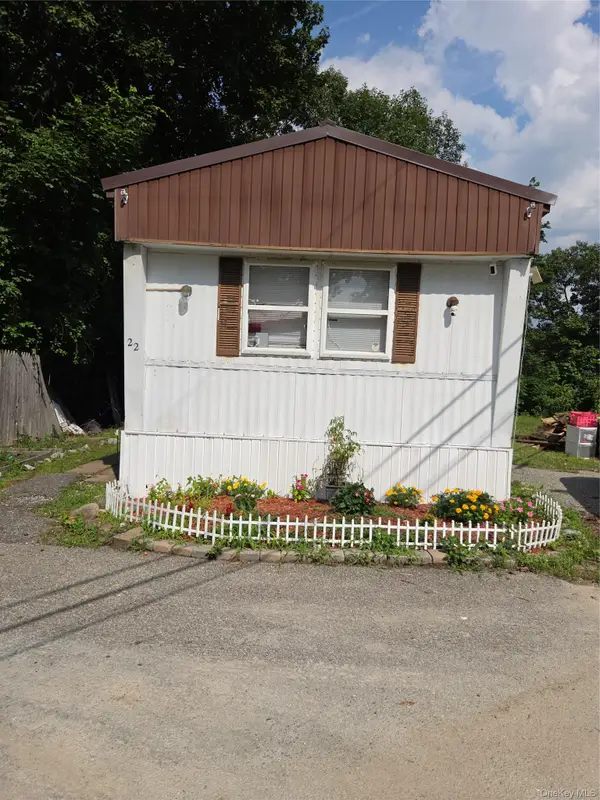 $85,000Active2 beds 2 baths980 sq. ft.
9 Rivercrest Road #22, Highland Falls, NY 10928
MLS# 1038916Listed by: HOWARD HANNA RAND REALTY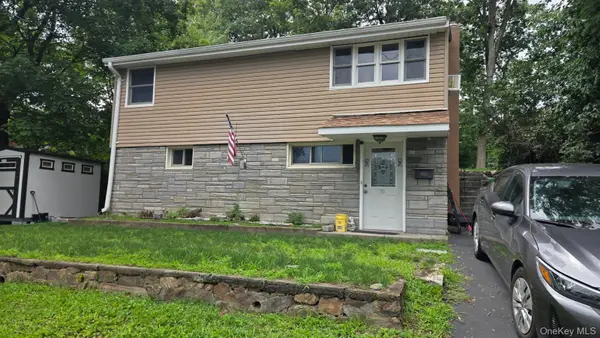 $395,000Active2 beds 2 baths1,320 sq. ft.
30 Villa Parkway, Highland Falls, NY 10928
MLS# 1036855Listed by: OPULENCE REALTY GROUP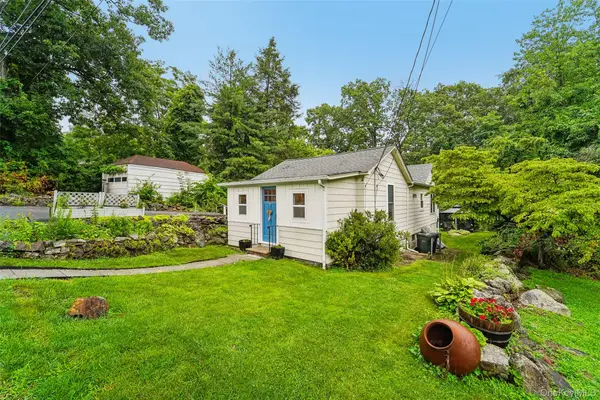 $410,000Pending2 beds 2 baths1,012 sq. ft.
21 Garrison Road, Highland Falls, NY 10928
MLS# 1032460Listed by: HOWARD HANNA RAND REALTY $420,000Pending4 beds 2 baths1,576 sq. ft.
33 Church Street, Highland Falls, NY 10928
MLS# 1035704Listed by: IBNA REAL ESTATE GROUP


Protect your home and budget from life's surprises with an Assurant Home Warranty, backed by a partner that supports you through every step of homeownership. Explore Plans.
© 2026 Better Homes and Gardens Real Estate LLC. An Anywhere Real Estate company. All rights reserved. Better Homes and Gardens® Real Estate is a registered trademark owned by Meredith Operations Corporation, licensed to Better Homes and Gardens Real Estate LLC and used with permission. Better Homes and Gardens Real Estate LLC fully supports the principles of the Fair Housing Act and the Equal Opportunity Act. Listing information is deemed reliable but is not guaranteed accurate.
Each office is independently owned and operated.
Any services or products provided by third parties are not provided by, affiliated with or related to Better Homes and Gardens Real Estate LLC, or its affiliated companies.