
21 Garrison Road, Highland Falls, NY 10928
Local realty services provided by:Better Homes and Gardens Real Estate Green Team
Listed by: john willis
Office: howard hanna rand realty
MLS#:1032460
Source:OneKey MLS
Price summary
- Price:$410,000
- Price per sq. ft.:$405.14
About this home
Hudson Valley Sanctuary Meets Seamless NYC Access!
Nestled in a coveted riverside community just 45 minutes from New York City, this beautifully updated ranch offers the ultimate blend of relaxed suburban luxury and effortless convenience.
Step inside to an open, sun-filled layout featuring recently renovated floors, an upgraded kitchen, and stylishly refreshed bathrooms. The spacious primary bedroom suite serves as a true private retreat, complete with a generous walk-in closet and an en-suite bath equipped with heated towel bars for a spa-like touch. Modern comfort is assured year-round with central heat pump heating and split-unit AC.
The outdoor living space is an entertainer’s paradise. Relax on the rear wooden deck overlooking mature, manicured landscaping, or host year-round gatherings under the screened hardtop gazebo and covered gas grilling area. A standalone, fully heated and insulated outdoor shed—currently outfitted as a private home gym—offers endless possibilities as a studio, flex office, or wellness space.
Key Highlights & Upgrades --
Turnkey Utility: New stacked washer/dryer units with dedicated utility sinks in both the main laundry room and the basement.
Bonus Space: Basement equipped with a custom workbench and abundant storage.
Property Enhancements: Resurfaced driveway, leaf-guard rain gutters, and upgraded 200-amp electrical service.
Unbeatable Location: Minutes to West Point, Metro-North rail, hiking trails, Bear Mountain, the Palisades Parkway, and vibrant local dining and shopping....
Contact an agent
Home facts
- Year built:1940
- Listing ID #:1032460
- Added:48 day(s) ago
- Updated:September 24, 2026 at 09:00 AM
Rooms and interior
- Bedrooms:2
- Total bathrooms:2
- Full bathrooms:2
- Rooms Total:8
- Dining Description:Formal Dining
- Kitchen Description:Dishwasher, Microwave, Oven, Refrigerator, Stainless Steel Appliance(s), Walk Through Kitchen
- Bedroom Description:First Floor Bedroom, Master Downstairs
- Basement:Yes
- Basement Description:Partial, Unfinished
- Living area:1,012 sq. ft.
Heating and cooling
- Cooling:Central Air, Ductless
- Heating:Electric
- Central air:Yes
Structure and exterior
- Year built:1940
- Building area:1,012 sq. ft.
- Lot area:0.15 Acres
- Lot Features:Near Public Transit, Part Wooded, Private, Stone/Brick Wall
- Architectural Style:Ranch
- Construction Materials:Block, Fiberglass Insulation, Wood Siding
Schools
- High school:James I O'Neill High School
- Middle school:Highland Falls Intermediate School
- Elementary school:Fort Montgomery Elementary School
Utilities
- Water:Public
- Sewer:Public Sewer
Finances and disclosures
- Price:$410,000
- Price per sq. ft.:$405.14
- Tax amount:$5,497 (2025)
Features and amenities
- Appliances:Dishwasher, Dryer, Microwave, Oven, Refrigerator, Stainless Steel Appliance(s), Washer
- Laundry features:Dryer, Washer, Washer/Dryer Hookup
- Amenities:Cathedral Ceiling(s), Entrance Foyer, Granite Counters, Storage, Walk-In Closet(s)
Parking
- Total parking spaces:2
- Parking description:Driveway
New listings near 21 Garrison Road
- Coming Soon
 $250,000Coming Soon3 beds 2 baths1,928 sq. ft.
9 Rivercrest Road #15, Highland Falls, NY 10928
MLS# 1049814Listed by: RE/MAX TOWN & COUNTRY 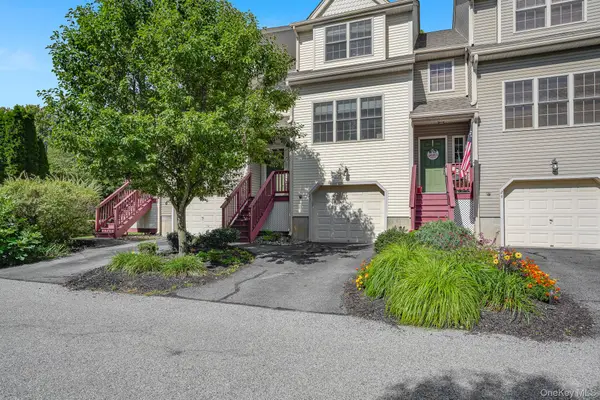 $450,000Active2 beds 3 baths2,052 sq. ft.
26 Winhaven Court, Highland Falls, NY 10928
MLS# 1043477Listed by: KW MIDHUDSON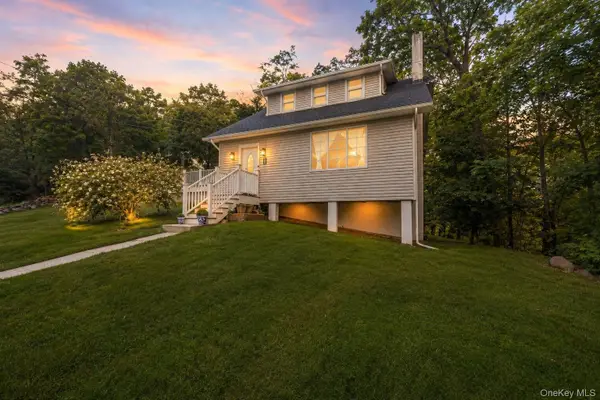 $475,000Active3 beds 2 baths1,797 sq. ft.
16 Hillside Avenue, Highland Falls, NY 10928
MLS# 1043721Listed by: EXP REALTY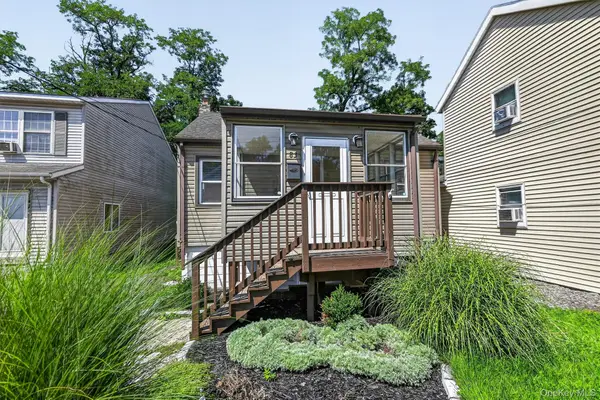 $240,000Active2 beds 1 baths816 sq. ft.
83 Center Street, Highland Falls, NY 10928
MLS# 1040293Listed by: RE/MAX BENCHMARK REALTY GROUP $549,000Active4 beds 2 baths1,905 sq. ft.
21 Kleitz Avenue, Highland Falls, NY 10928
MLS# 1041268Listed by: KELLER WILLIAMS REALTY PARTNER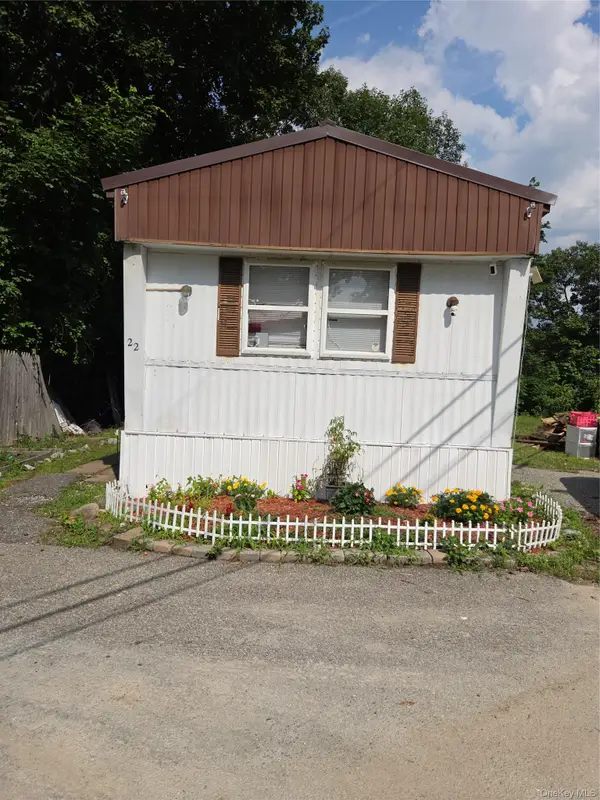 $85,000Active2 beds 2 baths980 sq. ft.
9 Rivercrest Road #22, Highland Falls, NY 10928
MLS# 1038916Listed by: HOWARD HANNA RAND REALTY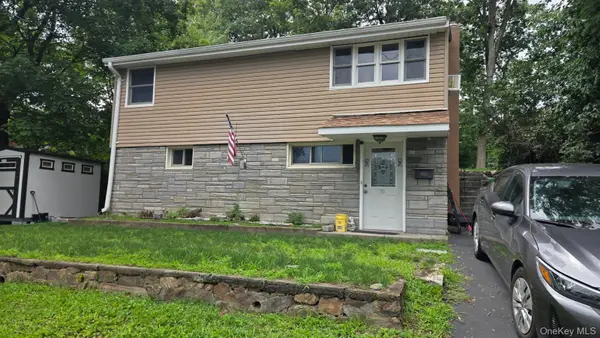 $399,000Active2 beds 2 baths720 sq. ft.
30 Villa Parkway, Highland Falls, NY 10928
MLS# 1036855Listed by: OPULENCE REALTY GROUP $420,000Pending4 beds 2 baths1,576 sq. ft.
33 Church Street, Highland Falls, NY 10928
MLS# 1035704Listed by: IBNA REAL ESTATE GROUP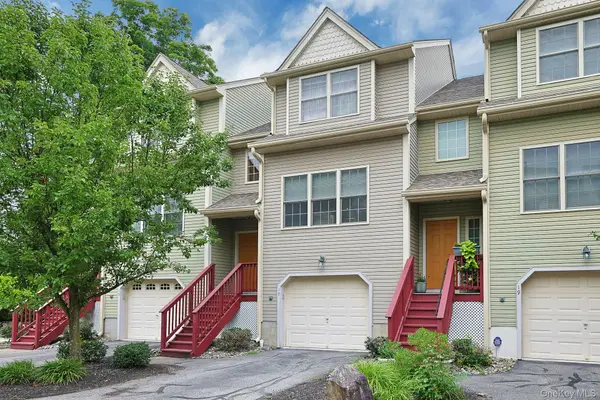 $430,000Pending2 beds 3 baths2,068 sq. ft.
17 Winhaven Court #8, Highland Falls, NY 10928
MLS# 1029702Listed by: JULIA B FEE SOTHEBYS INT. RLTY


Protect your home and budget from life's surprises with an Assurant Home Warranty, backed by a partner that supports you through every step of homeownership. Explore Plans.
© 2026 Better Homes and Gardens Real Estate LLC. An Anywhere Real Estate company. All rights reserved. Better Homes and Gardens® Real Estate is a registered trademark owned by Meredith Operations Corporation, licensed to Better Homes and Gardens Real Estate LLC and used with permission. Better Homes and Gardens Real Estate LLC fully supports the principles of the Fair Housing Act and the Equal Opportunity Act. Listing information is deemed reliable but is not guaranteed accurate.
Each office is independently owned and operated.
Any services or products provided by third parties are not provided by, affiliated with or related to Better Homes and Gardens Real Estate LLC, or its affiliated companies.