
33 Sutherland Drive, Highland Mills, NY 10930
Local realty services provided by:Better Homes and Gardens Real Estate Green Team
Listed by: donna gennaro
Office: howard hanna rand realty
MLS#:1004321
Source:OneKey MLS
Price summary
- Price:$675,000
- Price per sq. ft.:$277.32
About this home
Experience the perfect blend of modern elegance and suburban tranquility in this beautiful Colonial, perfectly positioned on 1.2 acres of manicured grounds. Inside, rich hardwood floors and walls of windows create an airy, light-filled atmosphere. The heart of the home is the efficiently designed kitchen, boasting a breakfast bar, pantry and stainless-steel appliances. It flows seamlessly into both a large family room and a spacious composite deck overlooking your private backyard—ideal for summer BBQs. For formal gatherings, the sophisticated living and dining rooms with crown molding and wainscotting provide a serene backdrop for entertaining. Upstairs, the primary suite serves as a peaceful retreat, complete with a walk-in closet and a double-sink vanity. The additional bedrooms are generously scaled for sleep, study, or play. These bedrooms share a hall bathroom with marble countertops. As an exclusive bonus, residents enjoy premium access to the Woodbury Pool and The Earl Reservoir. Minutes from shopping, schools, and commuter transit....
Contact an agent
Home facts
- Year built:1998
- Subdivision & Development:Greenway Estates
- Listing ID #:1004321
- Added:140 day(s) ago
- Updated:October 14, 2026 at 08:26 AM
Rooms and interior
- Bedrooms:4
- Total bathrooms:3
- Full bathrooms:2
- Half bathrooms:1
- Rooms Total:9
- Flooring:Hardwood
- Dining Description:Eat-In Kitchen, Formal Dining
- Bathrooms Description:Double Vanity
- Kitchen Description:Dishwasher, Eat-in Kitchen, Microwave, Pantry, Range, Refrigerator, Stainless Steel Appliance(s)
- Basement:Yes
- Basement Description:Bilco Door(s), Full
- Living area:2,434 sq. ft.
Heating and cooling
- Cooling:Central Air
- Heating:Baseboard, Hot Water, Oil
- Central air:Yes
Structure and exterior
- Year built:1998
- Building area:2,434 sq. ft.
- Lot area:1.2 Acres
- Lot Features:Cleared, Level
- Architectural Style:Colonial
- Construction Materials:Frame, Vinyl Siding
- Levels:2 Story
Schools
- High school:Monroe-Woodbury High School
- Middle school:Monroe-Woodbury Middle School
- Elementary school:Central Valley Elementary School
Utilities
- Water:Public
- Sewer:Septic Tank
Finances and disclosures
- Price:$675,000
- Price per sq. ft.:$277.32
- Tax amount:$16,779 (2025)
Features and amenities
- Appliances:Dishwasher, Dryer, Microwave, Refrigerator, Stainless Steel Appliance(s), Washer
- Laundry features:Dryer, Washer, Washer/Dryer Hookup
- Amenities:Double Vanity, Entrance Foyer, Marble Counters, Open Floorplan, Storage, Walk-In Closet(s)
Parking
- Parking description:Attached, Garage
- Garage:Yes
- Garage spaces:2
New listings near 33 Sutherland Drive
- Coming Soon
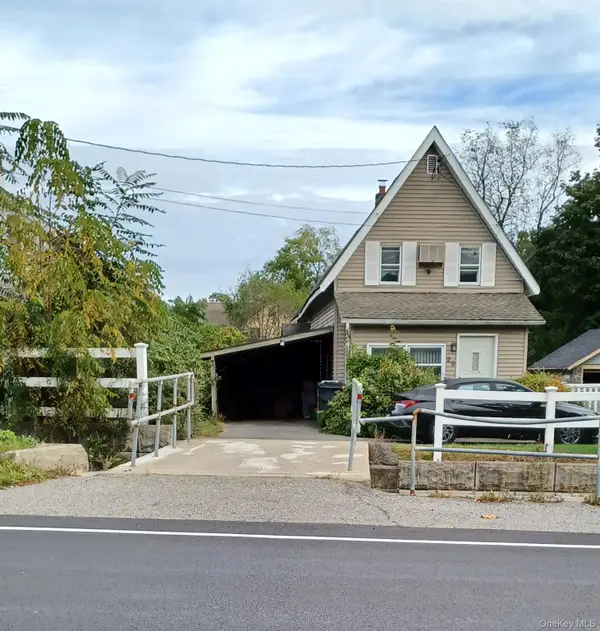 $415,000Coming Soon3 beds 3 baths1,392 sq. ft.
29 Park Avenue, Highland Mills, NY 10930
MLS# 1058372Listed by: KW HUDSON VALLEY UNITED 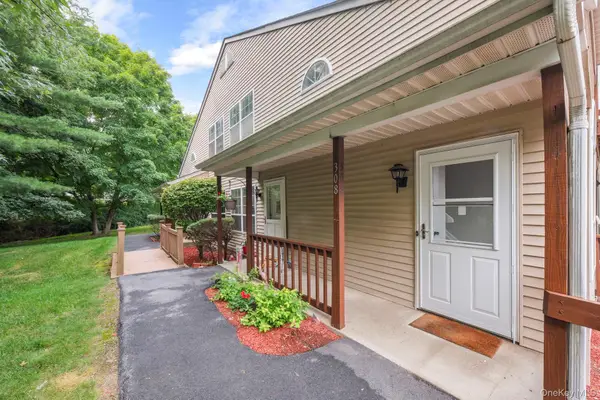 $299,900Active2 beds 2 baths1,084 sq. ft.
308 Magnolia Court, Highland Mills, NY 10930
MLS# 1057334Listed by: HOMESMART HOMES & ESTATES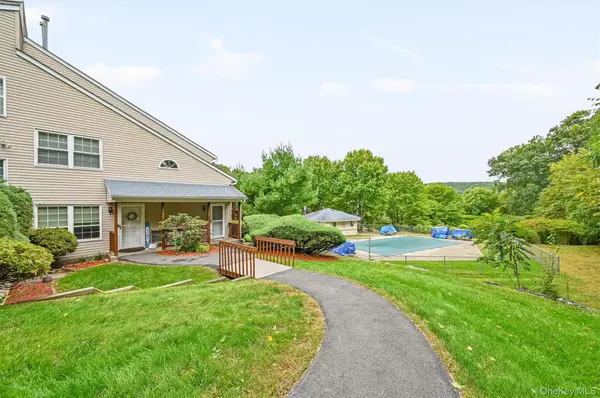 $330,000Active2 beds 2 baths998 sq. ft.
1108 Evergreen Court #65, Woodbury, NY 10930
MLS# 1056467Listed by: KELLER WILLIAMS VALLEY REALTY- Open Sat, 12 to 2pm
 $649,999Active3 beds 3 baths2,832 sq. ft.
1649 State Route 32, Highland Mills, NY 10930
MLS# 1056091Listed by: KELLER WILLIAMS REALTY  $520,000Active3 beds 2 baths1,640 sq. ft.
17 Hunter Street, Highland Mills, NY 10930
MLS# 1055761Listed by: PROMINENT PROPERTIES SOTHEBY'S $574,999Active4 beds 2 baths1,884 sq. ft.
5 Columbia Circle, Highland Mills, NY 10930
MLS# 1054281Listed by: KELLER WILLIAMS REALTY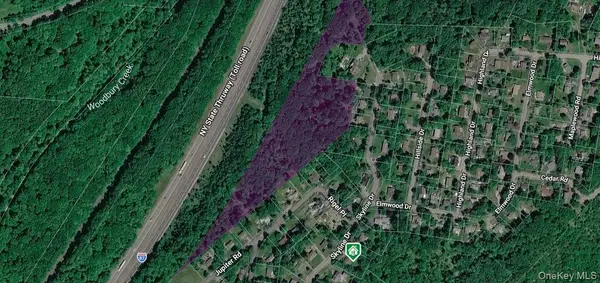 $199,000Active8.4 Acres
295 Skyline Drive, Highland Mills, NY 10930
MLS# 1051189Listed by: MK REALTY INC $824,900Active4 beds 4 baths4,290 sq. ft.
9 Roselawn Road, Highland Mills, NY 10930
MLS# 1050809Listed by: HOWARD HANNA RAND REALTY $269,900Pending2 beds 2 baths1,240 sq. ft.
13 Redwood Drive, Highland Mills, NY 10930
MLS# 1049236Listed by: ABSOLUTE REAL ESTATE OF NY INC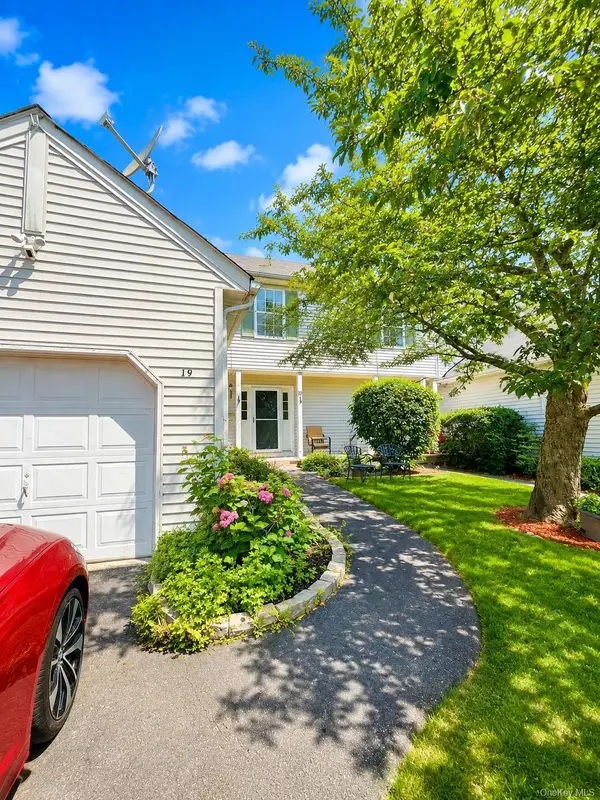 $479,999Active3 beds 3 baths1,963 sq. ft.
19 Helene Circle, Woodbury, NY 10930
MLS# 1049258Listed by: EXIT REALTY DKC


Protect your home and budget from life's surprises with an Assurant Home Warranty, backed by a partner that supports you through every step of homeownership. Explore Plans.
© 2026 Better Homes and Gardens Real Estate LLC. An Anywhere Real Estate company. All rights reserved. Better Homes and Gardens® Real Estate is a registered trademark owned by Meredith Operations Corporation, licensed to Better Homes and Gardens Real Estate LLC and used with permission. Better Homes and Gardens Real Estate LLC fully supports the principles of the Fair Housing Act and the Equal Opportunity Act. Listing information is deemed reliable but is not guaranteed accurate.
Each office is independently owned and operated.
Any services or products provided by third parties are not provided by, affiliated with or related to Better Homes and Gardens Real Estate LLC, or its affiliated companies.