
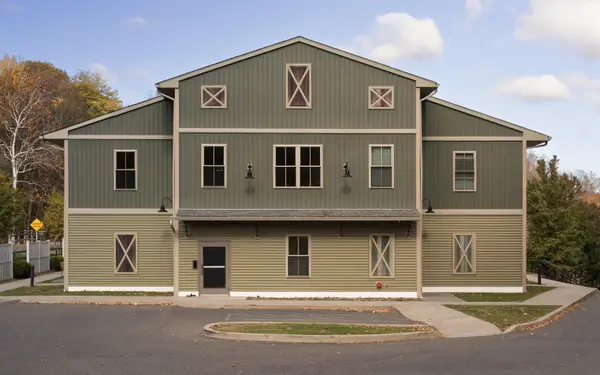
107 Vista Drive, Highland, NY 12528
Local realty services provided by:Better Homes and Gardens Real Estate Realty Connect
107 Vista Drive,Highland, NY 12528
$329,999
- 2 Beds
- 2 Baths
- 1,120 sq. ft.
- Single family
- Active
Listed by: shelley collins
Office: hudson dwellings realty
MLS#:1052932
Source:OneKey MLS
Price summary
- Price:$329,999
- Price per sq. ft.:$294.64
- Monthly HOA dues:$315
About this home
Location , lifestyle, and effortless living come together in this beautifully reimagined two bedroom, one-and-a-half-bath townhouse.Thoughtfully remodeled with major updates completed within the last three years, this turnkey home features an updated eat-in kitchen with granite countertops and stainless steel appliances, an open dining area, a spacious primary bedroom with a walk-in closet, and a versatile second floor loft ideal for a home office, gym or sitting area. Enjoy the private back patio, community pool, and low maintenance living. Ideally located near the rail trail, town amenities, and approximately 4 miles from Poughkeepsie Metro-North station, offering convenient access to New York City while tucked away in a quiet neighborhood.
Contact an agent
Home facts
- Year built:1974
- Subdivision & Development:Sunnybrook
- Listing ID #:1052932
- Added:1 day(s) ago
- Updated:September 21, 2026 at 11:04 AM
Rooms and interior
- Bedrooms:2
- Total bathrooms:2
- Full bathrooms:1
- Half bathrooms:1
- Rooms Total:5
- Dining Description:Eat-In Kitchen
- Kitchen Description:Dishwasher, Eat-in Kitchen, Microwave, Refrigerator, Stainless Steel Appliance(s)
- Living area:1,120 sq. ft.
Heating and cooling
- Cooling:Central Air
- Heating:Natural Gas
- Central air:Yes
Structure and exterior
- Year built:1974
- Building area:1,120 sq. ft.
- Lot area:0.05 Acres
- Lot Features:Corner Lot
- Construction Materials:Vinyl Siding
- Levels:2 Story
Schools
- High school:Highland Park Community School
- Middle school:Highland Middle School
- Elementary school:Highland Elementary School
Utilities
- Water:Public
- Sewer:Public Sewer
Finances and disclosures
- Price:$329,999
- Price per sq. ft.:$294.64
- Tax amount:$5,737 (2025)
Features and amenities
- Appliances:Dishwasher, Dryer, Microwave, Refrigerator, Stainless Steel Appliance(s), Washer
- Laundry features:Dryer, Washer
- Amenities:Granite Counters, Walk-In Closet(s)
Parking
- Total parking spaces:2
- Parking description:Assigned
New listings near 107 Vista Drive
- New
 $359,900Active2 beds 3 baths1,396 sq. ft.
188 Sterling Place, Highland, NY 12528
MLS# 1052995Listed by: REALTY CENTER HUDSON VALLEY - Open Sun, 11am to 1pmNew
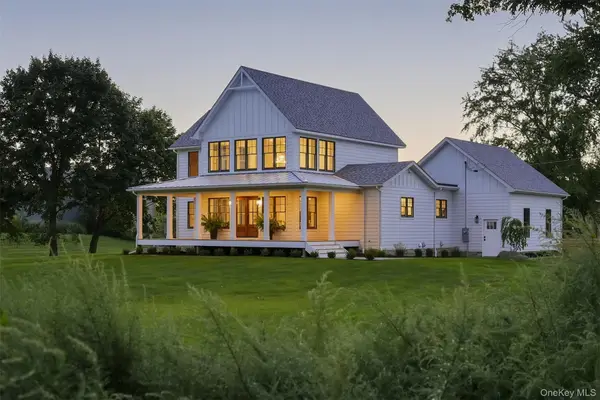 $1,200,000Active3 beds 3 baths2,905 sq. ft.
134 Costa Road, Highland, NY 12528
MLS# 1050398Listed by: HOWARD HANNA RAND REALTY - New
 $150,000Active8.7 Acres
3748 Us Highway 9w, Highland, NY 12528
MLS# 1051386Listed by: HOWARD HANNA RAND REALTY - New
 $295,000Active3 beds 1 baths1,050 sq. ft.
15 Grove Street, Highland, NY 12528
MLS# 1050972Listed by: JASON MITCHELL REAL ESTATE NY - New
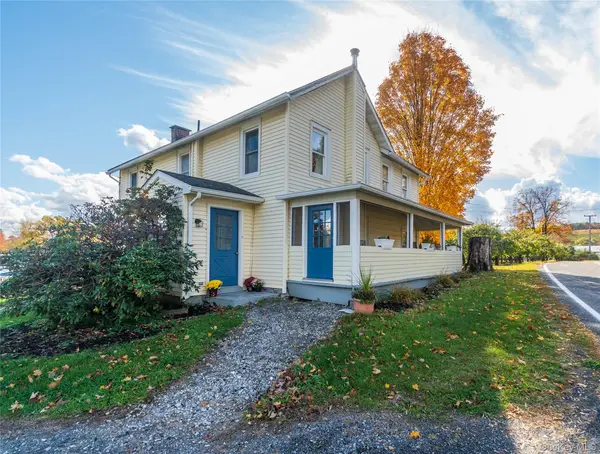 $500,000Active3 beds 2 baths2,086 sq. ft.
269 Orchard Road, Highland, NY 12528
MLS# 1050871Listed by: VYLLA HOME - New
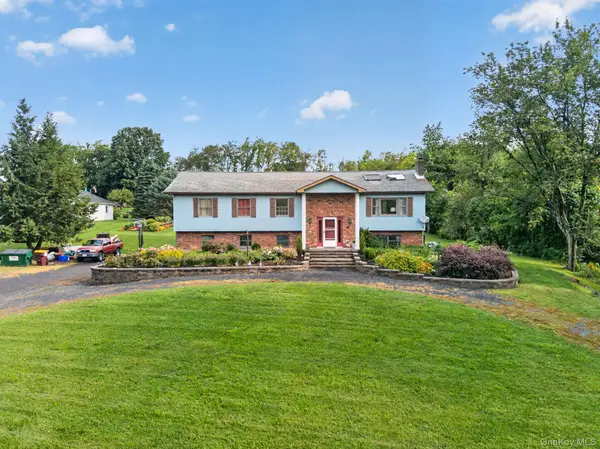 $525,000Active5 beds 3 baths2,024 sq. ft.
191 Bedell Avenue, Highland, NY 12528
MLS# 1049126Listed by: HOMESMART HOMES & ESTATES  $799,000Active4 beds 3 baths2,458 sq. ft.
125 Vineyard Avenue, Highland, NY 12528
MLS# 1048382Listed by: BHHS HUDSON VALLEY PROPERTIES- Open Sat, 11am to 2pm
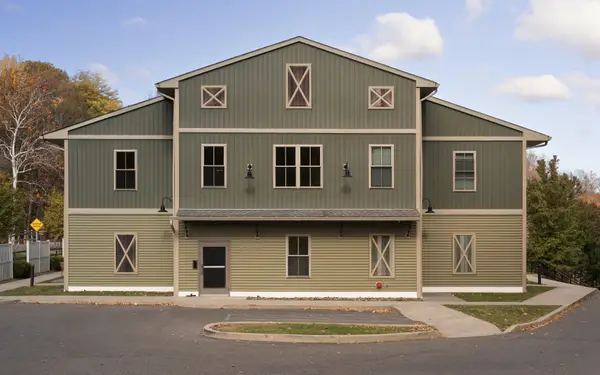 $340,000Active2 beds 1 baths1,117 sq. ft.
128 Vineyard Avenue #202, Highland, NY 12528
MLS# 1048835Listed by: CORCORAN COUNTRY LIVING - Open Sat, 11am to 2pm
 $265,000Active1 beds 1 baths730 sq. ft.
128 Vineyard Avenue #204, Highland, NY 12528
MLS# 1048851Listed by: CORCORAN COUNTRY LIVING


Protect your home and budget from life's surprises with an Assurant Home Warranty, backed by a partner that supports you through every step of homeownership. Explore Plans.
© 2026 Better Homes and Gardens Real Estate LLC. An Anywhere Real Estate company. All rights reserved. Better Homes and Gardens® Real Estate is a registered trademark owned by Meredith Operations Corporation, licensed to Better Homes and Gardens Real Estate LLC and used with permission. Better Homes and Gardens Real Estate LLC fully supports the principles of the Fair Housing Act and the Equal Opportunity Act. Listing information is deemed reliable but is not guaranteed accurate.
Each office is independently owned and operated.
Any services or products provided by third parties are not provided by, affiliated with or related to Better Homes and Gardens Real Estate LLC, or its affiliated companies.