
41 Penny Lane, Highland, NY 12528
Local realty services provided by:Better Homes and Gardens Real Estate Green Team
41 Penny Lane,Highland, NY 12528
$479,000
- 3 Beds
- 3 Baths
- 1,844 sq. ft.
- Single family
- Active
Listed by: jacob m. cohen
Office: exp realty
MLS#:1036310
Source:OneKey MLS
Price summary
- Price:$479,000
- Price per sq. ft.:$259.76
About this home
Welcome to 41 Penny Lane, a beautifully maintained, move-in ready ranch that has been lovingly cared for nearly 40 years. Tucked away on a quiet, private dead-end road named after the Beatles’ hit song, this 3-bedroom, 2.5-bath, 1,844 sq ft home sits on a picturesque 0.52-acre lot and offers easy, single-level living with a seamless connection to the outdoors.
Walk inside to an open, light-filled living space where the spacious kitchen flows effortlessly into the living room. Updated in 2013, the kitchen features rich Brazilian cherry hardwood flooring, granite countertops, updated appliances, and a gas stove. Just off the kitchen is a massive walk-in pantry with dedicated laundry space. The layout also offers a versatile bonus room that can easily flex as a 4th bedroom. The home’s major mechanicals and updates provide true peace of mind, including central A/C, mini-splits, and a furnace all replaced in 2012, plus a generator (2021), roof (2013), and a brand-new hot water heater (July 2025). A stunning enclosed porch with skylights connects two outdoor decks, offering the perfect setting to relax and enjoy the quiet surroundings. In the spring, the front yard comes alive with beautiful, vibrant blooms.
Conveniently located within minutes of the Village of Highland and New Paltz, you have easy access to local shops, restaurants, orchards, trails, and the NYC Trailways bus. Only 90 minutes from NYC and close to Mohonk Preserve and Minnewaska State Park, this Hudson Valley gem is a rare find!...
Contact an agent
Home facts
- Year built:1955
- Listing ID #:1036310
- Added:49 day(s) ago
- Updated:September 29, 2026 at 11:45 AM
Rooms and interior
- Bedrooms:3
- Total bathrooms:3
- Full bathrooms:2
- Half bathrooms:1
- Rooms Total:6
- Kitchen Description:Chefs Kitchen, Oven, Pantry, Range, Refrigerator
- Bedroom Description:First Floor Bedroom
- Basement:Yes
- Basement Description:Full
- Living area:1,844 sq. ft.
Heating and cooling
- Cooling:Central Air
- Heating:Heat Pump, Oil
- Central air:Yes
Structure and exterior
- Year built:1955
- Building area:1,844 sq. ft.
- Lot area:0.52 Acres
- Lot Features:Near Public Transit
- Architectural Style:Ranch
Schools
- High school:Highland Park Community School
- Middle school:Highland Middle School
- Elementary school:Highland Elementary School
Utilities
- Water:Well
- Sewer:Septic Tank
Finances and disclosures
- Price:$479,000
- Price per sq. ft.:$259.76
- Tax amount:$10,831 (2025)
Features and amenities
- Appliances:Dryer, Oven, Refrigerator, Washer
- Laundry features:Dryer, Washer
Parking
- Parking description:Driveway
New listings near 41 Penny Lane
- Coming Soon
 $635,000Coming Soon4 beds 2 baths2,592 sq. ft.
124 Lily Lake Road, Highland, NY 12528
MLS# 1054062Listed by: LEGACY LAND & HOMES LLC - New
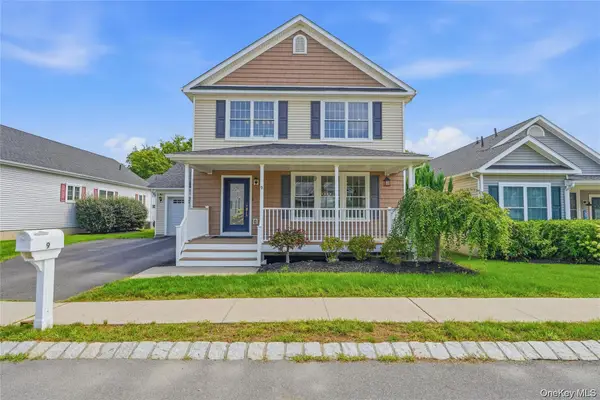 $545,000Active3 beds 3 baths1,682 sq. ft.
9 Emerson Terrace, Highland, NY 12528
MLS# 1055385Listed by: EXP REALTY - New
 $649,000Active5 beds 5 baths4,281 sq. ft.
42 Oakes Road, Highland, NY 12528
MLS# 1054784Listed by: CORCORAN COUNTRY LIVING - New
 $625,000Active3 beds 2 baths2,000 sq. ft.
17 Amato Lane #Hasbrouck Pl, Highland, NY 12528
MLS# 1054037Listed by: CHURCH STREET REALTY SERVICES - New
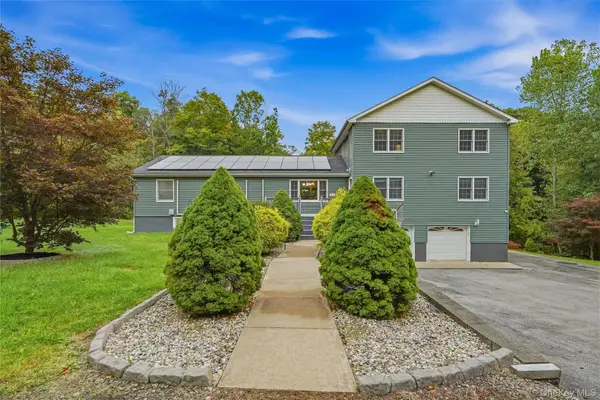 $799,000Active5 beds 4 baths3,824 sq. ft.
142 Hawleys Corners Road, Highland, NY 12528
MLS# 1052802Listed by: EXP REALTY - New
 $799,000Active4 beds 3 baths2,420 sq. ft.
39 Loughran Lane, Highland, NY 12528
MLS# 1053477Listed by: EXP REALTY - New
 $359,900Active2 beds 3 baths1,396 sq. ft.
188 Sterling Place, Highland, NY 12528
MLS# 1052995Listed by: REALTY CENTER HUDSON VALLEY - New
 $329,999Active2 beds 2 baths1,120 sq. ft.
107 Vista Drive, Highland, NY 12528
MLS# 1052932Listed by: HUDSON DWELLINGS REALTY - Open Thu, 5 to 7pm
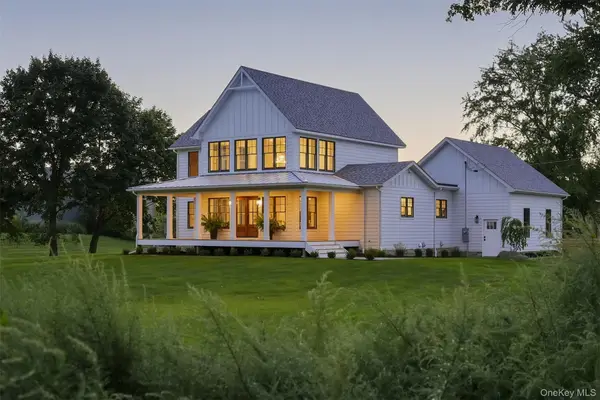 $1,200,000Active3 beds 3 baths2,905 sq. ft.
134 Costa Road, Highland, NY 12528
MLS# 1050398Listed by: HOWARD HANNA RAND REALTY  $150,000Active8.7 Acres
3748 Us Highway 9w, Highland, NY 12528
MLS# 1051386Listed by: HOWARD HANNA RAND REALTY


Protect your home and budget from life's surprises with an Assurant Home Warranty, backed by a partner that supports you through every step of homeownership. Explore Plans.
© 2026 Better Homes and Gardens Real Estate LLC. An Anywhere Real Estate company. All rights reserved. Better Homes and Gardens® Real Estate is a registered trademark owned by Meredith Operations Corporation, licensed to Better Homes and Gardens Real Estate LLC and used with permission. Better Homes and Gardens Real Estate LLC fully supports the principles of the Fair Housing Act and the Equal Opportunity Act. Listing information is deemed reliable but is not guaranteed accurate.
Each office is independently owned and operated.
Any services or products provided by third parties are not provided by, affiliated with or related to Better Homes and Gardens Real Estate LLC, or its affiliated companies.