
141 Storm Drive, Holtsville, NY 11742
Local realty services provided by:Better Homes and Gardens Real Estate Dream Properties
141 Storm Drive,Holtsville, NY 11742
$439,999
- 2 Beds
- 1 Baths
- 890 sq. ft.
- Condominium
- Pending
Listed by: marilyn vincennie-winer
Office: compass greater ny llc.
MLS#:1004215
Source:OneKey MLS
Price summary
- Price:$439,999
- Price per sq. ft.:$494.38
- Monthly HOA dues:$393
About this home
Welcome to Waverly Park—an established and well-maintained condominium community offering comfort, convenience, and easy living in the heart of Holtsville. This beautifully updated unit feature a desirable and functional layout designed to accommodate today’s lifestyle, whether for owner-occupants or investors seeking a move-in-ready opportunity. Residents of Waverly Park enjoy a convenient location close to major roadways, shopping, dining, parks, and the Long Island Rail Road, making commuting and daily errands simple and accessible. The community is known for its well-kept grounds and consistent demand, making it an attractive option for buyers seeking value, convenience, and low-maintenance living.
Contact an agent
Home facts
- Year built:1972
- Listing ID #:1004215
- Added:46 day(s) ago
- Updated:July 11, 2026 at 11:18 AM
Rooms and interior
- Bedrooms:2
- Total bathrooms:1
- Full bathrooms:1
- Rooms Total:5
- Kitchen Description:Dishwasher, Galley Type Kitchen, Refrigerator
- Living area:890 sq. ft.
Heating and cooling
- Cooling:Central Air
- Heating:Forced Air
- Central air:Yes
Structure and exterior
- Year built:1972
- Building area:890 sq. ft.
- Lot area:0.08 Acres
- Construction Materials:Frame
Schools
- High school:Sachem High School East
- Middle school:Seneca Middle School
- Elementary school:Tamarac Elementary School
Utilities
- Water:Public
- Sewer:Public Sewer
Finances and disclosures
- Price:$439,999
- Price per sq. ft.:$494.38
- Tax amount:$3,804 (2026)
Features and amenities
- Appliances:Dishwasher, Dryer, Refrigerator, Washer
- Laundry features:Dryer, Washer, Washer/Dryer Hookup
- Amenities:Granite Counters, Open Floorplan, Pool, Storage
- Pool features:In Ground
Parking
- Parking description:Parking Lot, Unassigned
New listings near 141 Storm Drive
- Open Sun, 12 to 2pmNew
 $490,000Active3 beds 2 baths1,056 sq. ft.
1128 N Ocean Avenue, Medford, NY 11763
MLS# 1024749Listed by: MICHAEL AJ LANGER - Open Sat, 11am to 1pmNew
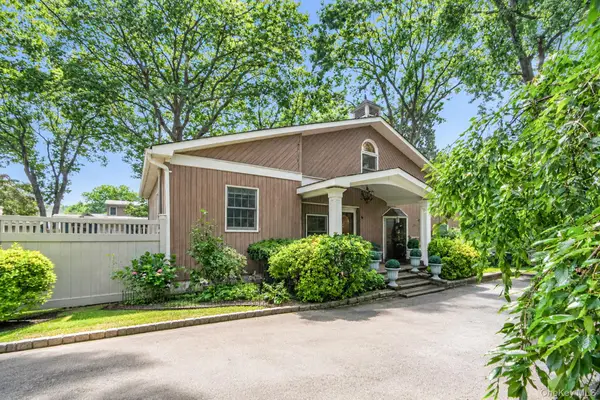 $575,000Active3 beds 2 baths1,165 sq. ft.
208 Avenue C, Ronkonkoma, NY 11779
MLS# 1023125Listed by: KELLER WILLIAMS POINTS NORTH - Open Sat, 12:30 to 2pmNew
 $720,000Active4 beds 2 baths2,362 sq. ft.
20 Cottage Drive, Farmingville, NY 11738
MLS# 1021712Listed by: DOUGLAS ELLIMAN REAL ESTATE - New
 $749,000Active6 beds 3 baths2,722 sq. ft.
70 Avenue A, Holbrook, NY 11741
MLS# 1020702Listed by: OVERSOUTH LLC - New
 $715,000Active4 beds 2 baths1,857 sq. ft.
320 Peconic Avenue, Medford, NY 11763
MLS# 1018904Listed by: REALTY CONNECT USA L I INC - New
 $714,000Active6 beds 4 baths2,652 sq. ft.
119 Holbrook Road, Holbrook, NY 11741
MLS# 1021524Listed by: VYLLA HOME - Open Sat, 11:30am to 1:30pmNew
 $749,000Active5 beds 3 baths2,636 sq. ft.
10 Woodbrook Circle, Holtsville, NY 11742
MLS# 1020140Listed by: COLDWELL BANKER AMERICAN HOMES - New
 $649,999Active3 beds 2 baths1,848 sq. ft.
28 Campus Lane, Ronkonkoma, NY 11779
MLS# 1020178Listed by: LONG ISLAND HOME PROP LLC - Open Sun, 1 to 3pm
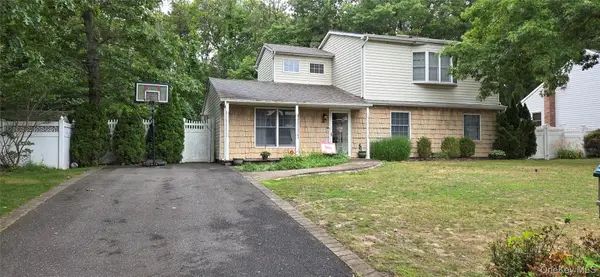 $649,999Active4 beds 2 baths1,983 sq. ft.
132 13th Avenue, Holtsville, NY 11742
MLS# 1018247Listed by: GATEWAY TO THE HAMPTONS R E - Open Sat, 11:30am to 1pmNew
 $650,000Active3 beds 2 baths1,404 sq. ft.
20 Bayside Avenue, Medford, NY 11763
MLS# 1018880Listed by: JAMES A NETTER REAL ESTATE INC


Protect your home and budget from life's surprises with an Assurant Home Warranty, backed by a partner that supports you through every step of homeownership. Explore Plans.
© 2026 Better Homes and Gardens Real Estate LLC. An Anywhere Real Estate company. All rights reserved. Better Homes and Gardens® Real Estate is a registered trademark owned by Meredith Operations Corporation, licensed to Better Homes and Gardens Real Estate LLC and used with permission. Better Homes and Gardens Real Estate LLC fully supports the principles of the Fair Housing Act and the Equal Opportunity Act. Listing information is deemed reliable but is not guaranteed accurate.
Each office is independently owned and operated.
Any services or products provided by third parties are not provided by, affiliated with or related to Better Homes and Gardens Real Estate LLC, or its affiliated companies.