
10 Woodbrook Circle, Holtsville, NY 11742
Local realty services provided by:Better Homes and Gardens Real Estate Realty Connect
10 Woodbrook Circle,Holtsville, NY 11742
$750,000
- 5 Beds
- 3 Baths
- - sq. ft.
- Single family
- Sold
Listed by: vivian rosenthal
Office: coldwell banker american homes
MLS#:1020140
Source:OneKey MLS
Sorry, we are unable to map this address
Price summary
- Price:$750,000
About this home
Location, Location, Location! Rare opportunity to own a spacious 5-bedroom, 3-bath Hi-Ranch in the highly sought-after Woodside Knolls 18 home community. Built in 1993, this young home offers an exceptional floor plan with cathedral ceilings through-out this home and with tremendous potential for customization and value. The versatile 'three-level" layout is ideal for an extended family or those seeking flexible living space. Features include a primary suite with a private ensuite bath, four additional generously sized bedrooms, bonus room office, laundry room, two fireplaces, gas heat, central air conditioning as is, a 2-car garage with newer garage doors larger driveway for multiple cars or truck parking , and a full unfinished basement offering endless possibilities for storage, recreation, or future plans. Situated on a spectacular 0.81-acre level property in the heart of the circle, this home offers a huge, flat private backyard with plenty of room for entertaining, play area, or your dream outdoor retreat. The home is located in the center of the circle which is a perfect location for a privacy, generous lot size .81 acres, and spacious interior make this an exceptional investment opportunity. This home is being sold as is, this is property presents an outstanding opportunity to personalize a young home in one of the area's most desirable neighborhoods. Surrounded by well-maintained homes, with comparable sales approaching $1 million, this is a chance to own a home with exceptional long-term value and potential. Don't miss this incredible opportunity!...
Contact an agent
Home facts
- Year built:1993
- Subdivision & Development:Woodside Knolls
- Listing ID #:1020140
- Added:78 day(s) ago
- Updated:September 19, 2026 at 07:51 AM
Rooms and interior
- Bedrooms:5
- Total bathrooms:3
- Full bathrooms:3
- Rooms Total:11
- Dining Description:Eat-In Kitchen, Formal Dining
- Bathrooms Description:Soaking Tub
- Kitchen Description:Cooktop, Dishwasher, Eat-in Kitchen, Microwave, Pantry, Refrigerator, Stainless Steel Appliance(s)
- Bedroom Description:First Floor Bedroom, Master Downstairs
- Basement:Yes
- Basement Description:Full, Unfinished
Heating and cooling
- Cooling:Central Air
- Heating:Baseboard, Natural Gas
- Central air:Yes
Structure and exterior
- Year built:1993
- Lot Features:Cleared, Level, Part Wooded, Wooded
- Architectural Style:Hi Ranch, Modern
- Construction Materials:Brick, Frame, Vinyl Siding
- Levels:3 Story
Schools
- High school:Sachem High School East
- Middle school:Sagamore Middle School
- Elementary school:Waverly Avenue School
Utilities
- Water:Public
- Sewer:Cesspool
Finances and disclosures
- Price:$750,000
- Tax amount:$17,324 (2025)
Features and amenities
- Appliances:Cooktop, Dishwasher, Dryer, Microwave, Refrigerator, Stainless Steel Appliance(s)
- Laundry features:Dryer, Washer/Dryer Hookup
- Amenities:Cathedral Ceiling(s), High Ceilings, Open Floorplan, Storage, Walk-In Closet(s)
Parking
- Total parking spaces:6
- Parking description:Attached, Driveway, Garage, On Street
- Garage:Yes
- Garage spaces:2
New listings near 10 Woodbrook Circle
- Open Sat, 12 to 2pmNew
 $229,990Active1 beds 1 baths
10 Glen Hollow Drive #C56, Holtsville, NY 11742
MLS# 1049174Listed by: COLDWELL BANKER AMERICAN HOMES - Open Sat, 1:30 to 3pmNew
 $599,990Active5 beds 2 baths1,640 sq. ft.
63 Barretts Avenue, Holtsville, NY 11742
MLS# 1050582Listed by: RE/MAX INTEGRITY LEADERS - Open Sat, 12 to 2pmNew
 $750,000Active5 beds 3 baths2,900 sq. ft.
17 Fenwick Avenue, Farmingville, NY 11738
MLS# 1051639Listed by: EXIT REALTY ISLAND ELITE - Open Sun, 11am to 12:30pmNew
 $649,999Active3 beds 2 baths1,123 sq. ft.
41 Hopes Avenue, Holtsville, NY 11742
MLS# 1044943Listed by: DOUGLAS ELLIMAN REAL ESTATE - Open Sat, 12am to 2pmNew
 $699,000Active5 beds 2 baths2,136 sq. ft.
26 All Points Terrace, Holbrook, NY 11741
MLS# 1049030Listed by: COLDWELL BANKER AMERICAN HOMES - Open Sat, 1 to 3pmNew
 $699,999Active3 beds 2 baths1,196 sq. ft.
20 Danbury Avenue, Patchogue, NY 11772
MLS# 1050340Listed by: SIGNATURE PREMIER PROPERTIES  $349,990Active2 beds 1 baths1,080 sq. ft.
21 Glen Hollow Drive #G9, Holtsville, NY 11742
MLS# 1045878Listed by: DOUGLAS ELLIMAN REAL ESTATE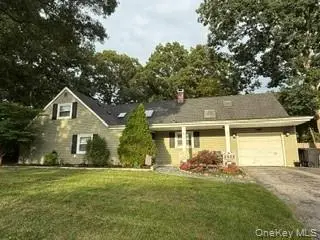 $599,000Active4 beds 2 baths1,704 sq. ft.
23 Lakeside Drive, Ronkonkoma, NY 11779
MLS# 1045643Listed by: SIGNATURE PREMIER PROPERTIES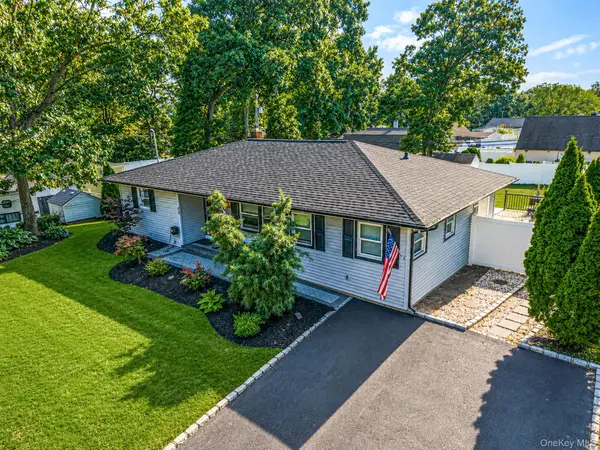 $550,000Active3 beds 2 baths1,276 sq. ft.
40 Avenue A, Holbrook, NY 11741
MLS# 1043776Listed by: RE/MAX INTEGRITY LEADERS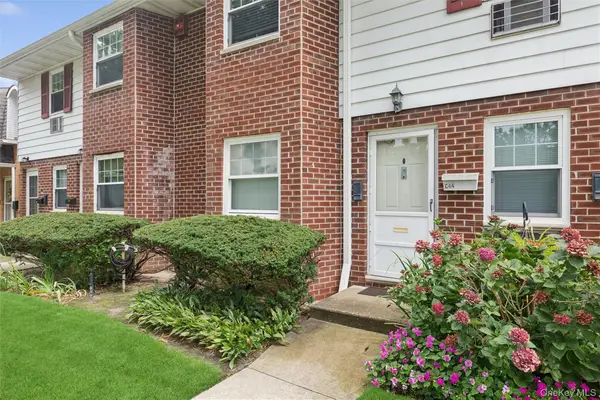 $259,990Pending1 beds 1 baths
10 Glen Hollow Drive #C44, Holtsville, NY 11742
MLS# 1040029Listed by: DOUGLAS ELLIMAN REAL ESTATE


Protect your home and budget from life's surprises with an Assurant Home Warranty, backed by a partner that supports you through every step of homeownership. Explore Plans.
© 2026 Better Homes and Gardens Real Estate LLC. An Anywhere Real Estate company. All rights reserved. Better Homes and Gardens® Real Estate is a registered trademark owned by Meredith Operations Corporation, licensed to Better Homes and Gardens Real Estate LLC and used with permission. Better Homes and Gardens Real Estate LLC fully supports the principles of the Fair Housing Act and the Equal Opportunity Act. Listing information is deemed reliable but is not guaranteed accurate.
Each office is independently owned and operated.
Any services or products provided by third parties are not provided by, affiliated with or related to Better Homes and Gardens Real Estate LLC, or its affiliated companies.