
25 Laurel Lane, Holtsville, NY 11742
Local realty services provided by:Better Homes and Gardens Real Estate Realty Connect
25 Laurel Lane,Holtsville, NY 11742
$850,000
- 3 Beds
- 4 Baths
- 2,630 sq. ft.
- Single family
- Active
Listed by: huma hamza
Office: legacy estate realty
MLS#:1053630
Source:OneKey MLS
Price summary
- Price:$850,000
- Price per sq. ft.:$323.19
- Monthly HOA dues:$299
About this home
Welcome to 25 Laurel Lane, a spacious Colonial nestled within a desirable gated community. Set on approximately .31 acre, Enjoy a unique combination of comfort and lifestyle in this spacious Colonial featuring 3.5 bathrooms, a finished basement with outside entrance, and two additional rooms offering flexible-use potential. The upstairs layout has been modified to accommodate an additional bathroom featuring a jacuzzi tub. Additional highlights include an inground pool, two-car garage, eat-in kitchen, central air, gas heating, and a paver driveway. Enjoy community amenities including a pool, tennis and basketball courts, and an exercise room. A unique opportunity to enjoy comfortable living with versatile space! home offers approximately 2,600 sq.
Residents of this gated community also enjoy an array of amenities, including a community pool, basketball court, tennis court, and exercise room. Combining spacious living, outdoor recreation, and an amenity-rich community setting, this Holtsville home offers an exceptional lifestyle opportunity. Some photos are virtually staged to illustrate potential use of the space....
Contact an agent
Home facts
- Year built:1998
- Listing ID #:1053630
- Added:47 day(s) ago
- Updated:November 09, 2026 at 12:16 PM
Rooms and interior
- Bedrooms:3
- Total bathrooms:4
- Full bathrooms:3
- Half bathrooms:1
- Rooms Total:10
- Dining Description:Eat-In Kitchen, Formal Dining
- Kitchen Description:Dishwasher, Eat-in Kitchen, Oven, Range, Refrigerator
- Basement:Yes
- Basement Description:Finished, Full
- Living area:2,630 sq. ft.
Heating and cooling
- Cooling:Central Air
- Heating:Natural Gas
- Central air:Yes
Structure and exterior
- Year built:1998
- Building area:2,630 sq. ft.
- Lot area:0.31 Acres
- Lot Features:Paved, Private
- Architectural Style:Colonial
- Construction Materials:Vinyl Siding
Schools
- High school:Sachem High School East
- Middle school:Sagamore Middle School
- Elementary school:Waverly Avenue School
Utilities
- Water:Public
- Sewer:Public Sewer
Finances and disclosures
- Price:$850,000
- Price per sq. ft.:$323.19
- Tax amount:$14,572 (2026)
Features and amenities
- Appliances:Dishwasher, Dryer, Oven, Refrigerator, Washer
- Laundry features:Dryer, Washer
- Amenities:Gated, High Ceilings, Marble Counters, Pool
- Pool features:In Ground
Parking
- Parking description:Driveway, Garage
- Garage:Yes
- Garage spaces:2
New listings near 25 Laurel Lane
- New
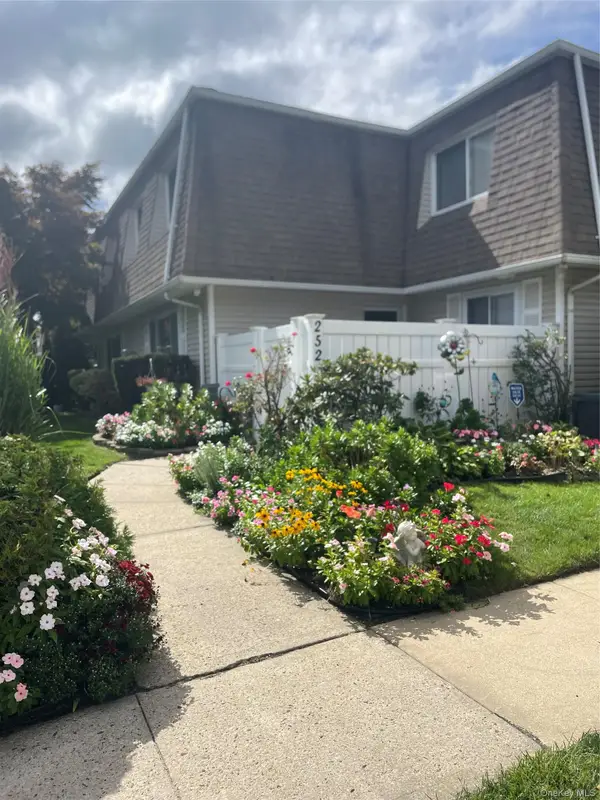 Listed by BHGRE$495,000Active3 beds 2 baths1,172 sq. ft.
252 Storm Drive, Holtsville, NY 11742
MLS# 1071570Listed by: BH&G R E REALTY CONNECT - New
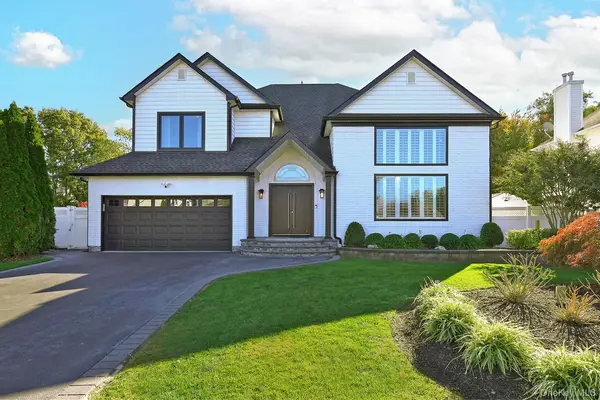 $1,299,000Active4 beds 4 baths3,331 sq. ft.
66 Blueberry Ridge Drive, Holtsville, NY 11742
MLS# 1067821Listed by: COLDWELL BANKER M&D GOOD LIFE - New
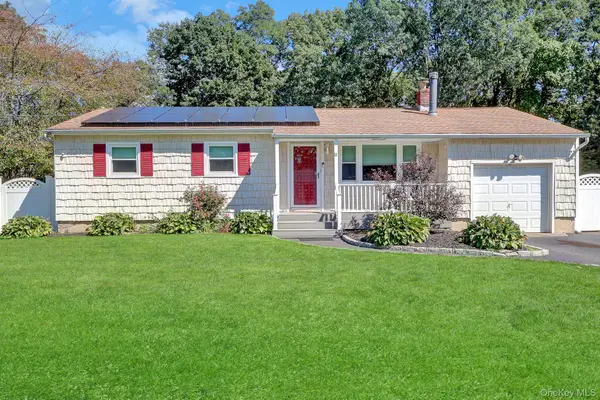 $639,999Active3 beds 2 baths1,364 sq. ft.
41 Hopes Avenue, Holtsville, NY 11742
MLS# 1069334Listed by: DOUGLAS ELLIMAN REAL ESTATE - New
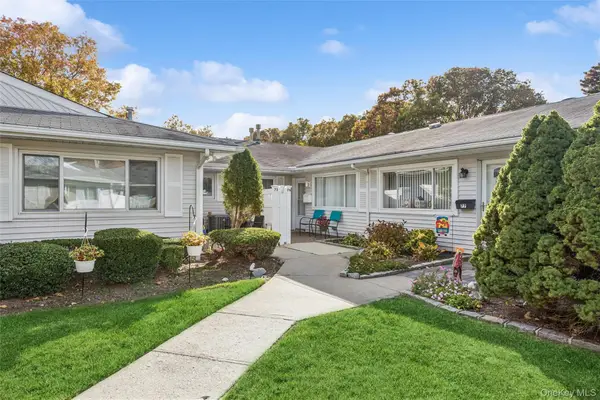 $419,990Active2 beds 1 baths
76 Storm Drive, Holtsville, NY 11742
MLS# 1068509Listed by: DOUGLAS ELLIMAN REAL ESTATE  $675,000Active4 beds 2 baths2,232 sq. ft.
5 Hayuta Court, Holtsville, NY 11742
MLS# 1066245Listed by: DESTINY R&C REAL ESTATE LLC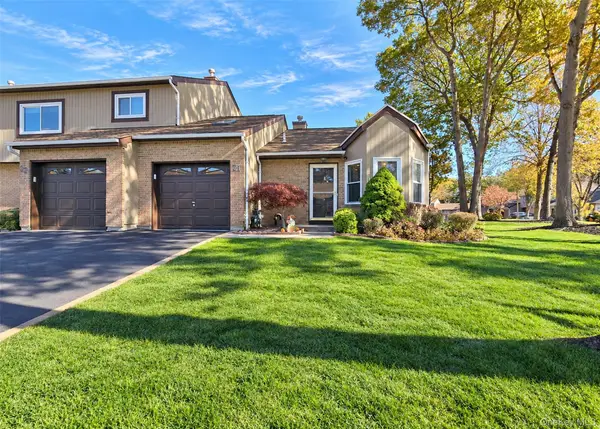 Listed by BHGRE$499,999Active1 beds 2 baths931 sq. ft.
21 Timber Ridge Drive #21, Holtsville, NY 11742
MLS# 1067406Listed by: BH&G R E REALTY CONNECT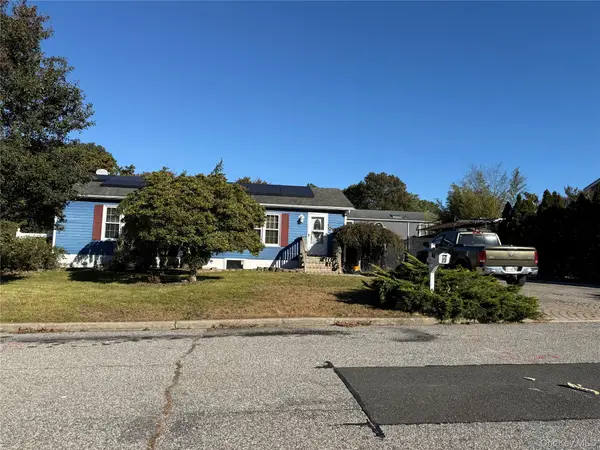 $549,999Active3 beds 2 baths2,112 sq. ft.
109 8th Avenue, Holtsville, NY 11742
MLS# 1064969Listed by: SIGNATURE PREMIER PROPERTIES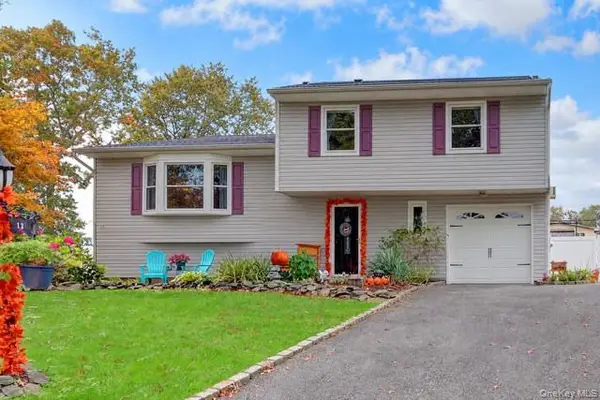 $650,000Active3 beds 3 baths1,868 sq. ft.
12 Croydon Avenue, Ronkonkoma, NY 11779
MLS# 1062466Listed by: VINTAGE AMERICAN REALTY LLC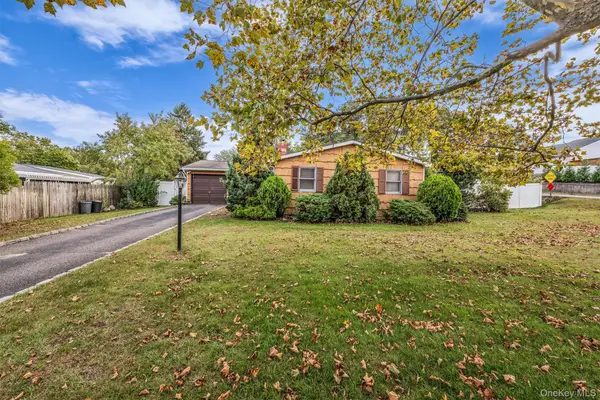 $599,000Active3 beds 2 baths1,505 sq. ft.
100 Ridgewood Avenue, Holtsville, NY 11742
MLS# 1064873Listed by: COLDWELL BANKER M&D GOOD LIFE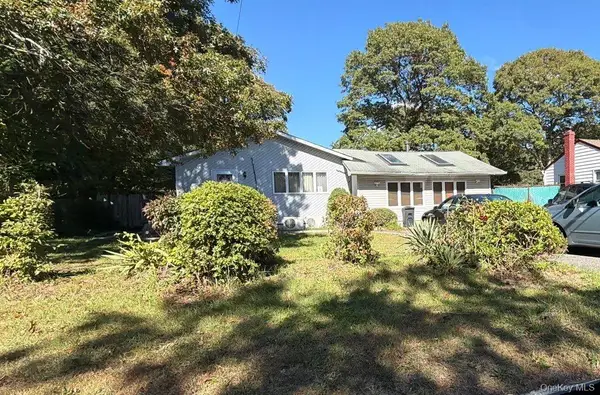 $643,500Active5 beds 2 baths2,422 sq. ft.
5475 Expressway Drive N, Holtsville, NY 11742
MLS# 1065705Listed by: ISLAND ADVANTAGE REALTY LLC


Protect your home and budget from life's surprises with an Assurant Home Warranty, backed by a partner that supports you through every step of homeownership. Explore Plans.
© 2026 Better Homes and Gardens Real Estate LLC. An Anywhere Real Estate company. All rights reserved. Better Homes and Gardens® Real Estate is a registered trademark owned by Meredith Operations Corporation, licensed to Better Homes and Gardens Real Estate LLC and used with permission. Better Homes and Gardens Real Estate LLC fully supports the principles of the Fair Housing Act and the Equal Opportunity Act. Listing information is deemed reliable but is not guaranteed accurate.
Each office is independently owned and operated.
Any services or products provided by third parties are not provided by, affiliated with or related to Better Homes and Gardens Real Estate LLC, or its affiliated companies.