
4 Country Greens Drive, Holtsville, NY 11742
Local realty services provided by:Better Homes and Gardens Real Estate Green Team
4 Country Greens Drive,Holtsville, NY 11742
$729,000
- 5 Beds
- 2 Baths
- 2,092 sq. ft.
- Single family
- Pending
Listed by: michael j. soury
Office: century 21 realty specialists
MLS#:1005760
Source:OneKey MLS
Price summary
- Price:$729,000
- Price per sq. ft.:$348.47
About this home
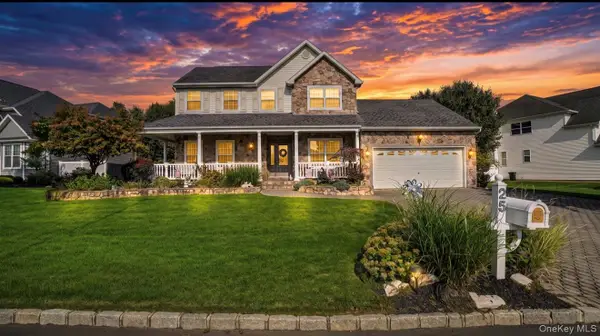
If you stand in front of this Magnificent Home, the first thing that you will notice are it's outstanding curb appeal and landscape outline. As you enter the home, you are met with this beautiful open floor plan and Formal Dining area. The floors are a combination of porcelain, granite and Perg, throughout the house. Updated Eat in Kitchen, with granite counter tops and SS appliances w/ Island. From there, you will look onto a flat 1/2 acre property.Immediately met by a Pavered Patio and overhanging Pergola. Additionally, the first floor interior, consists of one bedroom/office, FLR, Den and Utility room with laundry facility.(200 amp service) Finally, after coming to the second floor. Certainly an overwhelming Primary Suite w/ Cathedral ceilings and Walk in Closets. There is a secondary primary bedroom, two more addtiional bedrooms and Full Bathroom.
Contact an agent
Home facts
- Year built:1971
- Listing ID #:1005760
- Added:122 day(s) ago
- Updated:September 28, 2026 at 08:36 AM
Rooms and interior
- Bedrooms:5
- Total bathrooms:2
- Full bathrooms:2
- Rooms Total:9
- Dining Description:Eat-In Kitchen, Formal Dining
- Kitchen Description:Cooktop, Dishwasher, Eat-in Kitchen, Kitchen Island, Microwave, Oven, Refrigerator, Stainless Steel Appliance(s)
- Bedroom Description:First Floor Bedroom
- Living area:2,092 sq. ft.
Heating and cooling
- Cooling:Ductless
- Heating:Baseboard, Oil
Structure and exterior
- Year built:1971
- Building area:2,092 sq. ft.
- Lot area:0.49 Acres
- Architectural Style:Exp Cape
- Construction Materials:Frame, Vinyl Siding
Schools
- High school:Sachem High School East
- Middle school:Sagamore Middle School
- Elementary school:Chippewa Elementary School
Utilities
- Water:Public
- Sewer:Cesspool
Finances and disclosures
- Price:$729,000
- Price per sq. ft.:$348.47
- Tax amount:$12,679 (2025)
Features and amenities
- Appliances:Cooktop, Dishwasher, Dryer, Microwave, Oven, Refrigerator, Stainless Steel Appliance(s), Washer
- Laundry features:Dryer, Washer, Washer/Dryer Hookup
- Amenities:Granite Counters, Open Floorplan, Walk-In Closet(s)
Parking
- Parking description:Driveway, On Street
- Carport spaces:4
New listings near 4 Country Greens Drive
- New
 $236,990Active1 beds 1 baths
11 Glen Hollow Drive #D-64, Holtsville, NY 11742
MLS# 1044043Listed by: COLDWELL BANKER AMERICAN HOMES - Open Wed, 5:30 to 7:30pmNew
 $350,000Active2 beds 1 baths1,100 sq. ft.
14 Glen Hollow Drive #E37, Holtsville, NY 11742
MLS# 1054382Listed by: VANTAGE REALTY PARTNERS - New
 $450,000Active3 beds 3 baths1,500 sq. ft.
11 Glen Hollow Drive #D7, Holtsville, NY 11742
MLS# 1048070Listed by: RE/MAX INTEGRITY LEADERS - New
 $875,000Active3 beds 4 baths2,630 sq. ft.
25 Laurel Lane, Holtsville, NY 11742
MLS# 1053630Listed by: LEGACY ESTATE REALTY  $229,990Pending1 beds 1 baths
10 Glen Hollow Drive #C56, Holtsville, NY 11742
MLS# 1049174Listed by: COLDWELL BANKER AMERICAN HOMES- New
 $599,990Active5 beds 2 baths1,640 sq. ft.
63 Barretts Avenue, Holtsville, NY 11742
MLS# 1050582Listed by: RE/MAX INTEGRITY LEADERS  $750,000Active5 beds 3 baths2,900 sq. ft.
17 Fenwick Avenue, Farmingville, NY 11738
MLS# 1051639Listed by: EXIT REALTY ISLAND ELITE $649,999Active3 beds 2 baths1,123 sq. ft.
41 Hopes Avenue, Holtsville, NY 11742
MLS# 1044943Listed by: DOUGLAS ELLIMAN REAL ESTATE $699,999Active3 beds 2 baths1,196 sq. ft.
20 Danbury Avenue, Patchogue, NY 11772
MLS# 1050340Listed by: SIGNATURE PREMIER PROPERTIES $349,990Active2 beds 1 baths1,080 sq. ft.
21 Glen Hollow Drive #G9, Holtsville, NY 11742
MLS# 1045878Listed by: DOUGLAS ELLIMAN REAL ESTATE


Protect your home and budget from life's surprises with an Assurant Home Warranty, backed by a partner that supports you through every step of homeownership. Explore Plans.
© 2026 Better Homes and Gardens Real Estate LLC. An Anywhere Real Estate company. All rights reserved. Better Homes and Gardens® Real Estate is a registered trademark owned by Meredith Operations Corporation, licensed to Better Homes and Gardens Real Estate LLC and used with permission. Better Homes and Gardens Real Estate LLC fully supports the principles of the Fair Housing Act and the Equal Opportunity Act. Listing information is deemed reliable but is not guaranteed accurate.
Each office is independently owned and operated.
Any services or products provided by third parties are not provided by, affiliated with or related to Better Homes and Gardens Real Estate LLC, or its affiliated companies.