
98 5th Avenue, Holtsville, NY 11742
Local realty services provided by:Better Homes and Gardens Real Estate Choice Realty
98 5th Avenue,Holtsville, NY 11742
$859,000
- 4 Beds
- 4 Baths
- 2,600 sq. ft.
- Single family
- Active
Upcoming open houses
- Sat, Nov 1412:00 pm - 02:00 pm
Listed by: susan g. owen
Office: coldwell banker m&d good life
MLS#:1072522
Source:OneKey MLS
Price summary
- Price:$859,000
- Price per sq. ft.:$330.38
About this home
Welcome to your dream home in the sought-after Avenues section of Sachem School District. This beautifully appointed 4-bedroom, 3.5-bath residence makes a great first impression with a grand two-story-style entry with soaring ceilings, setting the tone for the gleaming hardwood floors that flow throughout.
The eat-in kitchen, outfitted with gas cooking, opens to a formal dining room, perfect for gatherings and entertaining. Unwind in the den, where a cozy wood-burning fireplace creates a warm, inviting focal point. The primary suite is a true retreat, featuring a spa-like bath with a separate shower and soaking tub, plus two generous walk-in closets.
Year-round comfort is easy with central air, a central vacuum system, and convenience with a first floor laundry room. The lower level has exceptional space with two additional rooms, a full bath, and a separate storage area. With the huge lower level, the home totals approximately 3,800 square feet; providing plenty of opportunity to make your own. An oversized two-car garage completes the package. Don’t miss your chance to make this Holtsville gem your own....
Contact an agent
Home facts
- Year built:1996
- Listing ID #:1072522
- Added:1 day(s) ago
- Updated:November 12, 2026 at 07:03 PM
Rooms and interior
- Bedrooms:4
- Total bathrooms:4
- Full bathrooms:3
- Half bathrooms:1
- Rooms Total:10
- Flooring:Hardwood
- Dining Description:Eat-In Kitchen, Formal Dining
- Kitchen Description:Eat-in Kitchen, Oven, Refrigerator, Walk Through Kitchen
- Basement:Yes
- Basement Description:Full
- Living area:2,600 sq. ft.
Heating and cooling
- Cooling:Central Air
- Heating:Oil
- Central air:Yes
Structure and exterior
- Year built:1996
- Building area:2,600 sq. ft.
- Lot area:0.28 Acres
- Architectural Style:Contemporary
- Construction Materials:Vinyl Siding, Wood Siding
- Levels:2 Story
Schools
- High school:Sachem High School East
- Middle school:Sagamore Middle School
- Elementary school:Waverly Avenue School
Utilities
- Water:Public
- Sewer:Cesspool
Finances and disclosures
- Price:$859,000
- Price per sq. ft.:$330.38
- Tax amount:$15,487 (2026)
Features and amenities
- Appliances:Oven, Refrigerator
- Amenities:Cathedral Ceiling(s), Open Floorplan, Walk-In Closet(s)
Parking
- Parking description:Driveway
- Garage:Yes
- Garage spaces:2
New listings near 98 5th Avenue
- Coming SoonOpen Sat, 12 to 2pm
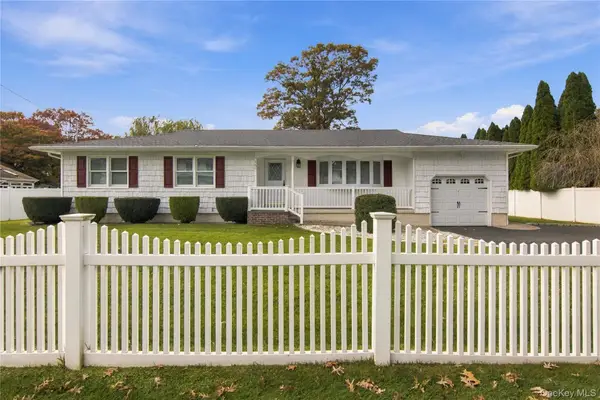 Listed by BHGRE$699,999Coming Soon3 beds 2 baths1,483 sq. ft.
150 Avenue B, Holbrook, NY 11741
MLS# 1063853Listed by: BH&G R E REALTY CONNECT - Open Sat, 12 to 2pmNew
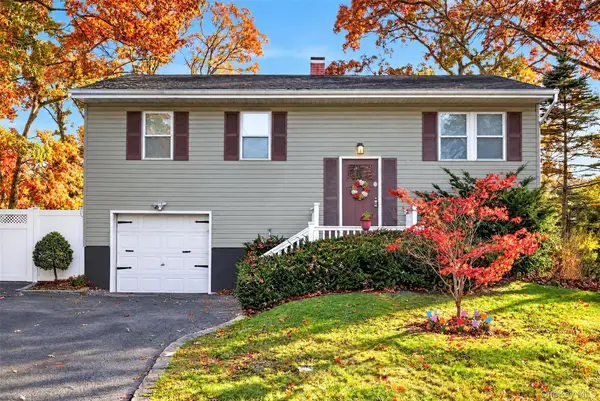 $649,000Active5 beds 2 baths1,948 sq. ft.
32 7th Street, Holbrook, NY 11741
MLS# 1072982Listed by: OVERSOUTH LLC - New
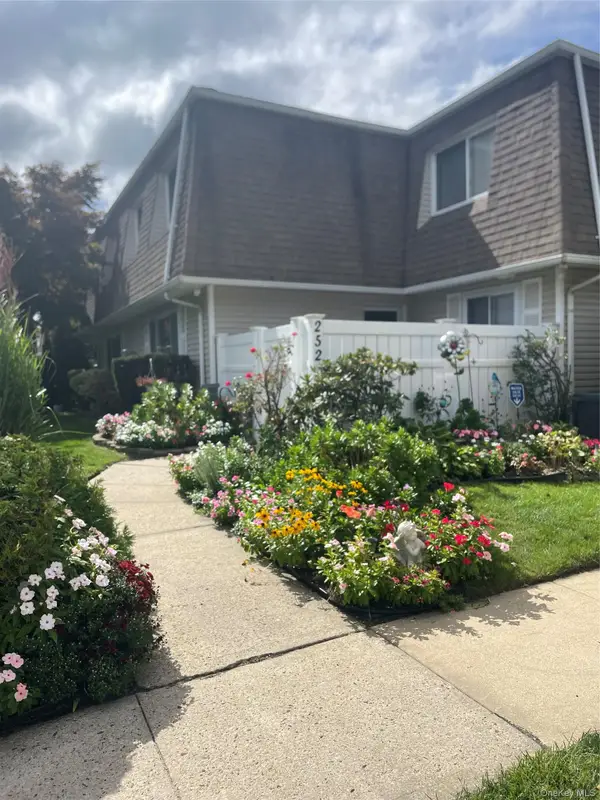 Listed by BHGRE$495,000Active3 beds 2 baths1,172 sq. ft.
252 Storm Drive, Holtsville, NY 11742
MLS# 1071570Listed by: BH&G R E REALTY CONNECT - New
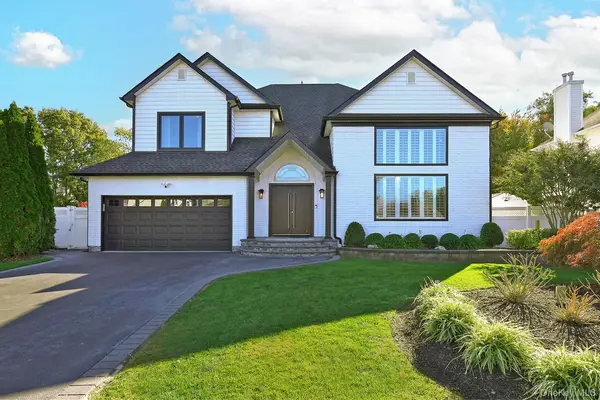 $1,299,000Active4 beds 4 baths3,331 sq. ft.
66 Blueberry Ridge Drive, Holtsville, NY 11742
MLS# 1067821Listed by: COLDWELL BANKER M&D GOOD LIFE - Open Sat, 12 to 1:30pmNew
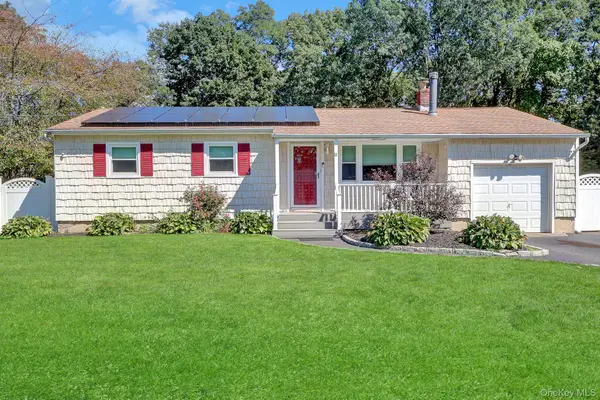 $639,999Active3 beds 2 baths1,364 sq. ft.
41 Hopes Avenue, Holtsville, NY 11742
MLS# 1069334Listed by: DOUGLAS ELLIMAN REAL ESTATE 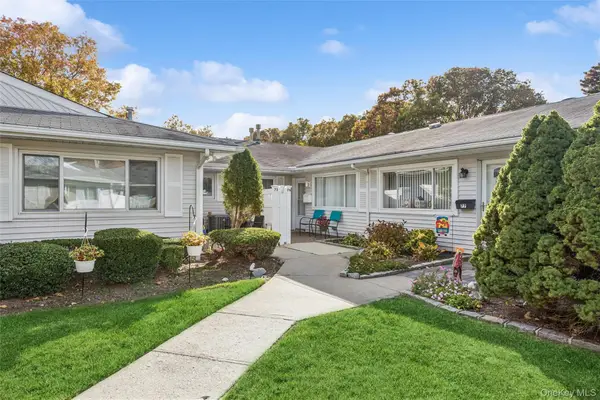 $419,990Active2 beds 1 baths
76 Storm Drive, Holtsville, NY 11742
MLS# 1068509Listed by: DOUGLAS ELLIMAN REAL ESTATE- Open Sat, 1 to 3pm
 $675,000Active4 beds 2 baths2,232 sq. ft.
5 Hayuta Court, Holtsville, NY 11742
MLS# 1066245Listed by: DESTINY R&C REAL ESTATE LLC 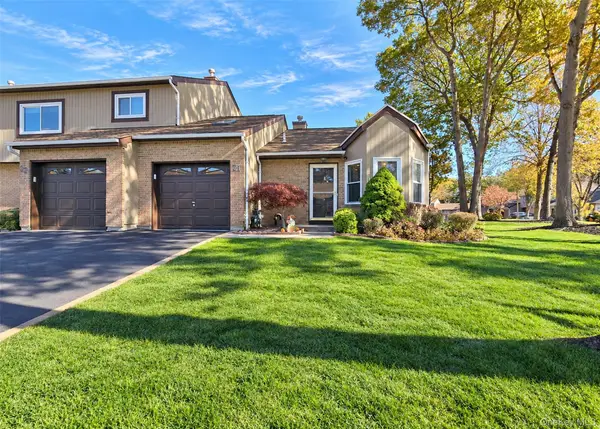 Listed by BHGRE$499,999Active1 beds 2 baths931 sq. ft.
21 Timber Ridge Drive #21, Holtsville, NY 11742
MLS# 1067406Listed by: BH&G R E REALTY CONNECT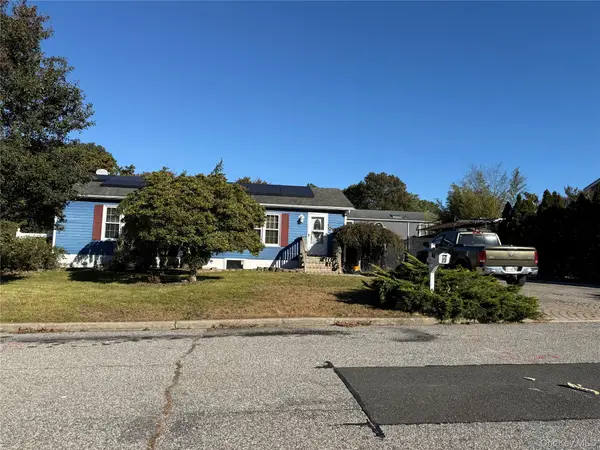 $549,999Active3 beds 2 baths2,112 sq. ft.
109 8th Avenue, Holtsville, NY 11742
MLS# 1064969Listed by: SIGNATURE PREMIER PROPERTIES


Protect your home and budget from life's surprises with an Assurant Home Warranty, backed by a partner that supports you through every step of homeownership. Explore Plans.
© 2026 Better Homes and Gardens Real Estate LLC. An Anywhere Real Estate company. All rights reserved. Better Homes and Gardens® Real Estate is a registered trademark owned by Meredith Operations Corporation, licensed to Better Homes and Gardens Real Estate LLC and used with permission. Better Homes and Gardens Real Estate LLC fully supports the principles of the Fair Housing Act and the Equal Opportunity Act. Listing information is deemed reliable but is not guaranteed accurate.
Each office is independently owned and operated.
Any services or products provided by third parties are not provided by, affiliated with or related to Better Homes and Gardens Real Estate LLC, or its affiliated companies.