
15 Deerwood Drive, Hopewell Junction, NY 12533
Local realty services provided by:Better Homes and Gardens Real Estate Green Team
15 Deerwood Drive,Hopewell Junction, NY 12533
$519,000
- 3 Beds
- 3 Baths
- 2,318 sq. ft.
- Single family
- Active
Listed by: vincent mazzuca
Office: exit realty connections
MLS#:1068475
Source:OneKey MLS
Price summary
- Price:$519,000
- Price per sq. ft.:$223.9
About this home
Welcome to this charming mid-century American home nestled on a generous lot in the desirable Wiccopee neighborhood of Hopewell Junction. Offering 3 bedrooms and 2.5 bathrooms, this inviting residence features a spacious living room centered around a warm fireplace—perfect for relaxing or entertaining. The primary bedroom includes its own private bath and walk-in closet for added comfort and convenience. The finished lower level expands the living space with a large rec room complete with a second fireplace, a laundry room, half bath, a workshop, and two closets—ideal for recreation, hobbies, and storage. A wraparound deck that extends along the back and side of the home, perfect for outdoor living and entertaining. A 2-car garage provides convenient parking and additional storage. Conveniently located just minutes from US Route 9 and I-84, with Beacon Metro-North Station only about 20 minutes away, and historic Cold Spring 25 minutes away. This home offers the ideal balance of peaceful residential living and easy commuting access....
Contact an agent
Home facts
- Year built:1962
- Listing ID #:1068475
- Added:1 day(s) ago
- Updated:October 31, 2026 at 02:04 AM
Rooms and interior
- Bedrooms:3
- Total bathrooms:3
- Full bathrooms:2
- Half bathrooms:1
- Rooms Total:7
- Flooring:Hardwood
- Kitchen Description:Dishwasher, Microwave, Refrigerator, Stainless Steel Appliance(s)
- Bedroom Description:First Floor Bedroom
- Basement:Yes
- Basement Description:Finished
- Living area:2,318 sq. ft.
Heating and cooling
- Heating:Oil
Structure and exterior
- Year built:1962
- Building area:2,318 sq. ft.
- Lot area:1.1 Acres
- Architectural Style:Mid-Century Modern, Ranch
- Construction Materials:Brick
Schools
- High school:John Jay Senior High School
- Middle school:Van Wyck Junior High School
- Elementary school:Brinckerhoff Elementary School
Utilities
- Water:Well
- Sewer:Septic Tank
Finances and disclosures
- Price:$519,000
- Price per sq. ft.:$223.9
- Tax amount:$13,466 (2026)
Features and amenities
- Appliances:Dishwasher, Dryer, Microwave, Refrigerator, Stainless Steel Appliance(s), Washer
- Laundry features:Dryer, Washer
- Amenities:Walk-In Closet(s)
Parking
- Parking description:Detached, Driveway, Garage, Off Street
- Garage:Yes
- Garage spaces:2
New listings near 15 Deerwood Drive
- Coming Soon
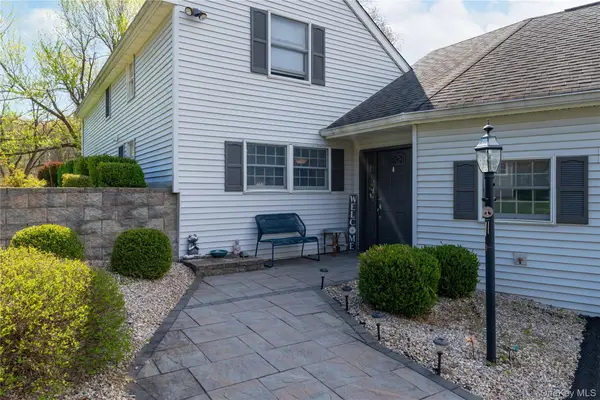 $529,000Coming Soon3 beds 2 baths2,046 sq. ft.
117 Shenandoah Road, Hopewell Junction, NY 12533
MLS# 1068513Listed by: CENTURY 21 ALLIANCE RLTY GROUP - Coming Soon
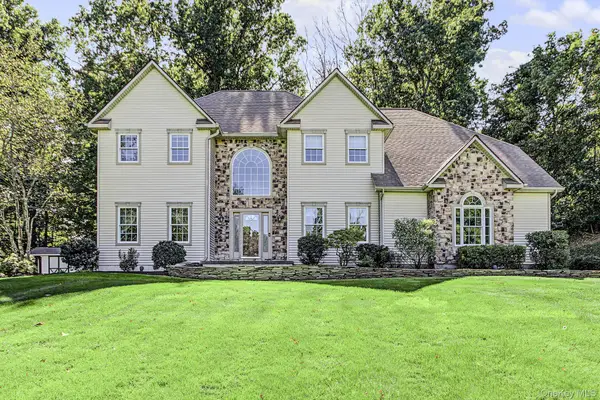 $824,900Coming Soon4 beds 4 baths4,200 sq. ft.
45 Traci Lane, Hopewell Junction, NY 12533
MLS# 1006156Listed by: BHHS HUDSON VALLEY PROPERTIES - Coming Soon
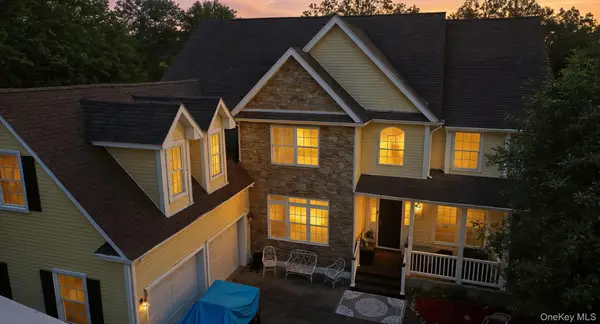 $950,000Coming Soon5 beds 4 baths3,391 sq. ft.
153 Shagbark Lane, Hopewell Junction, NY 12533
MLS# 1064809Listed by: EPIQUE REALTY - Coming Soon
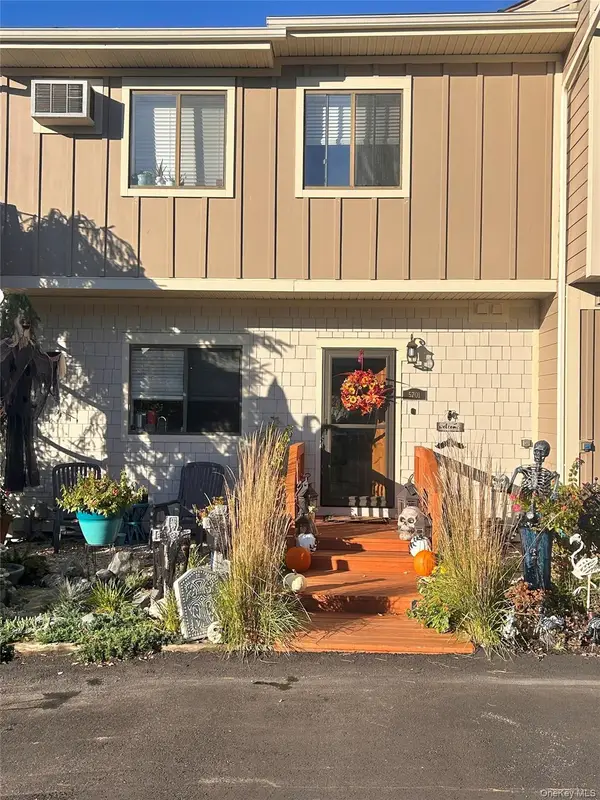 $369,000Coming Soon2 beds 3 baths1,533 sq. ft.
5701 Chelsea Cove N, Hopewell Junction, NY 12533
MLS# 1064553Listed by: EXP REALTY - New
 $75,000Active1 Acres
2 Sodano Road, Hopewell Junction, NY 12533
MLS# 1068653Listed by: KW MIDHUDSON - New
 $769,000Active4 beds 3 baths2,166 sq. ft.
Lot 1 Townsend Road, Hopewell Junction, NY 12533
MLS# 1067865Listed by: KW MIDHUDSON - New
 $897,000Active4 beds 3 baths3,060 sq. ft.
30 Hocks Lane, Hopewell Junction, NY 12533
MLS# 1066940Listed by: THE BUILDER DEVELOPMENT CORP - New
 $779,000Active4 beds 3 baths2,434 sq. ft.
1 Deerwood Drive, Hopewell Junction, NY 12533
MLS# 1067404Listed by: KW MIDHUDSON - New
 $649,000Active4 beds 3 baths2,364 sq. ft.
11 King Road, Hopewell Junction, NY 12533
MLS# 1066694Listed by: HOULIHAN LAWRENCE INC.


Protect your home and budget from life's surprises with an Assurant Home Warranty, backed by a partner that supports you through every step of homeownership. Explore Plans.
© 2026 Better Homes and Gardens Real Estate LLC. An Anywhere Real Estate company. All rights reserved. Better Homes and Gardens® Real Estate is a registered trademark owned by Meredith Operations Corporation, licensed to Better Homes and Gardens Real Estate LLC and used with permission. Better Homes and Gardens Real Estate LLC fully supports the principles of the Fair Housing Act and the Equal Opportunity Act. Listing information is deemed reliable but is not guaranteed accurate.
Each office is independently owned and operated.
Any services or products provided by third parties are not provided by, affiliated with or related to Better Homes and Gardens Real Estate LLC, or its affiliated companies.