
5701 Chelsea Cove N, Hopewell Junction, NY 12533
Local realty services provided by:Better Homes and Gardens Real Estate Realty Connect
5701 Chelsea Cove N,Hopewell Junction, NY 12533
$369,000
- 2 Beds
- 3 Baths
- 1,533 sq. ft.
- Condominium
- Coming Soon
Listed by: tana m. mcguire
Office: exp realty
MLS#:1064553
Source:OneKey MLS
Price summary
- Price:$369,000
- Price per sq. ft.:$240.7
- Monthly HOA dues:$400
About this home
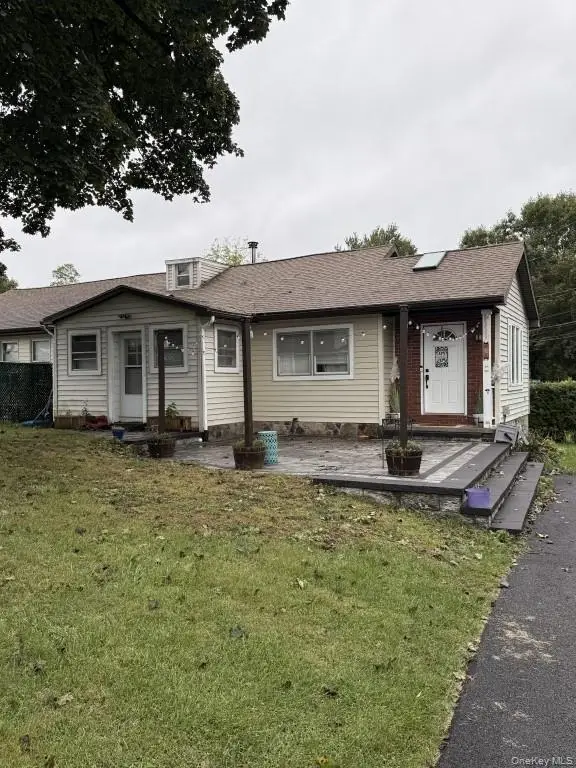
More photos coming soon- Welcome to Chelsea Cove in Hopewell Junction! This desirable tri-level end-unit condo offers 2 bedrooms, 2.5 bathrooms, and a versatile layout with plenty of space for comfortable living. The main level features an open-concept living and dining area, pass through kitchen, and convenient half bath, with access to a private screened in deck overlooking a peaceful stream. Upstairs, both bedrooms feature walk-in closets and their own private full bathrooms, while the primary bedroom offers an additional closet for extra storage. The lower level provides a spacious recreation room complete with a pellet stove, laundry area, and mechanical room with plenty of room for storage. A full attic offers even more storage space. Enjoy two outdoor living areas, including the main-level deck and a rear patio, both with tranquil stream views. Parking accommodates up to three vehicles. Chelsea Cove amenities include a playground, tennis courts, Sylvan Lake rights, and basketball courts, while the HOA covers garbage pickup, common-area maintenance, and snow removal. With its desirable end-unit location, flexible living space, generous storage, and serene outdoor setting, this home is a wonderful opportunity to enjoy all that Chelsea Cove has to offer!...
Contact an agent
Home facts
- Year built:1987
- Subdivision & Development:Chelsea Cove
- Listing ID #:1064553
- Updated:October 22, 2026 at 04:26 PM
Rooms and interior
- Bedrooms:2
- Total bathrooms:3
- Full bathrooms:2
- Half bathrooms:1
- Rooms Total:7
- Flooring:Hardwood
- Kitchen Description:Range, Refrigerator
- Basement Description:Finished, Full, Walk-Out Access
- Living area:1,533 sq. ft.
Heating and cooling
- Heating:Electric
Structure and exterior
- Year built:1987
- Building area:1,533 sq. ft.
- Lot area:0.01 Acres
- Construction Materials:Clapboard
Schools
- High school:Arlington High School
- Middle school:Union Vale Middle School
- Elementary school:Beekman
Utilities
- Water:Public
- Sewer:Public Sewer
Finances and disclosures
- Price:$369,000
- Price per sq. ft.:$240.7
- Tax amount:$6,441 (2026)
Features and amenities
- Appliances:Dryer, Refrigerator, Washer
- Laundry features:Dryer, Washer
- Amenities:Entrance Foyer, Walk-In Closet(s)
Parking
- Total parking spaces:3
- Parking description:Assigned
New listings near 5701 Chelsea Cove N
- Coming Soon
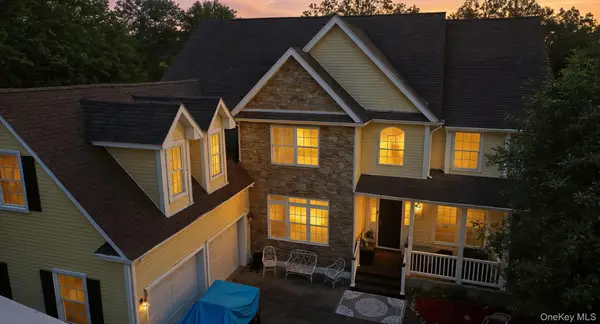 $950,000Coming Soon5 beds 4 baths3,391 sq. ft.
153 Shagbark Lane, Hopewell Junction, NY 12533
MLS# 1064809Listed by: EPIQUE REALTY - Coming SoonOpen Sun, 12 to 2pm
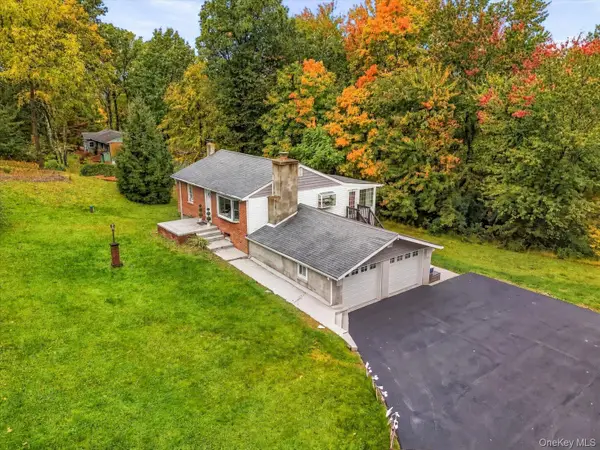 $475,000Coming Soon2 beds 2 baths1,550 sq. ft.
19 Ridgeview Road, Hopewell Junction, NY 12533
MLS# 1049657Listed by: HOWARD HANNA RAND REALTY - New
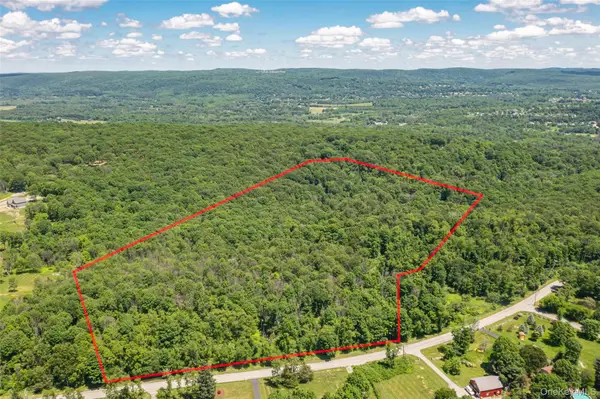 $595,000Active67.9 Acres
Baker Road, Hopewell Junction, NY 12533
MLS# 1057415Listed by: R. FERRIS REAL ESTATE, LLC - New
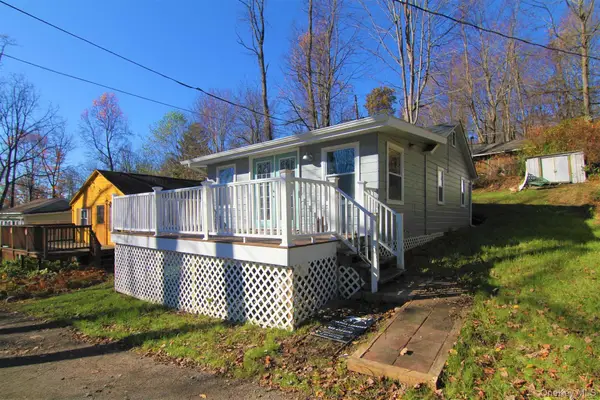 $45,900Active2 beds 1 baths800 sq. ft.
71 Miller Road #13, Hopewell Junction, NY 12533
MLS# 1064624Listed by: HOULIHAN LAWRENCE INC. - New
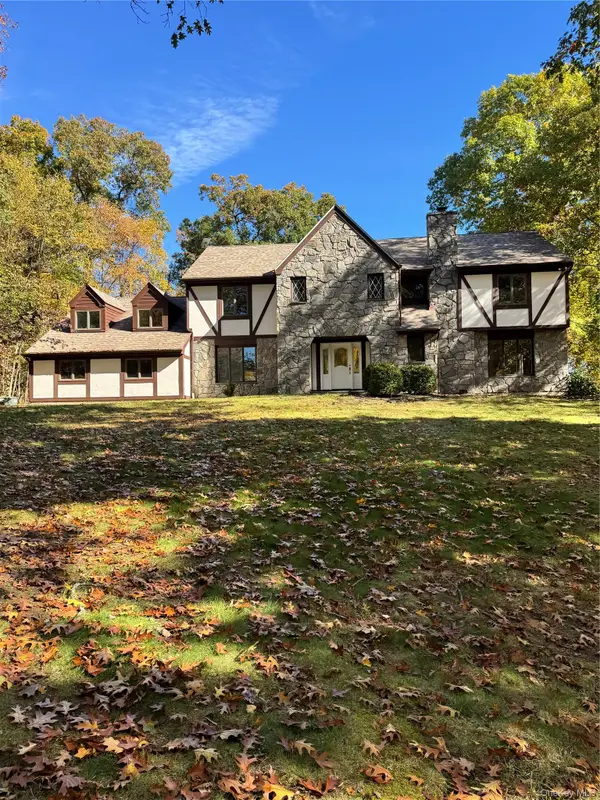 $850,000Active5 beds 4 baths3,892 sq. ft.
57 Innsbruck Boulevard, Hopewell Junction, NY 12533
MLS# 1065552Listed by: CENTURY 21 ALLIANCE RLTY GROUP - Open Sat, 12 to 2pmNew
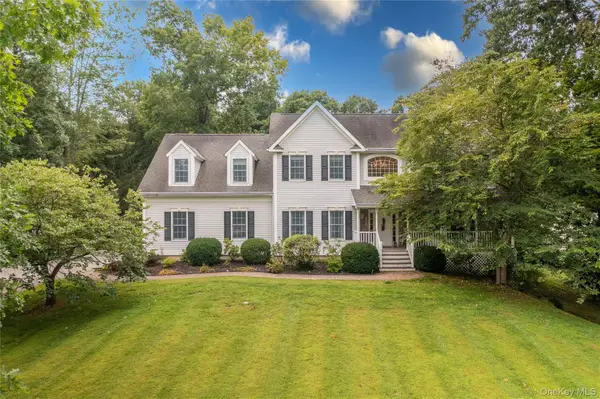 $799,000Active4 beds 3 baths3,810 sq. ft.
53 Traci Lane, Hopewell Junction, NY 12533
MLS# 1065526Listed by: CENTURY 21 ALLIANCE RLTY GROUP - New
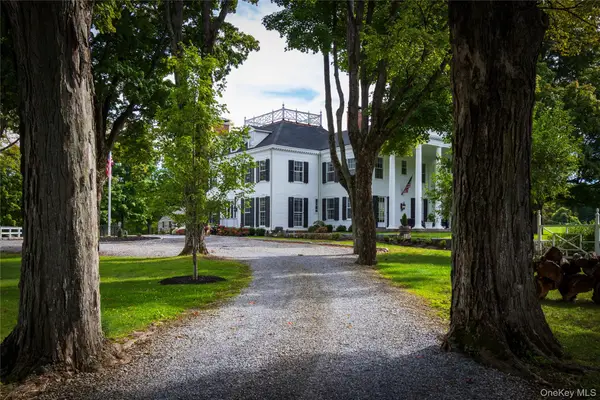 $3,500,000Active6 beds 7 baths6,140 sq. ft.
71-73 E Hook Road, Hopewell Junction, NY 12533
MLS# 1065280Listed by: WILLIAM PITT SOTHEBYS INT RLTY - New
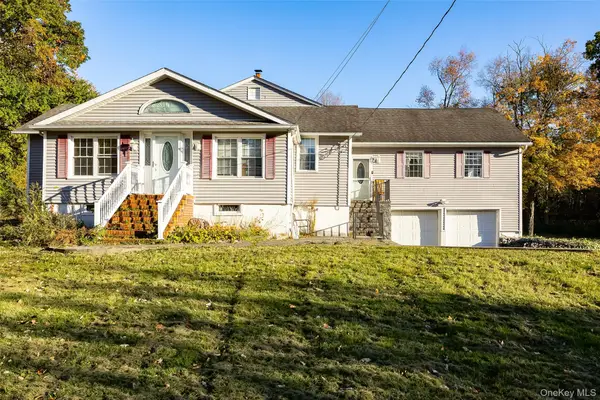 $419,000Active3 beds 2 baths2,533 sq. ft.
2692 Route 52, Hopewell Junction, NY 12533
MLS# 1065071Listed by: BHHS HUDSON VALLEY PROPERTIES - New
 $225,000Active2 beds 1 baths1,008 sq. ft.
334 Sylvan Lake Road, Hopewell Junction, NY 12533
MLS# 1064855Listed by: CONTINENTAL REAL ESTATE GROUP


Protect your home and budget from life's surprises with an Assurant Home Warranty, backed by a partner that supports you through every step of homeownership. Explore Plans.
© 2026 Better Homes and Gardens Real Estate LLC. An Anywhere Real Estate company. All rights reserved. Better Homes and Gardens® Real Estate is a registered trademark owned by Meredith Operations Corporation, licensed to Better Homes and Gardens Real Estate LLC and used with permission. Better Homes and Gardens Real Estate LLC fully supports the principles of the Fair Housing Act and the Equal Opportunity Act. Listing information is deemed reliable but is not guaranteed accurate.
Each office is independently owned and operated.
Any services or products provided by third parties are not provided by, affiliated with or related to Better Homes and Gardens Real Estate LLC, or its affiliated companies.