
19 Ridgeview Road, Hopewell Junction, NY 12533
Local realty services provided by:Better Homes and Gardens Real Estate Choice Realty
19 Ridgeview Road,Hopewell Junction, NY 12533
$475,000
- 2 Beds
- 2 Baths
- 1,550 sq. ft.
- Single family
- Coming Soon
Upcoming open houses
- Sun, Oct 2512:00 pm - 02:00 pm
Listed by: kerri f stretch
Office: howard hanna rand realty
MLS#:1049657
Source:OneKey MLS
Price summary
- Price:$475,000
- Price per sq. ft.:$306.45
About this home
Welcome to 19 Ridgeview Road, an inviting ranch-style home in Hopewell Junction offering approximately 1,550 square feet of living space, 2 bedrooms, 1 full bath and 1 half bath, an attached 2-car garage, and a full walk-out basement, all situated on approximately 0.42 acres. Built in 1950, the home combines classic character with thoughtful updates and comfortable one-level living.
Step inside to an open and light-filled interior highlighted by a wood-burning-style focal fireplace, hardwood flooring, and an easy flow between the main living spaces. The updated eat-in kitchen features gray shaker-style cabinetry, granite-style countertops, stainless steel appliances, gas cooking, built-in microwave and dishwasher, with plenty of workspace for everyday meals and entertaining. Just beyond the kitchen is a bright sunroom with vaulted ceilings and recessed lighting, providing additional flexible living space and direct access to the backyard.
The home offers two bedrooms plus additional flexible space that can serve as a home office, along with convenient first-floor bedroom accommodations. Downstairs, the full walk-out basement expands the home's possibilities with recreation, media, exercise, hobby or storage space, as well as a laundry area. Outside, enjoy a generously sized backyard with plenty of green space for relaxing, gardening and outdoor entertaining.
Located within the Arlington Central School District, with listing records identifying Noxon Road Elementary, LaGrange Middle School and Arlington High School, the property offers convenient access to shopping, dining and surrounding Hudson Valley destinations....
Contact an agent
Home facts
- Year built:1950
- Listing ID #:1049657
- Updated:October 22, 2026 at 11:17 AM
Rooms and interior
- Bedrooms:2
- Total bathrooms:2
- Full bathrooms:1
- Half bathrooms:1
- Rooms Total:6
- Dining Description:Eat-In Kitchen
- Kitchen Description:Dishwasher, Eat-in Kitchen, Refrigerator
- Bedroom Description:First Floor Bedroom
- Basement:Yes
- Basement Description:Full, Walk-Out Access
- Living area:1,550 sq. ft.
Heating and cooling
- Cooling:Central Air
- Heating:Forced Air, Oil
- Central air:Yes
Structure and exterior
- Year built:1950
- Building area:1,550 sq. ft.
- Lot area:0.42 Acres
- Lot Features:Views
- Architectural Style:Ranch
- Construction Materials:Brick, Frame, Vinyl Siding
Schools
- High school:Arlington High School
- Middle school:Lagrange Middle School
- Elementary school:Noxon Road Elementary School
Utilities
- Water:Well
- Sewer:Septic Tank
Finances and disclosures
- Price:$475,000
- Price per sq. ft.:$306.45
- Tax amount:$8,860 (2025)
Features and amenities
- Appliances:Dishwasher, Dryer, Refrigerator, Washer
- Laundry features:Dryer, Washer
Parking
- Parking description:Attached
- Garage:Yes
- Garage spaces:2
New listings near 19 Ridgeview Road
- Coming Soon
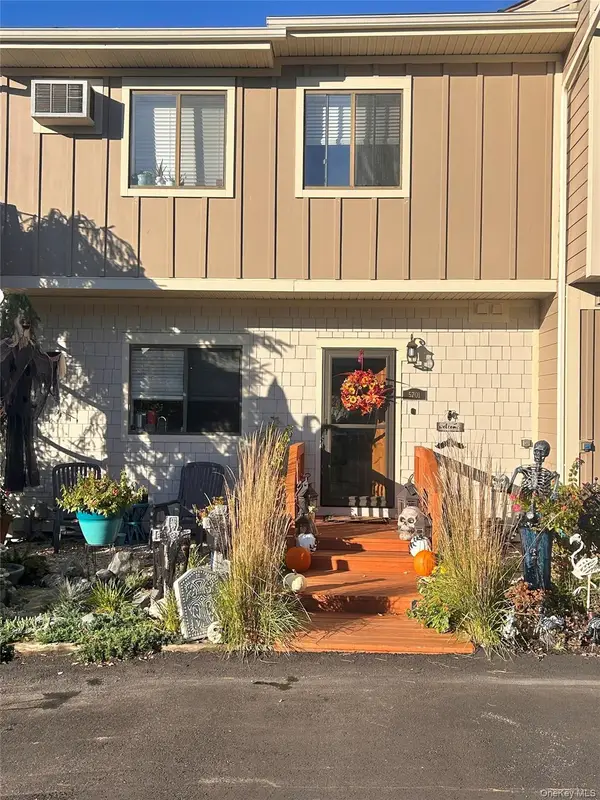 $369,000Coming Soon2 beds 3 baths1,533 sq. ft.
5701 Chelsea Cove N, Hopewell Junction, NY 12533
MLS# 1064553Listed by: EXP REALTY - New
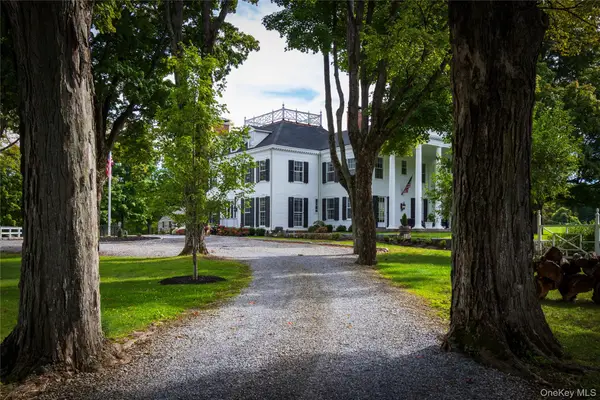 $3,500,000Active6 beds 7 baths6,140 sq. ft.
71-73 E Hook Road, Hopewell Junction, NY 12533
MLS# 1065280Listed by: WILLIAM PITT SOTHEBYS INT RLTY - New
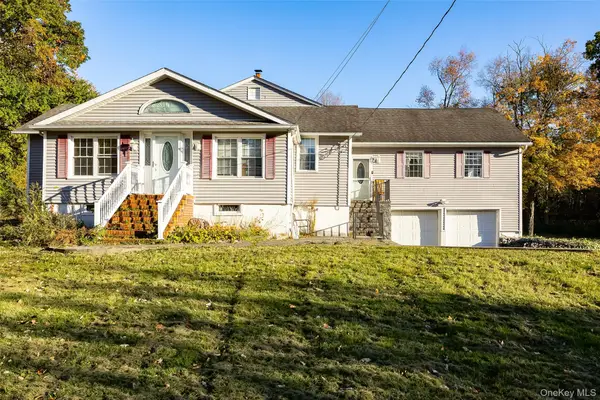 $419,000Active3 beds 2 baths2,533 sq. ft.
2692 Route 52, Hopewell Junction, NY 12533
MLS# 1065071Listed by: BHHS HUDSON VALLEY PROPERTIES - New
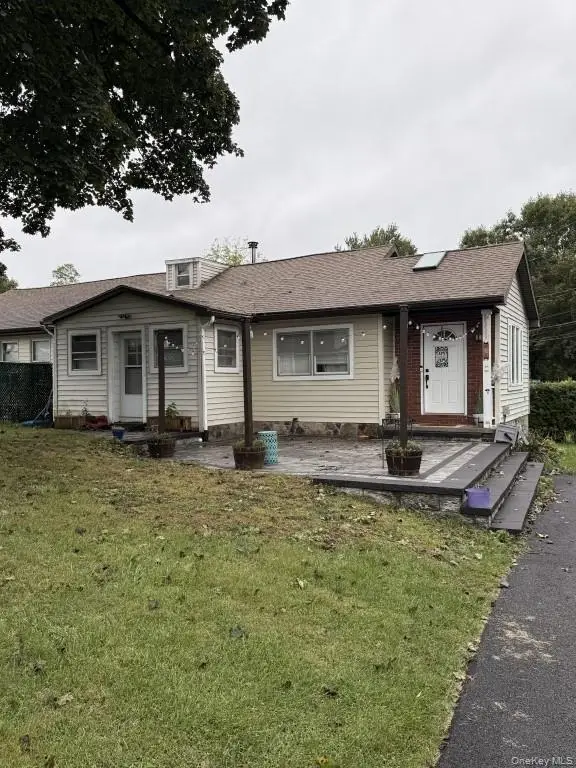 $225,000Active2 beds 1 baths1,008 sq. ft.
334 Sylvan Lake Road, Hopewell Junction, NY 12533
MLS# 1064855Listed by: CONTINENTAL REAL ESTATE GROUP - Open Sat, 12 to 2pmNew
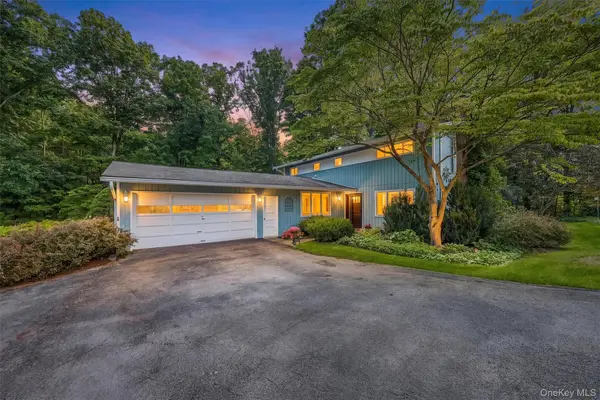 $650,000Active5 beds 4 baths3,050 sq. ft.
2 Woodcrest Drive, Hopewell Junction, NY 12533
MLS# 1051288Listed by: HOULIHAN LAWRENCE INC. - New
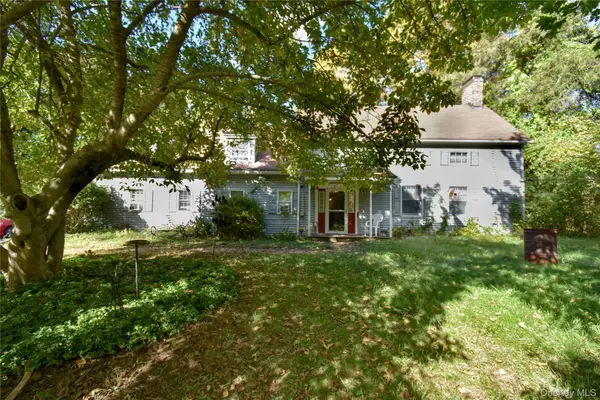 $519,000Active8 beds 2 baths3,388 sq. ft.
21 Fishkill Road, Hopewell Junction, NY 12533
MLS# 1060284Listed by: JONCAR REALTY INC - New
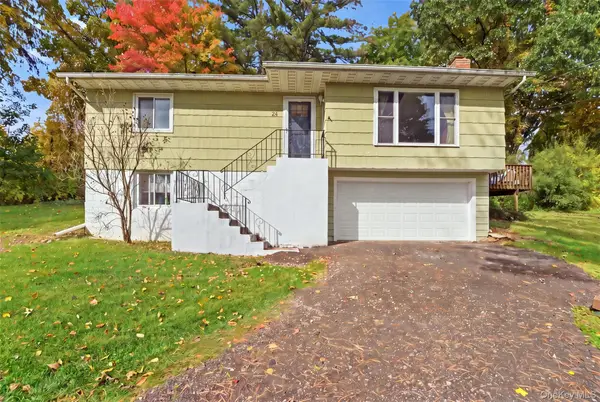 $575,000Active4 beds 2 baths1,658 sq. ft.
24 Rocky Road, Hopewell Junction, NY 12533
MLS# 1062909Listed by: OXM REALTY GROUP LLC - New
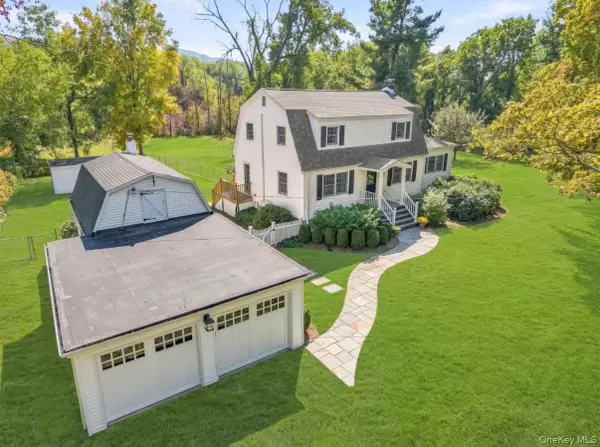 $589,000Active-- beds -- baths2,224 sq. ft.
10 Barrett Drive, Hopewell Junction, NY 12533
MLS# 1062898Listed by: CENTURY 21 ALLIANCE RLTY GROUP - New
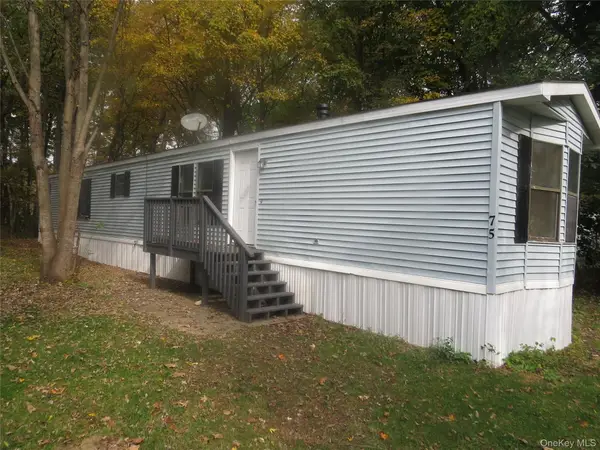 $65,000Active2 beds 2 baths1,036 sq. ft.
723 Beekman Road #75, Hopewell Junction, NY 12533
MLS# 1062373Listed by: CENTURY 21 ALLIANCE RLTY GROUP


Protect your home and budget from life's surprises with an Assurant Home Warranty, backed by a partner that supports you through every step of homeownership. Explore Plans.
© 2026 Better Homes and Gardens Real Estate LLC. An Anywhere Real Estate company. All rights reserved. Better Homes and Gardens® Real Estate is a registered trademark owned by Meredith Operations Corporation, licensed to Better Homes and Gardens Real Estate LLC and used with permission. Better Homes and Gardens Real Estate LLC fully supports the principles of the Fair Housing Act and the Equal Opportunity Act. Listing information is deemed reliable but is not guaranteed accurate.
Each office is independently owned and operated.
Any services or products provided by third parties are not provided by, affiliated with or related to Better Homes and Gardens Real Estate LLC, or its affiliated companies.