
3601 Chelsea Cove S, Hopewell Junction, NY 12533
Local realty services provided by:Better Homes and Gardens Real Estate Realty Connect
3601 Chelsea Cove S,Hopewell Junction, NY 12533
$306,000
- 3 Beds
- 2 Baths
- 1,298 sq. ft.
- Condominium
- Active
Listed by: jennifer rosado, joseph o baratta
Office: joseph baratta company realty
MLS#:1005719
Source:OneKey MLS
Price summary
- Price:$306,000
- Price per sq. ft.:$235.75
- Monthly HOA dues:$300
About this home
Beautiful Chelsea Cove End Unit with Wooded Privacy!
Welcome home to this desirable, light-filled end unit townhouse in the highly sought-after Chelsea Cove community! Offering 3 bedrooms, 1.5 bathrooms, and nearly 1,300 square feet of comfortable living space, this home perfectly blends low-maintenance condo living with the privacy of a single-family feel. The main level features an inviting open-concept living and dining area. Double doors lead you out to your private rear deck and outdoor storage shed—the perfect spot for morning coffee or evening relaxation, completely backed up to a serene, wooded buffer. The functional kitchen comes equipped with stainless steel appliances, including a oven and built-in features, maximizing both style and workspace. A convenient half-bath with a laundry area rounds out the main floor. Upstairs, you’ll find a massive primary bedroom with abundant closet storage, along with two additional bright bedrooms and a full hallway bath. Living in Chelsea Cove means embracing an active Hudson Valley lifestyle with premier community amenities. Enjoy private, resident-only beach and water access to pristine Sylvan Lake, tennis and basketball courts, playgrounds, and park areas....
Contact an agent
Home facts
- Year built:1985
- Listing ID #:1005719
- Added:82 day(s) ago
- Updated:August 19, 2026 at 11:05 AM
Rooms and interior
- Bedrooms:3
- Total bathrooms:2
- Full bathrooms:1
- Half bathrooms:1
- Rooms Total:5
- Dining Description:Eat-In Kitchen
- Kitchen Description:Dishwasher, Eat-in Kitchen, Refrigerator
- Living area:1,298 sq. ft.
Heating and cooling
- Heating:Electric
Structure and exterior
- Year built:1985
- Building area:1,298 sq. ft.
- Lot area:0.1 Acres
- Construction Materials:Frame
Schools
- High school:Arlington High School
- Middle school:Union Vale Middle School
- Elementary school:Beekman
Utilities
- Water:Public
- Sewer:Public Sewer
Finances and disclosures
- Price:$306,000
- Price per sq. ft.:$235.75
- Tax amount:$6,138 (2025)
Features and amenities
- Appliances:Dishwasher, Dryer, Refrigerator
- Laundry features:Dryer
Parking
- Parking description:Assigned
- Garage:Yes
- Garage spaces:2
New listings near 3601 Chelsea Cove S
- Coming Soon
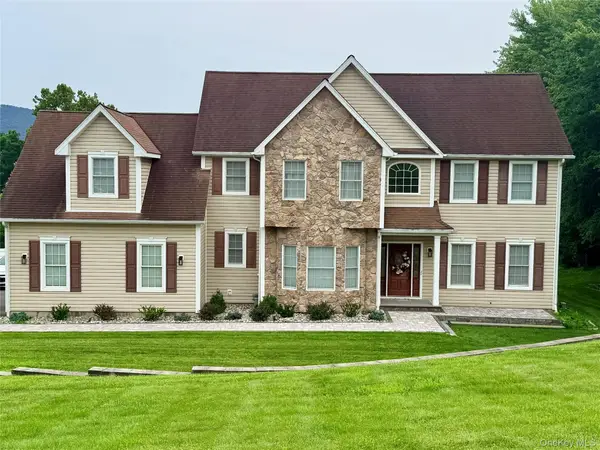 $865,000Coming Soon4 beds 3 baths
49 Harrisons Trail, Hopewell Junction, NY 12533
MLS# 1037352Listed by: KELLER WILLIAMS REALTY NYC GRP - New
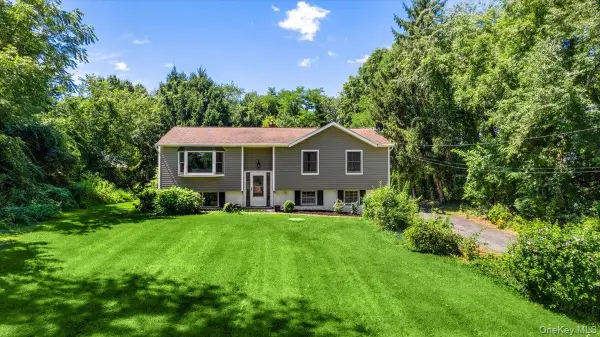 $450,000Active3 beds 2 baths1,532 sq. ft.
3 Jaycox Lane, Hopewell Junction, NY 12533
MLS# 1038684Listed by: NOEL ANTONIO PROPERTIES LLC - New
 $525,000Active3 beds 2 baths1,716 sq. ft.
37 Julie Drive, Hopewell Junction, NY 12533
MLS# 1036754Listed by: CENTURY 21 ALLIANCE RLTY GROUP - New
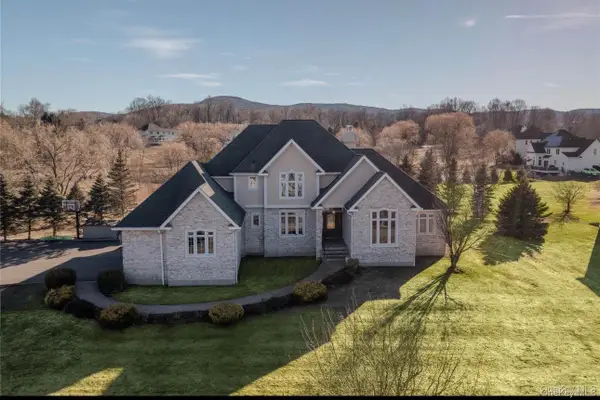 $1,295,000Active4 beds 5 baths3,667 sq. ft.
56 Autumn Chase Drive, Hopewell Junction, NY 12533
MLS# 1038215Listed by: CENTURY 21 ALLIANCE RLTY GROUP - New
 $539,999Active4 beds 2 baths1,735 sq. ft.
158 Schlueter Drive, Hopewell Junction, NY 12533
MLS# 1038101Listed by: EXP REALTY - New
 $850,000Active4 beds 4 baths3,472 sq. ft.
40 Winter Park Drive, Hopewell Junction, NY 12533
MLS# 1038026Listed by: EXP REALTY  $749,000Active1 beds 2 baths1,448 sq. ft.
26 Brook Avenue, Hopewell Junction, NY 12533
MLS# 1033955Listed by: EXP REALTY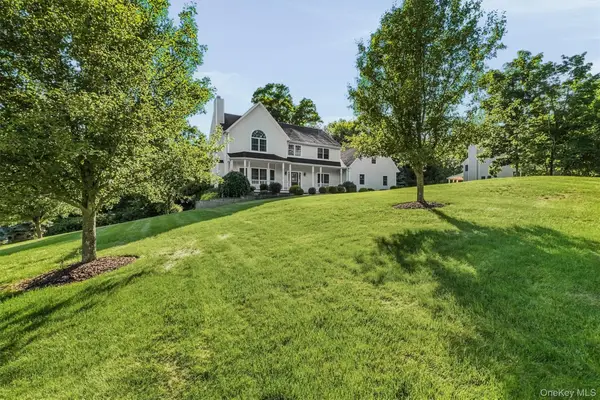 $719,000Active4 beds 3 baths3,000 sq. ft.
59 Hollyberry Drive, Hopewell Junction, NY 12533
MLS# 1034230Listed by: COMPASS GREATER NY, LLC $395,000Active2 beds 3 baths1,500 sq. ft.
1905 Chelsea Cove S, Hopewell Junction, NY 12533
MLS# 1035372Listed by: RE/MAX TOWN & COUNTRY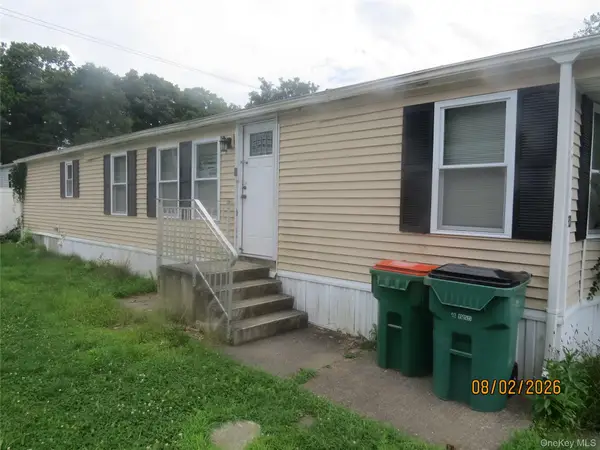 $39,900Pending2 beds 1 baths784 sq. ft.
723 Beekman Road #30, Hopewell Junction, NY 12533
MLS# 1034930Listed by: CENTURY 21 ALLIANCE RLTY GROUP


Protect your home and budget from life's surprises with an Assurant Home Warranty, backed by a partner that supports you through every step of homeownership. Explore Plans.
© 2026 Better Homes and Gardens Real Estate LLC. An Anywhere Real Estate company. All rights reserved. Better Homes and Gardens® Real Estate is a registered trademark owned by Meredith Operations Corporation, licensed to Better Homes and Gardens Real Estate LLC and used with permission. Better Homes and Gardens Real Estate LLC fully supports the principles of the Fair Housing Act and the Equal Opportunity Act. Listing information is deemed reliable but is not guaranteed accurate.
Each office is independently owned and operated.
Any services or products provided by third parties are not provided by, affiliated with or related to Better Homes and Gardens Real Estate LLC, or its affiliated companies.