
4 Clove Branch Road, Hopewell Junction, NY 12533
Local realty services provided by:Better Homes and Gardens Real Estate Realty Connect
4 Clove Branch Road,Hopewell Junction, NY 12533
$375,000
- 1 Beds
- 1 Baths
- 1,510 sq. ft.
- Single family
- Pending
Listed by: timothy rothman
Office: compass greater ny, llc.
MLS#:1001093
Source:OneKey MLS
Price summary
- Price:$375,000
- Price per sq. ft.:$248.34
About this home
Originally built in 1873 as the historic East Fishkill Schoolhouse, this one-of-a-kind residence blends Hudson Valley character with thoughtfully integrated modern updates. Soaring cathedral ceilings, exposed hand-hewn beams, and wide original yellow pine floors create a warm and dramatic living space filled with timeless charm, with the original screw marks from the school desks still visible in the flooring—a rare and authentic reminder of the building’s past. Updated interiors, Andersen windows, updated siding, and new outdoor lighting complement the home’s historic appeal while enhancing everyday comfort.
The open-concept layout features a custom kitchen with reclaimed wood cabinetry and a reverse osmosis water filtration system, while the main bathroom continues the home’s artisanal aesthetic. The spacious bedroom offers cedar-lined closets and direct access to the rear patio, while the loft provides flexible space for additional sleeping accommodations, a home office, or a cozy reading nook. Two ductless heating and cooling units provide efficient year-round comfort.
Outside, brick patios, a pergola, awning, and multiple sitting areas overlook beautifully landscaped 0.75-acre grounds filled with mature specimen trees and perennial gardens, creating a peaceful setting ideal for relaxing or entertaining. A new roof, fascia, soffits, gutters, and reinforced basement support beams further enhance the home, while the basement and storage shed provide excellent additional storage space and a washer/dryer.
Enjoy the privacy and charm of a country retreat while remaining close to shopping, dining, and area attractions. Rich in history and thoughtfully updated throughout, this exceptional property offers a rare opportunity to own a distinctive piece of the Hudson Valley.
Please note that some images have been virtually staged or otherwise digitally enhanced.
Owner wishes to close on or about August 31....
Contact an agent
Home facts
- Year built:1873
- Listing ID #:1001093
- Added:90 day(s) ago
- Updated:August 25, 2026 at 08:28 AM
Rooms and interior
- Bedrooms:1
- Total bathrooms:1
- Full bathrooms:1
- Rooms Total:4
- Kitchen Description:Oven, Stainless Steel Appliance(s)
- Basement:Yes
- Living area:1,510 sq. ft.
Heating and cooling
- Cooling:Central Air
- Heating:Baseboard
- Central air:Yes
Structure and exterior
- Year built:1873
- Building area:1,510 sq. ft.
- Lot area:0.75 Acres
- Architectural Style:Farmhouse
- Construction Materials:Vinyl Siding
Schools
- High school:John Jay Senior High School
- Middle school:Van Wyck Junior High School
- Elementary school:Fishkill Plains Elementary School
Utilities
- Water:Well
- Sewer:Septic Tank
Finances and disclosures
- Price:$375,000
- Price per sq. ft.:$248.34
- Tax amount:$7,271 (2025)
Features and amenities
- Appliances:Oven, Stainless Steel Appliance(s)
Parking
- Parking description:Driveway
New listings near 4 Clove Branch Road
- Coming SoonOpen Sat, 12 to 3pm
 $775,000Coming Soon3 beds 4 baths2,653 sq. ft.
36 Tompkins Lane, Hopewell Junction, NY 12533
MLS# 1042177Listed by: WILLIAM RAVEIS-NEW YORK LLC - New
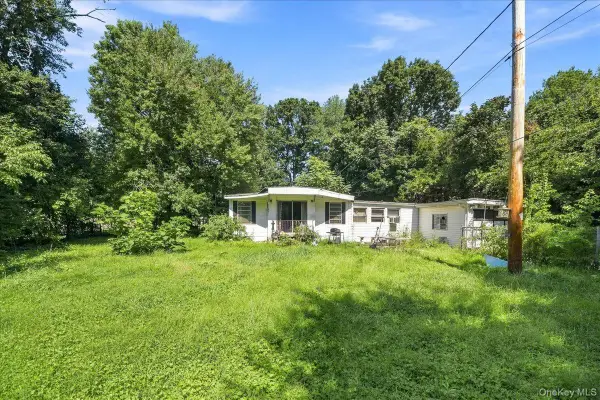 $249,999Active3 beds 2 baths1,472 sq. ft.
44 Oak Drive, Hopewell Junction, NY 12533
MLS# 1041731Listed by: COMPASS GREATER NY, LLC - New
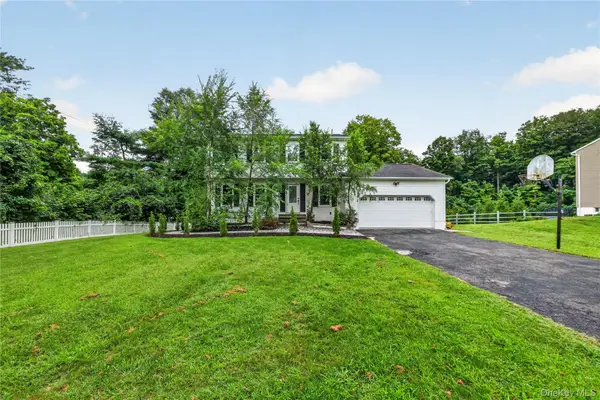 $639,900Active5 beds 4 baths2,872 sq. ft.
2 Pellbridge Drive, Hopewell Junction, NY 12533
MLS# 1042013Listed by: OXM REALTY GROUP LLC - New
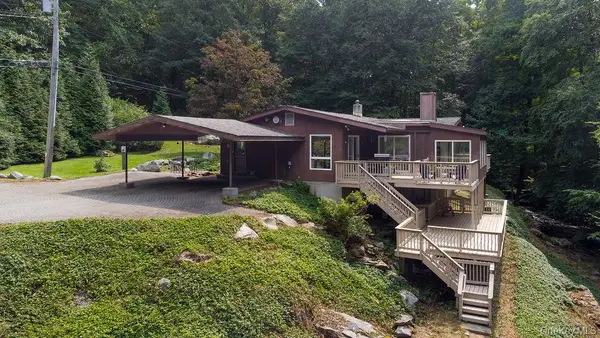 $734,000Active3 beds 2 baths1,998 sq. ft.
599 Hortontown Road, Hopewell Junction, NY 12533
MLS# 1041761Listed by: LISTWITHFREEDOM.COM - New
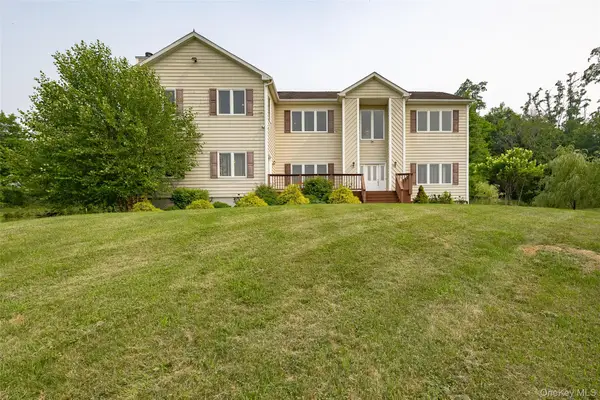 $950,000Active4 beds 5 baths4,188 sq. ft.
192 E Hook Road, Hopewell Junction, NY 12533
MLS# 1034038Listed by: BHHS HUDSON VALLEY PROPERTIES - New
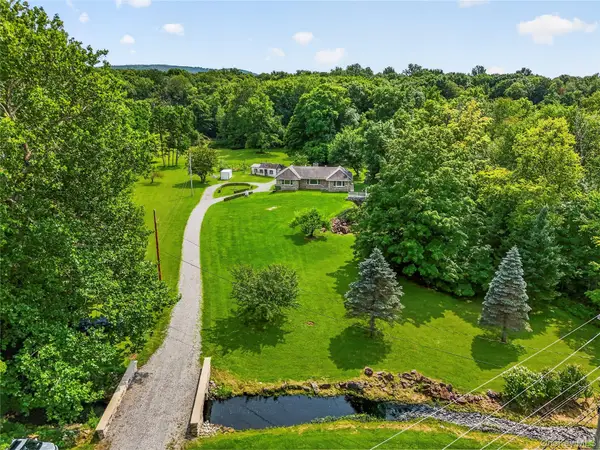 $799,000Active3 beds 1 baths1,848 sq. ft.
2776 Route 52, Hopewell Junction, NY 12533
MLS# 1037836Listed by: BHHS HUDSON VALLEY PROPERTIES - New
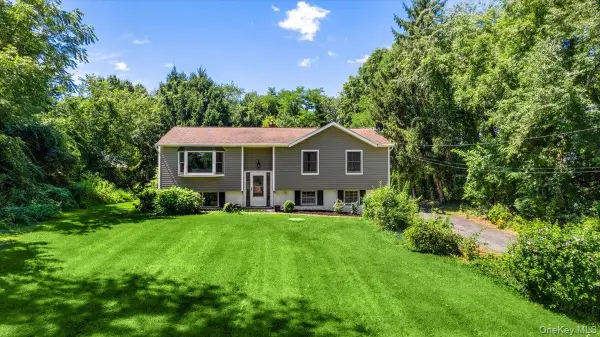 $450,000Active3 beds 2 baths1,532 sq. ft.
3 Jaycox Lane, Hopewell Junction, NY 12533
MLS# 1038684Listed by: NOEL ANTONIO PROPERTIES LLC  $525,000Active3 beds 2 baths1,716 sq. ft.
37 Julie Drive, Hopewell Junction, NY 12533
MLS# 1036754Listed by: CENTURY 21 ALLIANCE RLTY GROUP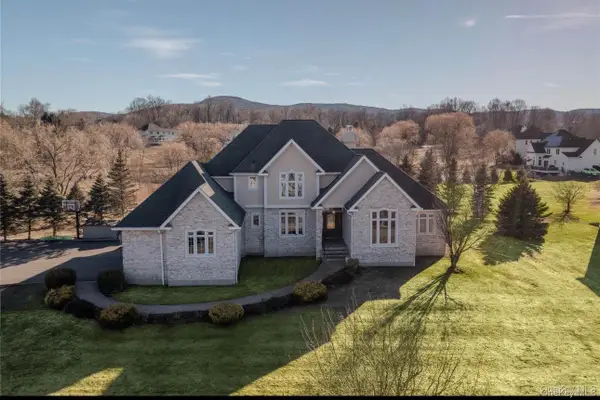 $1,295,000Active4 beds 5 baths3,667 sq. ft.
56 Autumn Chase Drive, Hopewell Junction, NY 12533
MLS# 1038215Listed by: CENTURY 21 ALLIANCE RLTY GROUP $539,999Active4 beds 2 baths1,735 sq. ft.
158 Schlueter Drive, Hopewell Junction, NY 12533
MLS# 1038101Listed by: EXP REALTY


Protect your home and budget from life's surprises with an Assurant Home Warranty, backed by a partner that supports you through every step of homeownership. Explore Plans.
© 2026 Better Homes and Gardens Real Estate LLC. An Anywhere Real Estate company. All rights reserved. Better Homes and Gardens® Real Estate is a registered trademark owned by Meredith Operations Corporation, licensed to Better Homes and Gardens Real Estate LLC and used with permission. Better Homes and Gardens Real Estate LLC fully supports the principles of the Fair Housing Act and the Equal Opportunity Act. Listing information is deemed reliable but is not guaranteed accurate.
Each office is independently owned and operated.
Any services or products provided by third parties are not provided by, affiliated with or related to Better Homes and Gardens Real Estate LLC, or its affiliated companies.