
48 E Van Buren Way, Hopewell Junction, NY 12533
Local realty services provided by:Better Homes and Gardens Real Estate Green Team
48 E Van Buren Way,Hopewell Junction, NY 12533
$799,000
- 4 Beds
- 3 Baths
- 2,951 sq. ft.
- Single family
- Active
Listed by: lynn fronckowiak
Office: k. fortuna realty, inc.
MLS#:1025044
Source:OneKey MLS
Price summary
- Price:$799,000
- Price per sq. ft.:$270.76
- Monthly HOA dues:$340
About this home
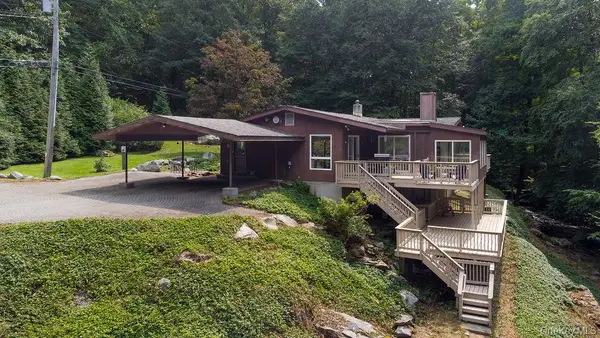
Welcome to the Ellsworth Model in the Hopewell Glen subdivision, a magnificent Colonial built in 2020 that perfectly blends modern luxury with incredible convenience. This spacious home boasts 4 bedrooms, 2.5 bathrooms, and over 2900 square feet of meticulously designed living space, complete with a two-car garage.
The ideal floor plan begins with a spacious study used as a bedroom on the first floor, perfect for guests, an in-law suite, or convenient main-level living. The main level also features the half bath for easy access. The rest of the first floor offers impressive high ceilings, a stately formal dining room, and a sun-drenched eat-in kitchen with abundant natural light. The main living spaces include a welcoming living room, centered around a cozy gas fireplace, and a separate flexible space that can serve as your playroom, home office, or den. Plus, there is a dedicated laundry room for all your household needs.
Upstairs, the luxurious primary suite offers a true sanctuary, featuring a double vanity, a relaxing soaking tub, and a separate walk-in shower with extensive storage.
Beyond the walls of your near-new home, you'll gain access to a fantastic community with a clubhouse, pool, playground, tennis, basketball, and pickleball courts. Best of all, you are just seconds from the Rail Trail, which spans for miles for outdoor enjoyment, while still being minutes from the Metro-North, major highways, and everything the vibrant Hudson Valley has to offer. This immaculate home offers the ultimate turn-key lifestyle package!
Imagine your life unfolding in this exquisite setting—a truly exceptional opportunity to embrace luxury, community, and the cherished feeling of being perfectly at home....
Contact an agent
Home facts
- Year built:2020
- Subdivision & Development:Hopewell Glen
- Listing ID #:1025044
- Added:45 day(s) ago
- Updated:August 28, 2026 at 01:46 PM
Rooms and interior
- Bedrooms:4
- Total bathrooms:3
- Full bathrooms:2
- Half bathrooms:1
- Rooms Total:12
- Dining Description:Eat-In Kitchen, Formal Dining
- Bathrooms Description:Double Vanity
- Kitchen Description:Dishwasher, Eat-in Kitchen, Microwave, Refrigerator, Stainless Steel Appliance(s)
- Bedroom Description:First Floor Bedroom
- Basement:Yes
- Basement Description:Full, Unfinished
- Living area:2,951 sq. ft.
Heating and cooling
- Cooling:Central Air, Zoned
- Heating:Forced Air, Natural Gas
- Central air:Yes
Structure and exterior
- Year built:2020
- Building area:2,951 sq. ft.
- Lot area:0.29 Acres
- Architectural Style:Colonial
- Construction Materials:Vinyl Siding
Schools
- High school:John Jay Senior High School
- Middle school:Van Wyck Junior High School
- Elementary school:Fishkill Plains Elementary School
Utilities
- Water:Public
- Sewer:Public Sewer
Finances and disclosures
- Price:$799,000
- Price per sq. ft.:$270.76
- Tax amount:$19,770 (2025)
Features and amenities
- Appliances:Dishwasher, Dryer, Microwave, Refrigerator, Stainless Steel Appliance(s), Washer
- Laundry features:Dryer, Washer
- Amenities:Cathedral Ceiling(s), Double Vanity, High Ceilings, Open Floorplan
Parking
- Parking description:Driveway, Garage
- Garage:Yes
- Garage spaces:2
New listings near 48 E Van Buren Way
- Coming Soon
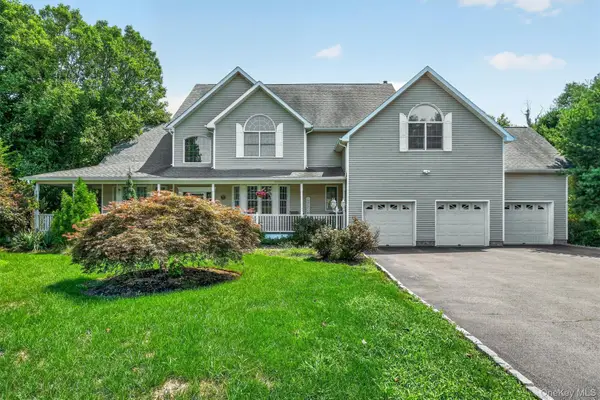 $985,000Coming Soon4 beds 4 baths4,684 sq. ft.
8 Angela Court, Hopewell Junction, NY 12533
MLS# 1032703Listed by: JULIA B FEE SOTHEBYS INT. RLTY - Coming SoonOpen Sat, 12am to 2pm
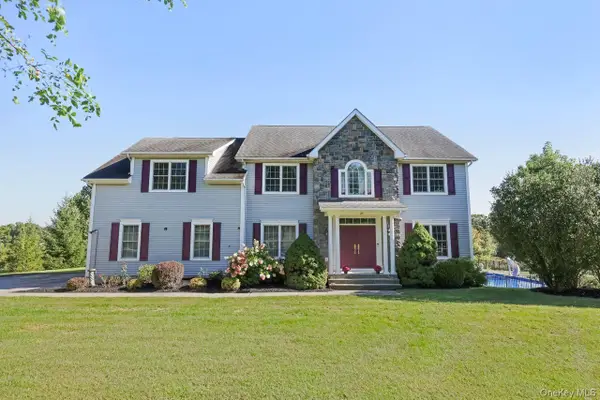 $825,000Coming Soon4 beds 3 baths3,599 sq. ft.
23 Monarch Drive, Hopewell Junction, NY 12533
MLS# 1039445Listed by: COLDWELL BANKER REALTY - Coming SoonOpen Sat, 12 to 3pm
 $775,000Coming Soon3 beds 4 baths2,653 sq. ft.
36 Tompkins Lane, Hopewell Junction, NY 12533
MLS# 1042177Listed by: WILLIAM RAVEIS-NEW YORK LLC - New
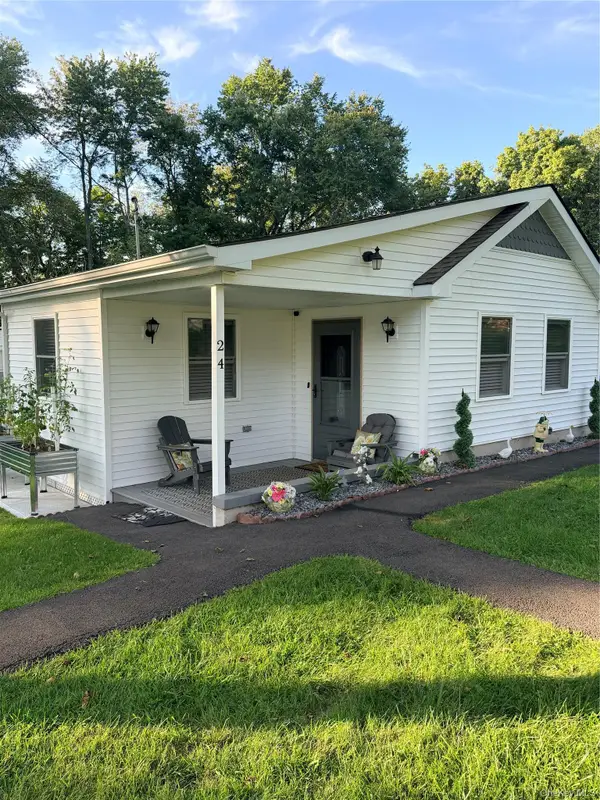 $84,900Active1 beds 1 baths525 sq. ft.
7 Brodie Road #24, Hopewell Junction, NY 12533
MLS# 1042609Listed by: ROBERT A. MCCAFFREY REALTY INC - Open Sat, 12 to 2pmNew
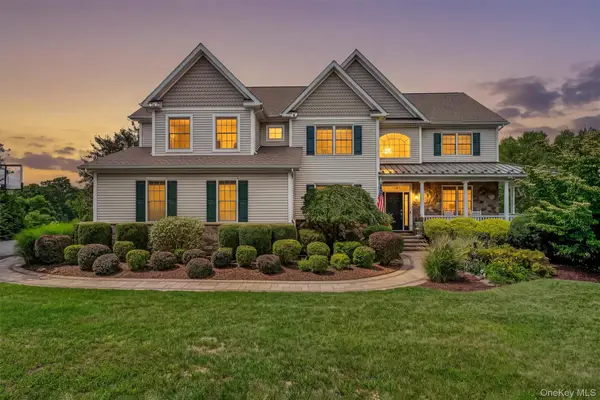 $1,240,000Active4 beds 4 baths4,668 sq. ft.
75 Spy Glass Hill Road, Hopewell Junction, NY 12533
MLS# 1042835Listed by: HOULIHAN LAWRENCE INC. - Open Sat, 1 to 3pmNew
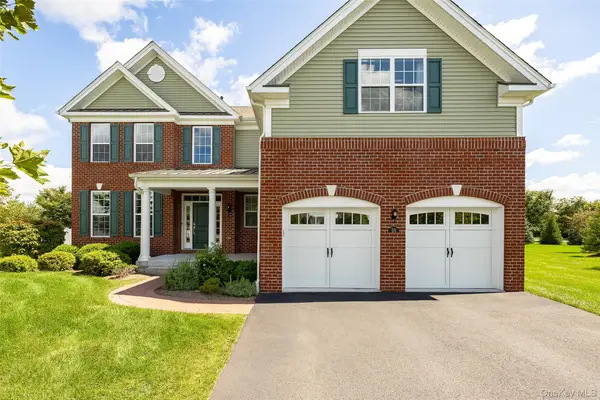 $799,995Active4 beds 3 baths3,040 sq. ft.
58 Pitcher Road, Hopewell Junction, NY 12533
MLS# 1042204Listed by: KW MIDHUDSON - New
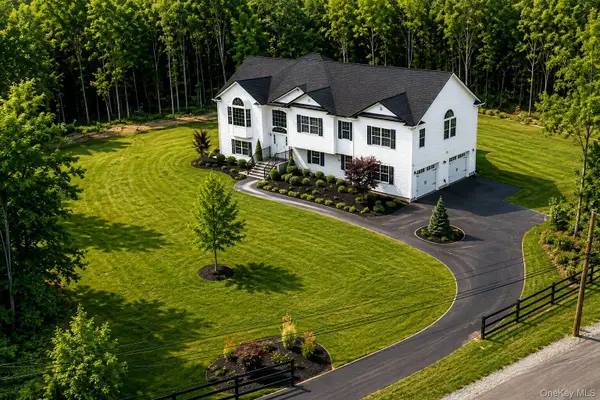 $200,000Active3 Acres
7 Cottage Road, Hopewell Junction, NY 12533
MLS# 1041156Listed by: REAL BROKER NY LLC - New
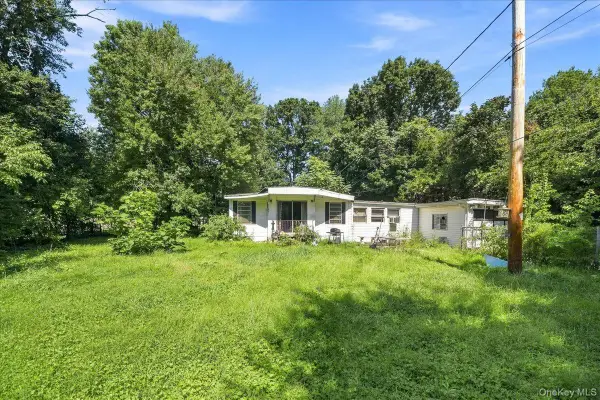 $249,999Active3 beds 2 baths1,472 sq. ft.
44 Oak Drive, Hopewell Junction, NY 12533
MLS# 1041731Listed by: COMPASS GREATER NY, LLC - New
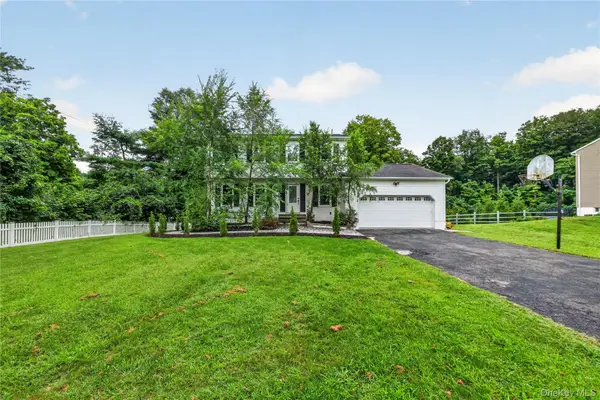 $639,900Active5 beds 4 baths2,872 sq. ft.
2 Pellbridge Drive, Hopewell Junction, NY 12533
MLS# 1042013Listed by: OXM REALTY GROUP LLC - New
 $734,000Active3 beds 2 baths1,998 sq. ft.
599 Hortontown Road, Hopewell Junction, NY 12533
MLS# 1041761Listed by: LISTWITHFREEDOM.COM


Protect your home and budget from life's surprises with an Assurant Home Warranty, backed by a partner that supports you through every step of homeownership. Explore Plans.
© 2026 Better Homes and Gardens Real Estate LLC. An Anywhere Real Estate company. All rights reserved. Better Homes and Gardens® Real Estate is a registered trademark owned by Meredith Operations Corporation, licensed to Better Homes and Gardens Real Estate LLC and used with permission. Better Homes and Gardens Real Estate LLC fully supports the principles of the Fair Housing Act and the Equal Opportunity Act. Listing information is deemed reliable but is not guaranteed accurate.
Each office is independently owned and operated.
Any services or products provided by third parties are not provided by, affiliated with or related to Better Homes and Gardens Real Estate LLC, or its affiliated companies.