
7 Brodie Road #24, Hopewell Junction, NY 12533
Local realty services provided by:Better Homes and Gardens Real Estate Green Team
7 Brodie Road #24,Hopewell Junction, NY 12533
$84,900
- 1 Beds
- 1 Baths
- 525 sq. ft.
- Co-op
- Active
Listed by: tina a. sherwood
Office: robert a. mccaffrey realty inc
MLS#:1042609
Source:OneKey MLS
Price summary
- Price:$84,900
- Price per sq. ft.:$161.71
About this home
Welcome to this high end seasonal one bedroom with lake rights that's move in ready! This inviting home offers a comfortable open floorplan with bright living space perfect for entertaining. A nicely laid out kitchen with new appliances and a spacious bedroom to retreat to. Lots of storage as well in the bathroom as well as an accessible attic. New mini split heating/AC units installed 2026. Conveniently located close to the Taconic State Parkway and minutes to shopping, dining, parks and other major roadways. Wonderful opportunity to escape the city for the summer or for the snowbird. Don't miss this opportunity to make this your own. Approval needed from board. Taxes, water, sewer, garbage, electric, insurance, legal, lawn maintenance and management fees included in HOA fee. Water and electric are turned off from 5/1 to 10/31.
Contact an agent
Home facts
- Year built:2012
- Subdivision & Development:PLEASANTVIEW BUGALOW CORP
- Listing ID #:1042609
- Added:1 day(s) ago
- Updated:August 28, 2026 at 12:47 PM
Rooms and interior
- Bedrooms:1
- Total bathrooms:1
- Full bathrooms:1
- Rooms Total:4
- Dining Description:Eat-In Kitchen
- Kitchen Description:Eat-in Kitchen, Microwave, Refrigerator
- Bedroom Description:First Floor Bedroom
- Living area:525 sq. ft.
Heating and cooling
- Cooling:Ductless
- Heating:Electric
Structure and exterior
- Year built:2012
- Building area:525 sq. ft.
- Construction Materials:Frame
- Levels:1 Story
Schools
- High school:John Jay Senior High School
- Middle school:Van Wyck Junior High School
- Elementary school:Gayhead
Utilities
- Water:Public
- Sewer:Public Sewer
Finances and disclosures
- Price:$84,900
- Price per sq. ft.:$161.71
Features and amenities
- Appliances:Microwave, Refrigerator
- Amenities:Cathedral Ceiling(s), Open Floorplan
Parking
- Parking description:Off Street
New listings near 7 Brodie Road #24
- Coming Soon
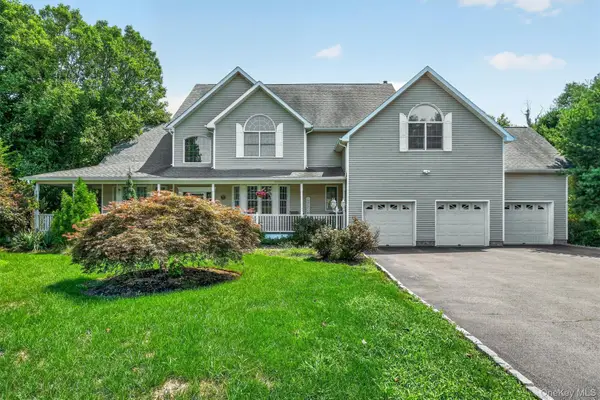 $985,000Coming Soon4 beds 4 baths4,684 sq. ft.
8 Angela Court, Hopewell Junction, NY 12533
MLS# 1032703Listed by: JULIA B FEE SOTHEBYS INT. RLTY - Coming SoonOpen Sat, 12am to 2pm
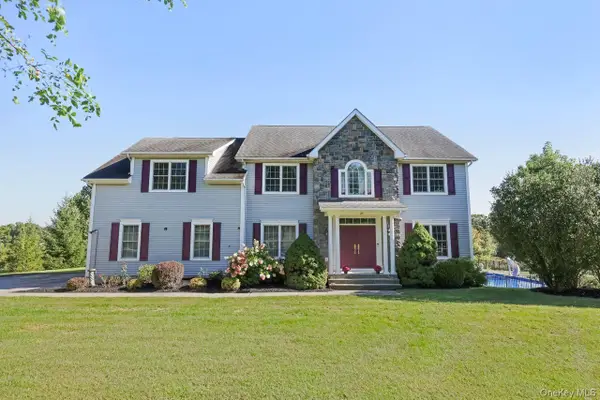 $825,000Coming Soon4 beds 3 baths3,599 sq. ft.
23 Monarch Drive, Hopewell Junction, NY 12533
MLS# 1039445Listed by: COLDWELL BANKER REALTY - Coming SoonOpen Sat, 12 to 3pm
 $775,000Coming Soon3 beds 4 baths2,653 sq. ft.
36 Tompkins Lane, Hopewell Junction, NY 12533
MLS# 1042177Listed by: WILLIAM RAVEIS-NEW YORK LLC - Open Sat, 12 to 2pmNew
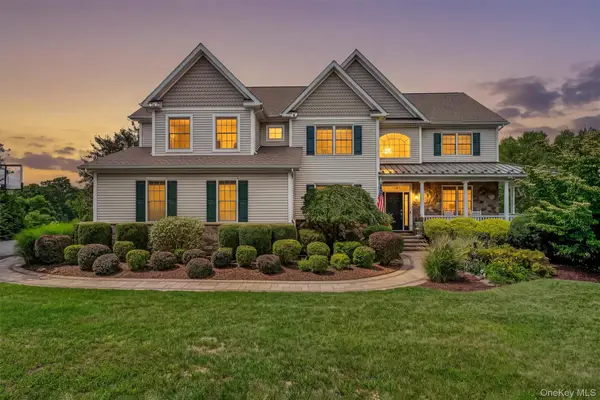 $1,240,000Active4 beds 4 baths4,668 sq. ft.
75 Spy Glass Hill Road, Hopewell Junction, NY 12533
MLS# 1042835Listed by: HOULIHAN LAWRENCE INC. - Open Sat, 1 to 3pmNew
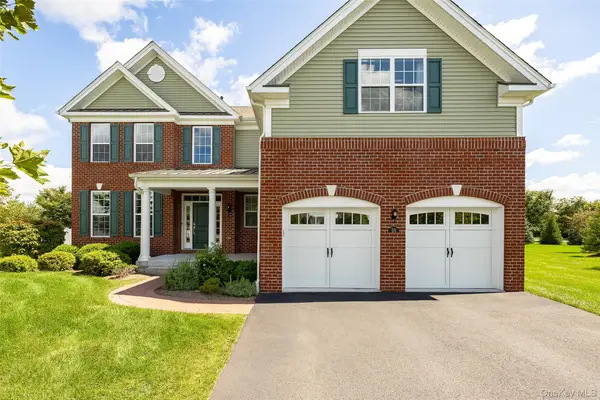 $799,995Active4 beds 3 baths3,040 sq. ft.
58 Pitcher Road, Hopewell Junction, NY 12533
MLS# 1042204Listed by: KW MIDHUDSON - New
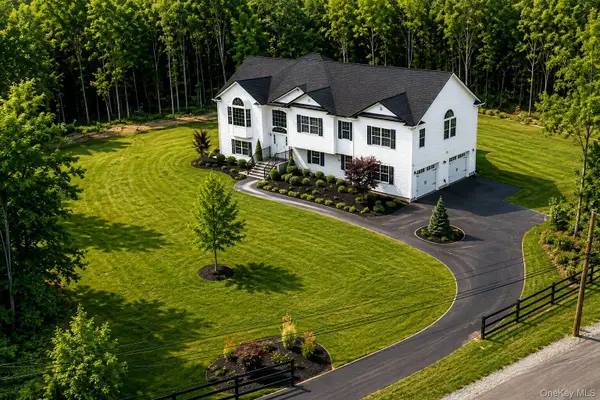 $200,000Active3 Acres
7 Cottage Road, Hopewell Junction, NY 12533
MLS# 1041156Listed by: REAL BROKER NY LLC - New
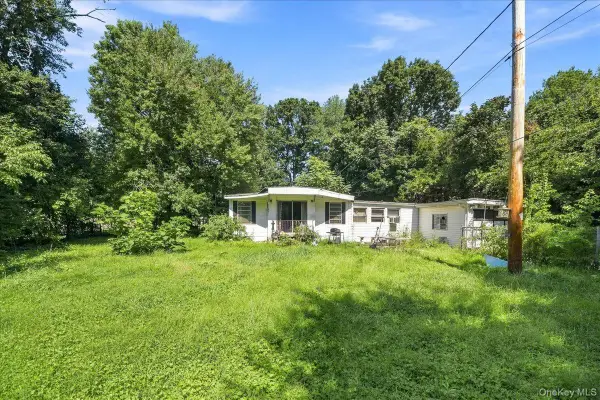 $249,999Active3 beds 2 baths1,472 sq. ft.
44 Oak Drive, Hopewell Junction, NY 12533
MLS# 1041731Listed by: COMPASS GREATER NY, LLC - New
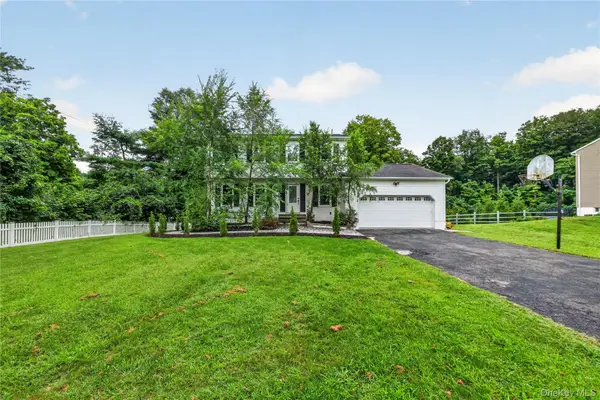 $639,900Active5 beds 4 baths2,872 sq. ft.
2 Pellbridge Drive, Hopewell Junction, NY 12533
MLS# 1042013Listed by: OXM REALTY GROUP LLC - New
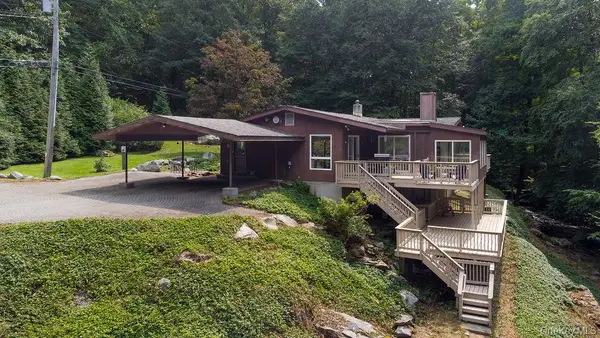 $734,000Active3 beds 2 baths1,998 sq. ft.
599 Hortontown Road, Hopewell Junction, NY 12533
MLS# 1041761Listed by: LISTWITHFREEDOM.COM


Protect your home and budget from life's surprises with an Assurant Home Warranty, backed by a partner that supports you through every step of homeownership. Explore Plans.
© 2026 Better Homes and Gardens Real Estate LLC. An Anywhere Real Estate company. All rights reserved. Better Homes and Gardens® Real Estate is a registered trademark owned by Meredith Operations Corporation, licensed to Better Homes and Gardens Real Estate LLC and used with permission. Better Homes and Gardens Real Estate LLC fully supports the principles of the Fair Housing Act and the Equal Opportunity Act. Listing information is deemed reliable but is not guaranteed accurate.
Each office is independently owned and operated.
Any services or products provided by third parties are not provided by, affiliated with or related to Better Homes and Gardens Real Estate LLC, or its affiliated companies.